

15554 Parthenia Street 8Los Angeles, CA 91343
Mortgage Calculator
Monthly Payment (Est.)
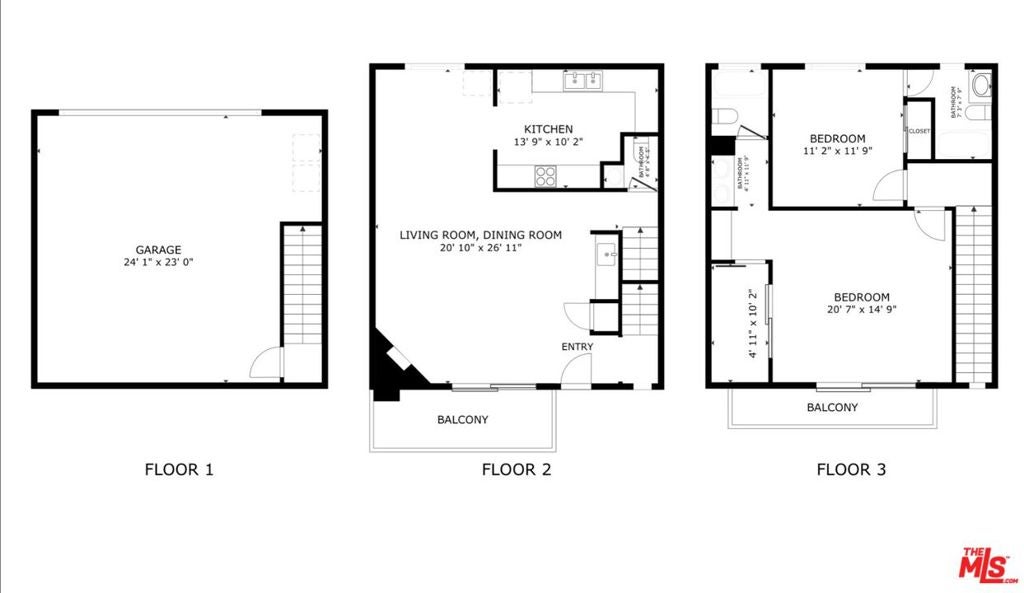
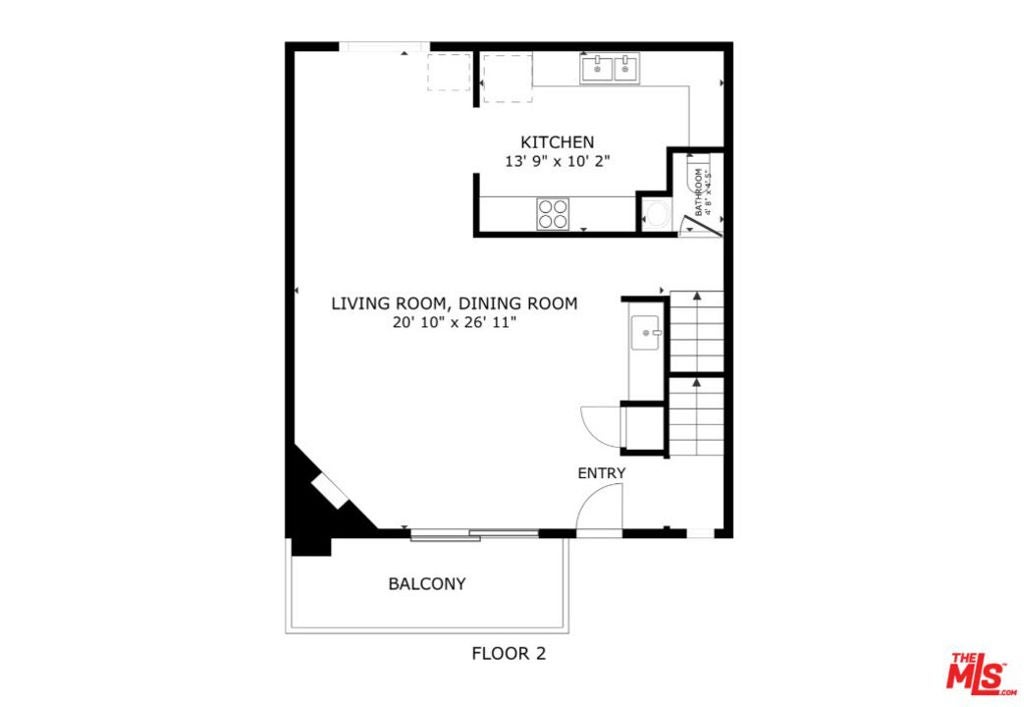
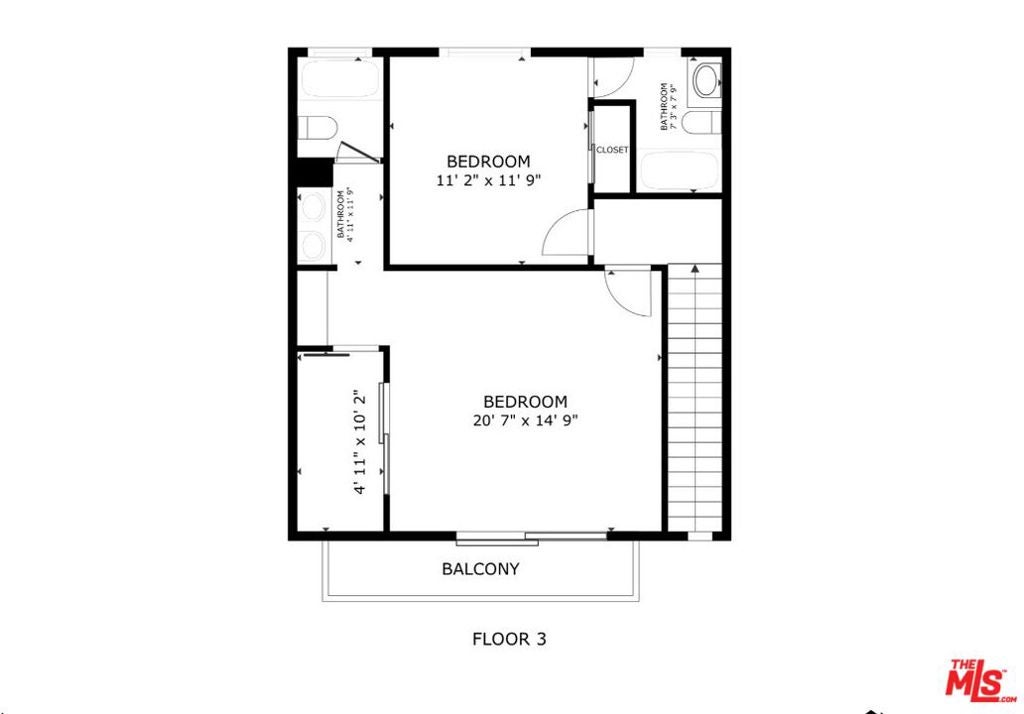
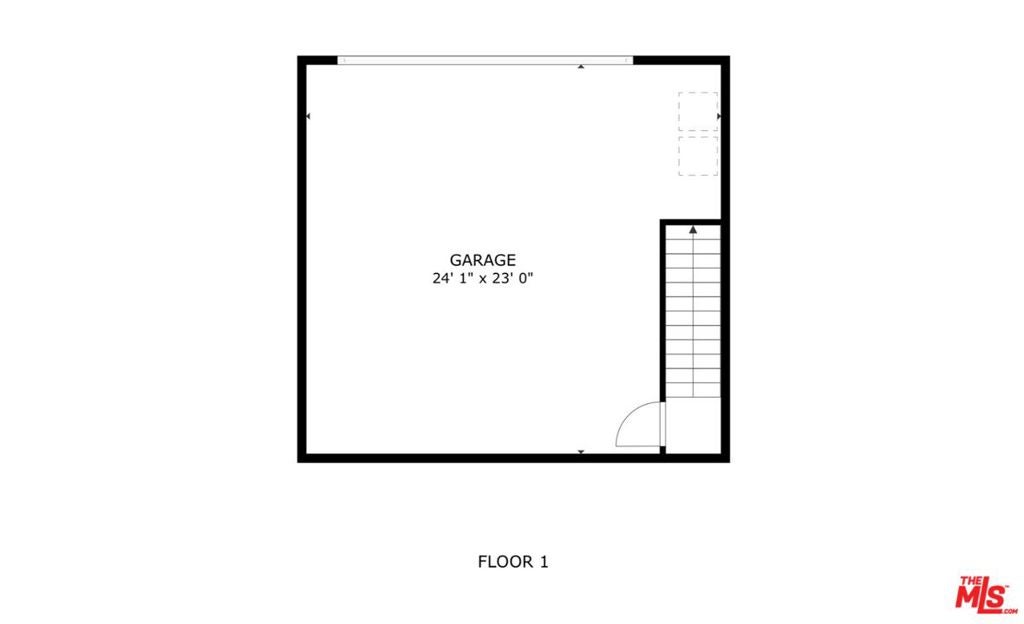
Enter an interest rate to see your estimated monthly payment.Beautifully upgraded townhouse in the heart of North Hills featuring an open, light-filled floor plan with soaring ceilings and skylights throughout. Step into the inviting living room with rich wood vinyl flooring, a cozy corner fireplace, wet bar, and private balcony perfect for BBQs and entertaining. Updated: Central A/C, Water Heater, Fixtures, Sliding doors, Front Door. The main level also offers a convenient half bath and additional storage closet.The oversized primary suite features a spacious walk-in closet, vanity area, en-suite bath, and its own private balcony retreat. The secondary bedroom includes a full private bath, ideal for guests or roommates. Enjoy granite countertops throughout, newer stainless steel appliances, and abundant natural light that creates a bright and airy atmosphere. Attached private 2-car garage includes laundry hook-ups and extra storage with secure gated driveway access. Residents enjoy access to a gated community dipping pool/spa area, perfect for relaxing and cooling off. Conveniently located near shopping, dining, and easy access to two major freeways, this home offers comfort, style, and everyday convenience. Also includes a dwarf lemon tree and a pet door off the balcony. A must-see opportunity to appreciate this North Hills gem.
| 2 weeks ago | Listing updated with changes from the MLS® | |
| a month ago | Listing first seen on site |

This information is for your personal, non-commercial use and may not be used for any purpose other than to identify prospective properties you may be interested in purchasing. The display of MLS data is usually deemed reliable but is NOT guaranteed accurate by the MLS. Buyers are responsible for verifying the accuracy of all information and should investigate the data themselves or retain appropriate professionals. Information from sources other than the Listing Agent may have been included in the MLS data. Unless otherwise specified in writing, the Broker/Agent has not and will not verify any information obtained from other sources. The Broker/Agent providing the information contained herein may or may not have been the Listing and/or Selling Agent.

Did you know? You can invite friends and family to your search. They can join your search, rate and discuss listings with you.