

2134 Oak Street 1Santa Monica, CA 90405
Mortgage Calculator
Monthly Payment (Est.)
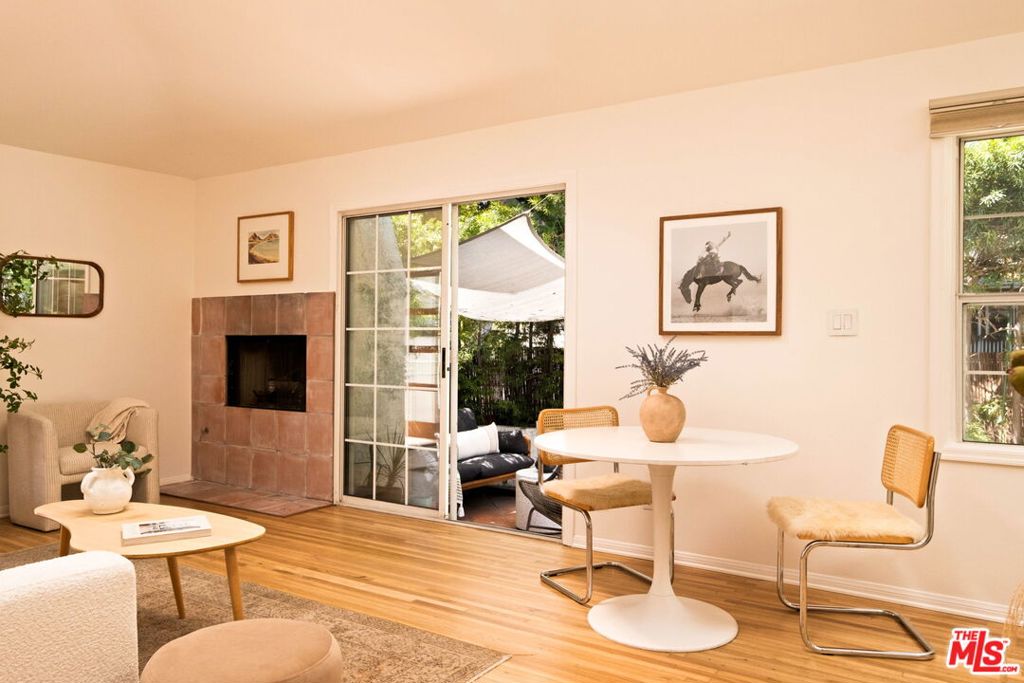
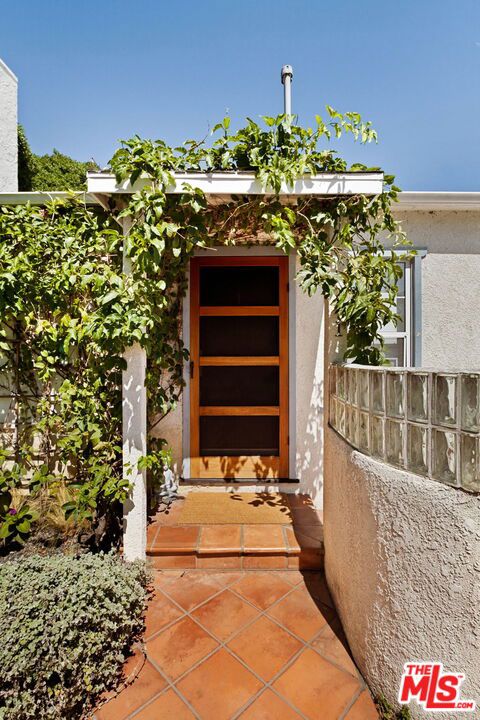
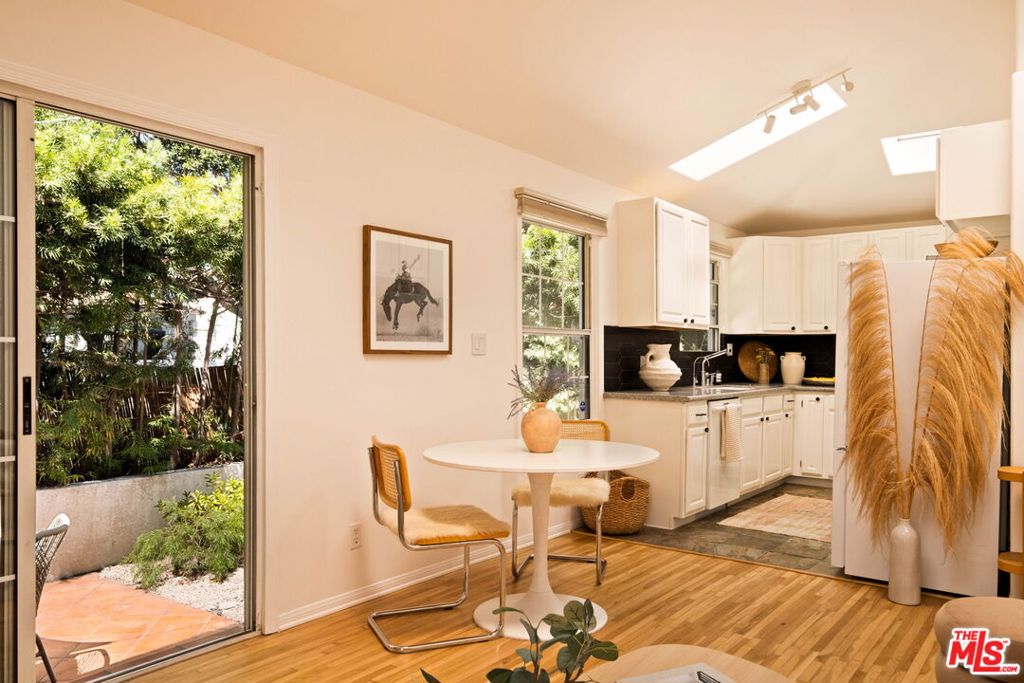
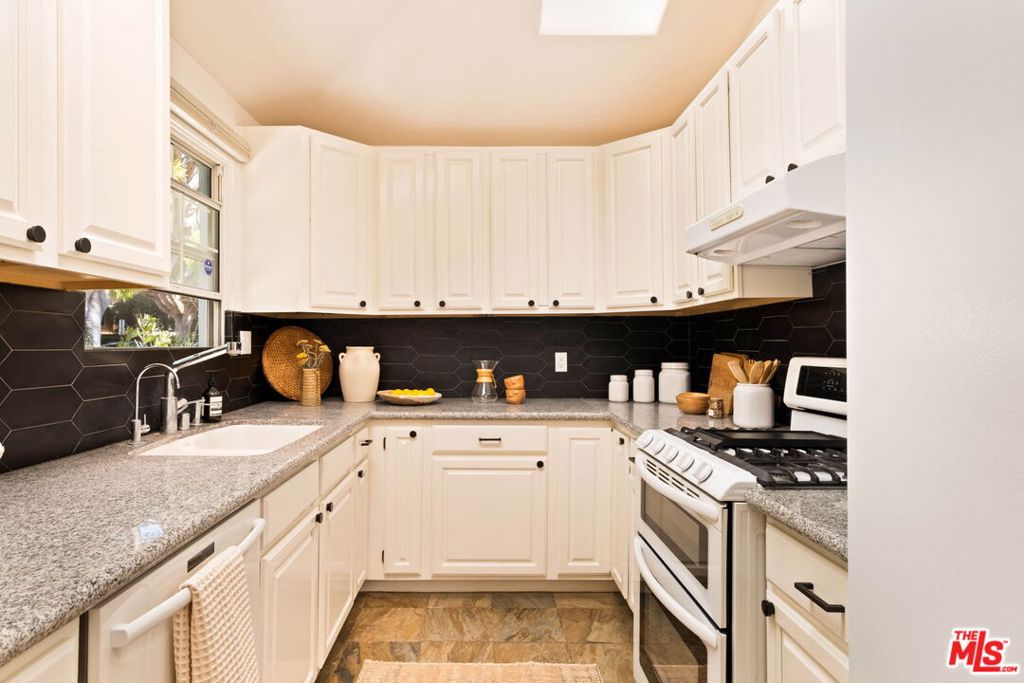
$3,645Dreamy garden home complete with an ocean breeze and everything that Sunset Park has to offer. Ground floor semi-detached 1-level condo on a tree-lined street in beautiful Sunset Park. Multiple outdoor spaces - spacious yard and 2 side patios. Filled with skylights and 2 large sliding doors. Refinished solid hardwood floors. Refreshed bathrooms. High angular ceilings. Garage parking for 1 car, tons of available street parking. First unit in the building - very easy access. 5 unit building with only 1 shared wall. Lives like a bungalow and not a condo. Newer roof. Low HOA includes water/trash. Just a block away from lively Ocean Park Blvd, lined with coffee shops, restaurants. Moments from Ghisallo, Jyan Isaac Bread, and Layla Bagels, and countless new pilates and yoga studios. The tech-hub of Silicon Beach is just a stones throw away, as well as Main St and the SM Beach. Car-free living is effortless in this great neighborhood. Get in before property values go up - Santa Monica Airport will be closing in 2028, with plans for a massive new public green space. See this place quickly - a new homeowner will be enjoying a glass of pet-nat in this glorious garden in no time, and it could be you!
| a week ago | Listing updated with changes from the MLS® | |
| a week ago | Status changed to Active Under Contract | |
| a month ago | Listing first seen on site |

This information is for your personal, non-commercial use and may not be used for any purpose other than to identify prospective properties you may be interested in purchasing. The display of MLS data is usually deemed reliable but is NOT guaranteed accurate by the MLS. Buyers are responsible for verifying the accuracy of all information and should investigate the data themselves or retain appropriate professionals. Information from sources other than the Listing Agent may have been included in the MLS data. Unless otherwise specified in writing, the Broker/Agent has not and will not verify any information obtained from other sources. The Broker/Agent providing the information contained herein may or may not have been the Listing and/or Selling Agent.

Did you know? You can invite friends and family to your search. They can join your search, rate and discuss listings with you.