10790 Wilshire Boulevard 1001, Los Angeles, CA, 90024

Save
Ask
Tour
Hide
Share
$1,575,000
17 Days On Site

10790 Wilshire Boulevard 1001
Los Angeles, CA 90024

For Sale|Condominium|Active
2
Beds
3
Total Baths
1
Full Bath
2
Partial Baths
2,169
SqFt
$726
/SqFt
1979
Built
Subdivision:
THE LONGFORD
County:
Los Angeles
Listed by David T. Kessler of Coldwell Banker Realty david@davidtkessler.com
Call Now: 951-203-4426
Is this the listing for you? We can help make it yours.
951-203-4426
10790 Wilshire Boulevard 100110790 Wilshire Boulevard 100110790 Wilshire Boulevard 100110790 Wilshire Boulevard 1001
Save
Ask
Tour
Hide
Share

Mortgage Calculator

Monthly Payment (Est.)

$7,186
Calculator powered by Showcase IDX, a Constellation1 Company. Copyright ©2026 Information is deemed reliable but not guaranteed.

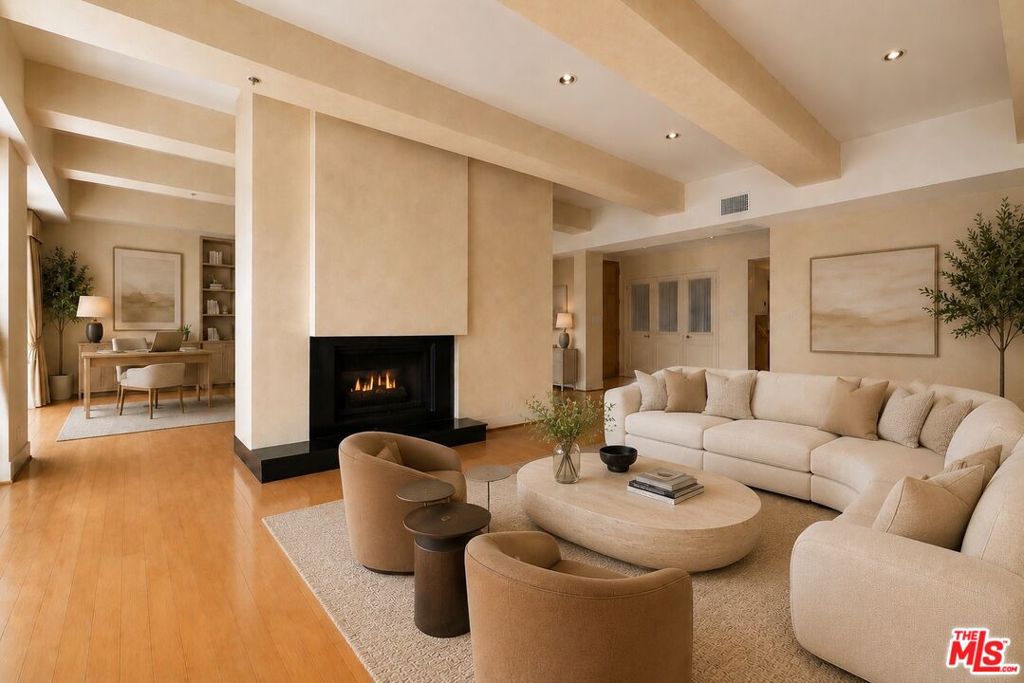
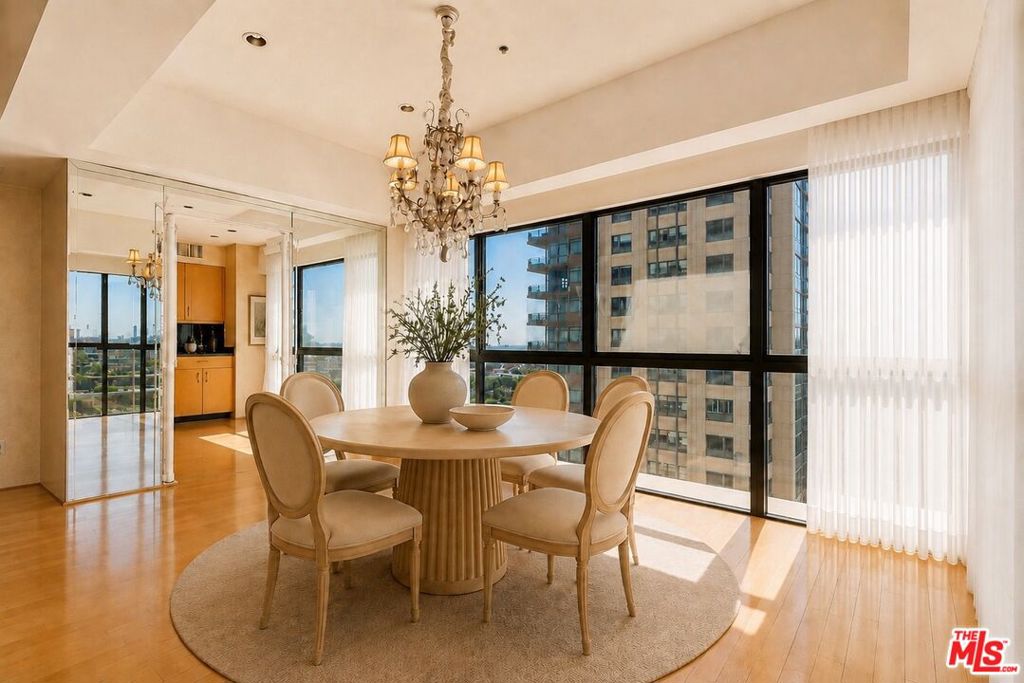
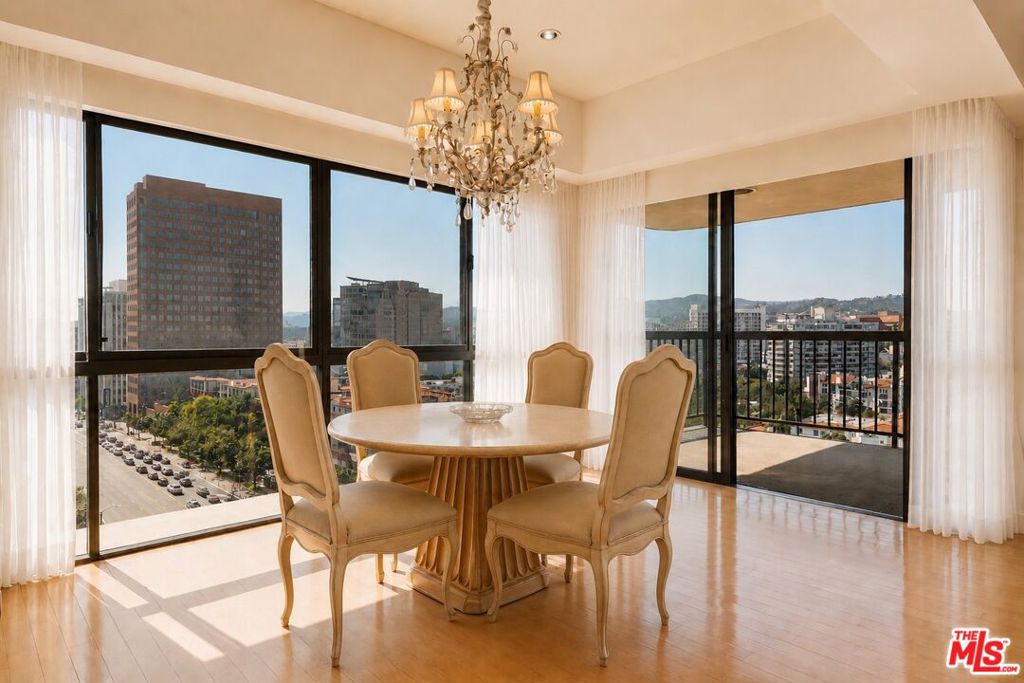
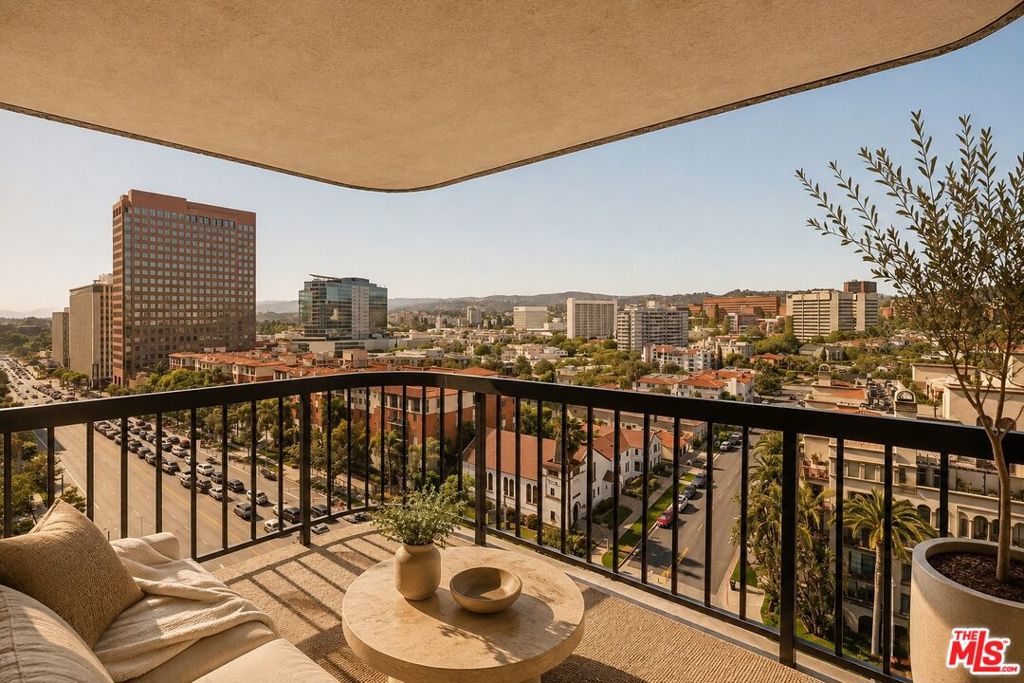
The best seat in Los Angeles may not be at a restaurant. It's right here! Welcome to Residence 10 at The Longford. This stunning tenth-floor corner residence offers an approximately 200-degree panoramic view of the ocean, city, and hillside. Offering two bedrooms, a den, three bathrooms, and nearly 2,200 square feet, the residence is beautifully maintained and move-in ready, while presenting an exceptional canvas for a buyer's personal vision. Step onto the generous private terrace and experience what photographs simply cannot capture: the rare feeling of being in the heart of Los Angeles while peacefully removed from it all, high above the energy, with the horizon unfolding before you. Residence 10 is one of only four homes on the tenth floor, each occupying a coveted corner position. With multiple exposures, the residence is dripping in natural light, while its corner positioning provides enhanced privacy and a remarkable sense of separation rarely found in high-rise living. Home to only 86 residences, The Longford offers the ease of full-service living, including 24-hour security, valet parking, a pool, a spa, and beautifully maintained common areas. A spacious resident social room with a dining area and a fully equipped chef's kitchen provides an elegant setting for private celebrations and larger gatherings. Convenient access from two streets makes arriving and departing remarkably effortless. Rarely do this much space, privacy, serenity, and panoramic beauty come together at such a compelling value in the Wilshire Corridor. The best "seats" are rarely available for long; RESERVE your private showing before it's too late!

Save
Ask
Tour
Hide
Share
Listing Snapshot
Price 
$1,575,000
Days On Site 
17 Days
Bedrooms 
2
Inside Area (SqFt) 
2,169 sqft
Total Baths 
3
Full Baths 
1
Partial Baths 
2
Lot Size 
0.6465 Acres
Year Built 
1979
MLS® Number 
26917489
Status 
Active
Property Tax 
N/A
HOA/Condo/Coop Fees 
$2,571 monthly
Sq Ft Source 
N/A
Friends & Family
Recent Activity
5 days agoListing updated with changes from the MLS®
2 weeks agoListing first seen on site
General Features
Acres 
0.6465
Direction Faces 
West
Disclosures 
CovenantsRestrictionsDisclosureSellerDisclosure
Garage 
Yes
Garage Spaces 
2
Levels 
One
Number Of Stories 
15
Parking 
AssignedCircular DrivewayCoveredDrivewayGarageGuestValet
Parking Spaces 
2
Pets 
Yes
Property Condition 
Updated/Remodeled
Property Sub Type 
Condominium
Security 
Carbon Monoxide Detector(s)Fire Sprinkler SystemSecurity GateGated with GuardSmoke Detector(s)Security Guard24 Hour Security
Special Circumstances 
Standard
SqFt Total 
2169
Style 
Contemporary
Water Source 
Public
Zoning 
LAR5
Interior Features
Appliances 
DishwasherElectric CooktopElectric OvenDisposalGas RangeMicrowaveRefrigeratorRange HoodDryerWasher
Cooling 
Central Air
Fireplace 
Yes
Fireplace Features 
GasLiving Room
Flooring 
CarpetTileWood
Furnished 
Unfurnished
Heating 
Central
Interior 
Breakfast BarEat-in KitchenRecessed LightingStorageWalk-In Closet(s)
Laundry Features 
InsideLaundry Room
Spa 
Yes
Window Features 
Window CoveringsDrapesScreens
Bathroom 
Features - Bidet, Low Flow Plumbing Fixtures, Tile Counters
CenterHall 
Den 
Dining Room 
EntryFoyer 
Kitchen 
Features - Granite Counters
Living Room 
Other 
Features - Walk-In Closet(s)
Save
Ask
Tour
Hide
Share
Exterior Features
Exterior 
Balcony
Pool Features 
CommunityHeatedIn GroundLapAssociation
Roof 
Composition
Spa 
Yes
Spa Features 
CommunityIn Ground
View 
City LightsPark/GreenbeltHillsMountain(s)Ocean
Waterview 
City LightsPark/GreenbeltHillsMountain(s)Ocean
Windows/Doors 
Window CoveringsDrapesScreens
Community Features
Accessibility Features 
Customized Wheelchair AccessibleAccessible DoorsAccessible Hallway(s)
Association Amenities 
GasGame RoomPoolSecurityTrashWaterSpa/Hot Tub
Association Fee 
$2571.0
Association Fee Frequency 
Monthly
Community Features 
Pool
MLS Area 
C05 - Westwood - Century City
Building Access 
Foyer


This information is for your personal, non-commercial use and may not be used for any purpose other than to identify prospective properties you may be interested in purchasing. The display of MLS data is usually deemed reliable but is NOT guaranteed accurate by the MLS. Buyers are responsible for verifying the accuracy of all information and should investigate the data themselves or retain appropriate professionals. Information from sources other than the Listing Agent may have been included in the MLS data. Unless otherwise specified in writing, the Broker/Agent has not and will not verify any information obtained from other sources. The Broker/Agent providing the information contained herein may or may not have been the Listing and/or Selling Agent.

Neighborhood & Commute
Source: Walkscore
Disclosure: Community information and market data powered by Constellation Data Labs. Information is deemed reliable but not guaranteed.
Save
Ask
Tour
Hide
Share