

11667 Gorham Avenue 201Los Angeles, CA 90049
Mortgage Calculator
Monthly Payment (Est.)
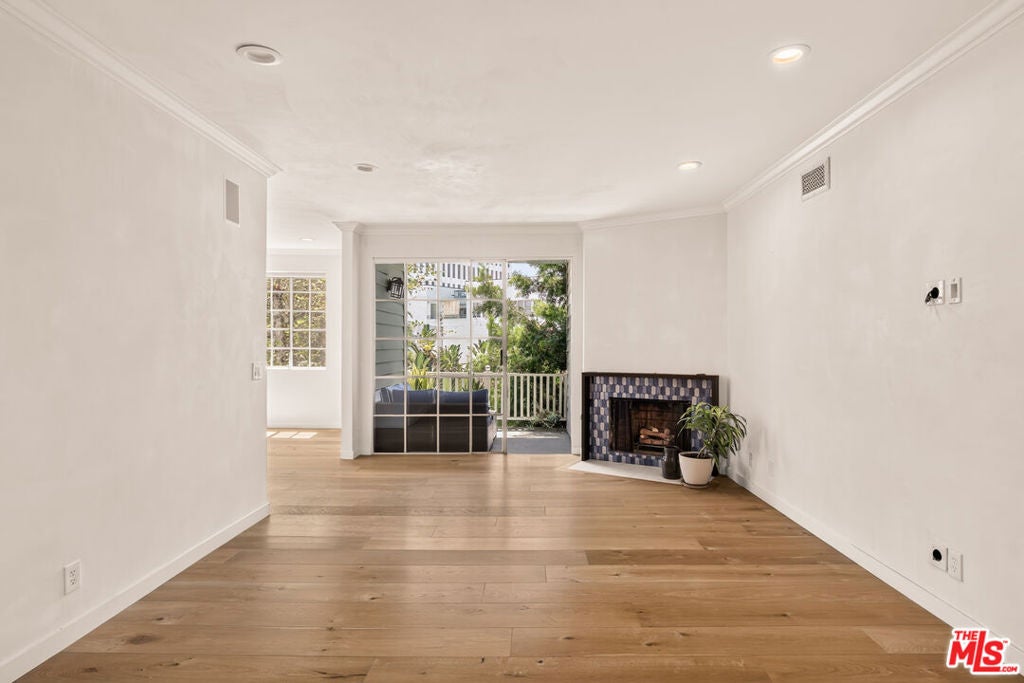
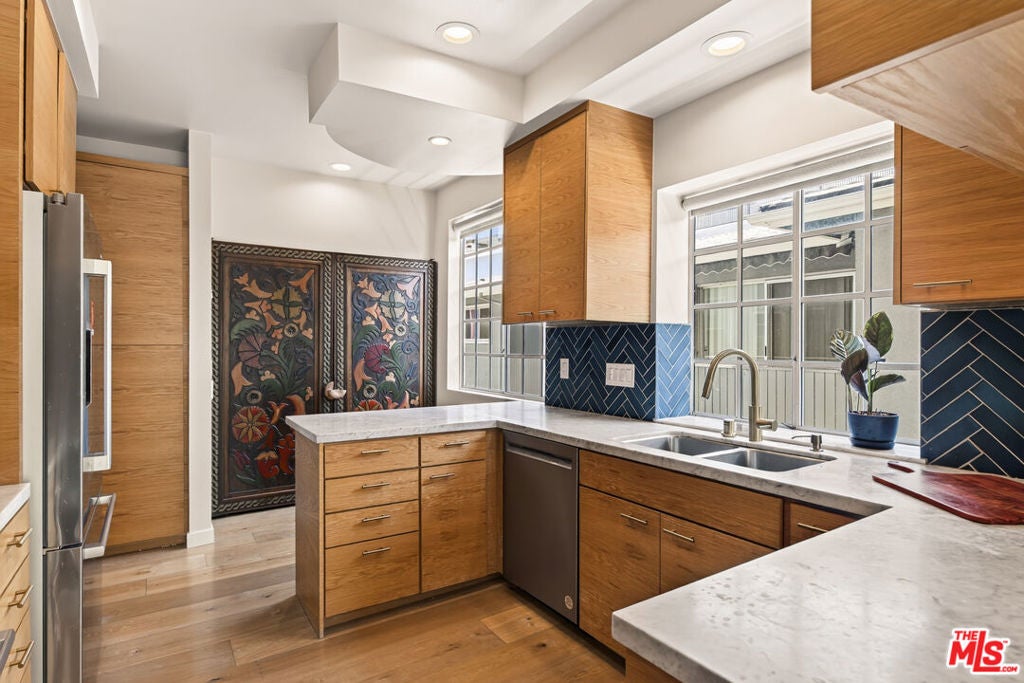
$7,254A beautifully reimagined three-bedroom home in the heart of Brentwood, pairing sophisticated design with the ease of truly turnkey living. The spacious, front-facing floor plan is filled with natural light and thoughtfully updated throughout, featuring DuChateau hardwood floors in both wide-plank and herringbone patterns, high ceilings, custom plaster walls, crown molding, and a beautifully restored fireplace anchoring the inviting living room. The remodeled kitchen is both warm and modern, with natural wood cabinetry, marble countertops, and a striking blue tile backsplash. Three generously sized bedrooms provide exceptional flexibility, including a serene primary suite with a walk-in closet and beautifully updated bath. Both bathrooms have been completely refreshed with marble surfaces, designer tile, custom vanities and elevated brass fixtures. Two south-facing patios create wonderful indoor-outdoor flow and are perfect for morning coffee or evening dining. Additional conveniences include in-unit laundry, a new AC system, abundant storage, builtin book shelves, custom remote-controlled shades, two tandem parking spaces and a newly updated building elevator. Just moments from San Vicente's celebrated dining and shopping, including Baltaire, A.O.C., Toscana, SUGARFISH, Alfred and the newly opened Perse and Neighborly, with Whole Foods steps away making daily living a breeze. This turnkey home offers an exceptional combination of space, style and effortless Brentwood living.
| yesterday | Listing updated with changes from the MLS® | |
| 2 weeks ago | Listing first seen on site |

This information is for your personal, non-commercial use and may not be used for any purpose other than to identify prospective properties you may be interested in purchasing. The display of MLS data is usually deemed reliable but is NOT guaranteed accurate by the MLS. Buyers are responsible for verifying the accuracy of all information and should investigate the data themselves or retain appropriate professionals. Information from sources other than the Listing Agent may have been included in the MLS data. Unless otherwise specified in writing, the Broker/Agent has not and will not verify any information obtained from other sources. The Broker/Agent providing the information contained herein may or may not have been the Listing and/or Selling Agent.

Did you know? You can invite friends and family to your search. They can join your search, rate and discuss listings with you.