

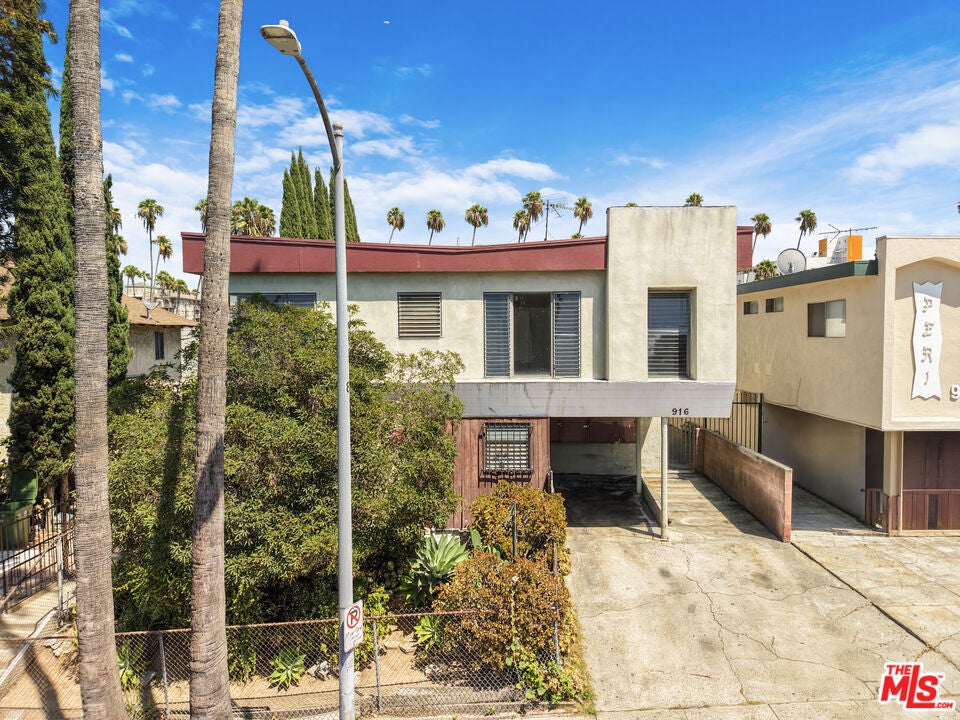
916 S Normandie AvenueLos Angeles, CA 90006
Mortgage Calculator
Monthly Payment (Est.)
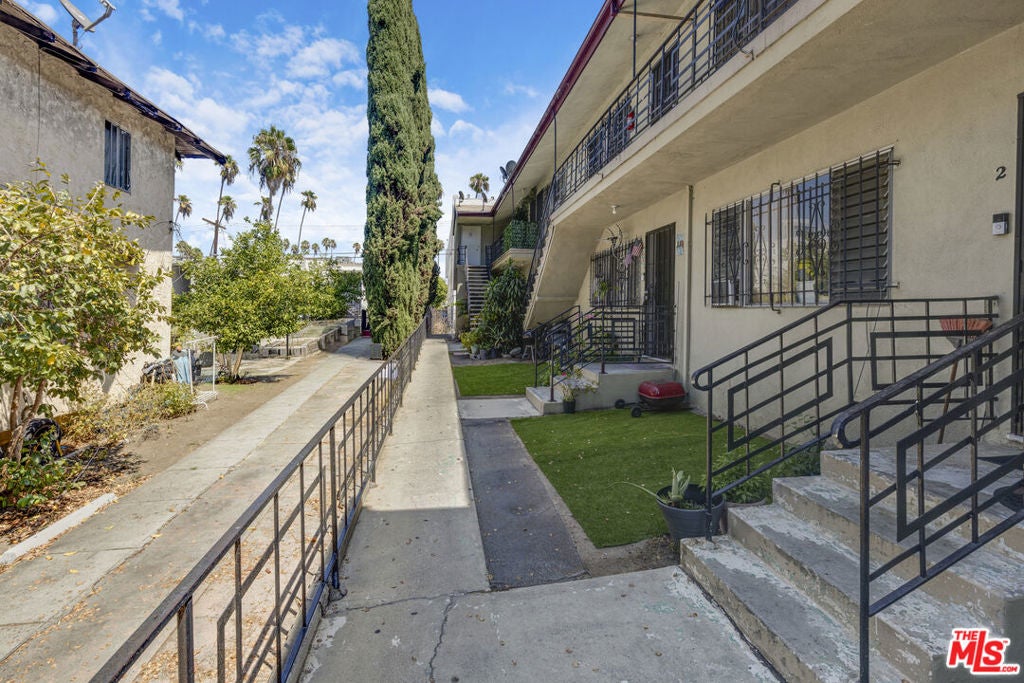
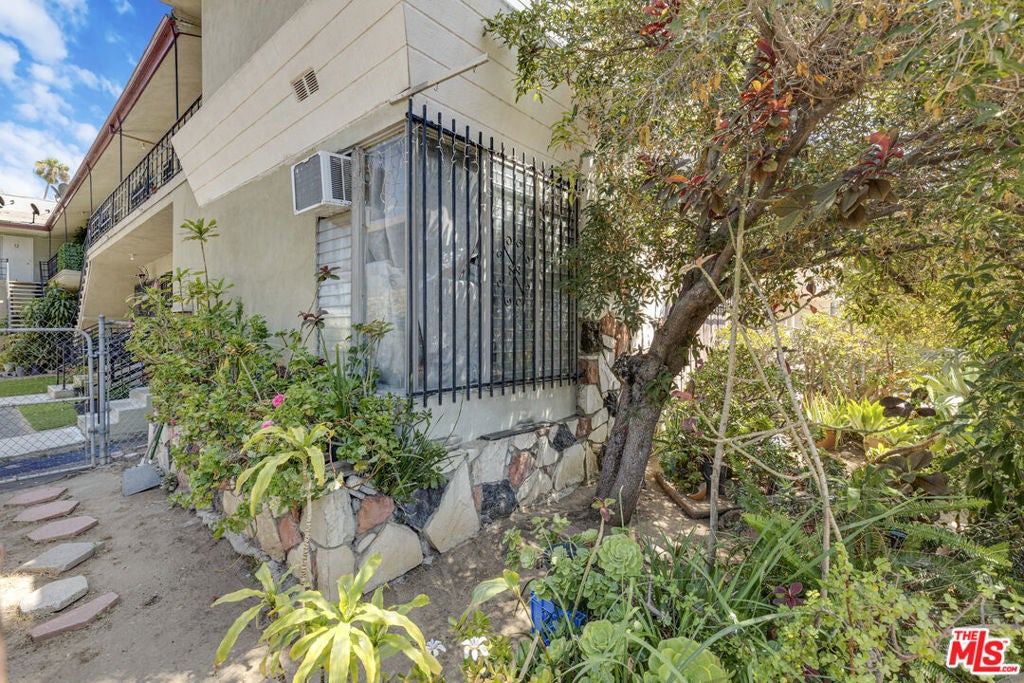
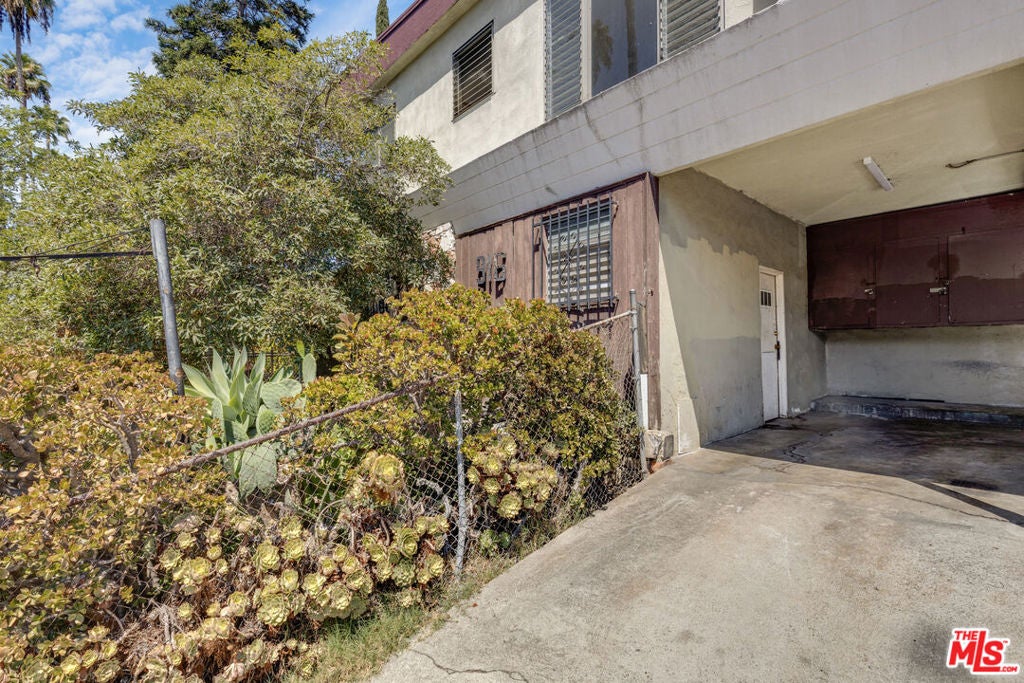
Enter an interest rate to see your estimated monthly payment.The subject property is a 13-unit apartment building located at 916 S. Normandie Ave in Los Angeles. Built in 1957 and zoned LAR3, the property consists of (3) Bachelors (8) 1 Bed, 1 Bath units, and (2) Studio, 1 Bath units, totaling 8,285 rentable square feet on a 6,399-square-foot lot. The property is offered at an attractive basis of $123,000 per unit and $272 per square foot, while generating a compelling 5.97% in-place cap rate and 8.95 GRM. The asset will be delivered with four vacant units, providing the next owner with an immediate opportunity to lease units at current market rents and enhance cash flow from day one. With approximately 41% rental upside embedded in the existing rent roll, the property offers significant value-add potential, with the pro forma cap rate approaching 11% as rents are brought to market.
| 2 weeks ago | Listing updated with changes from the MLS® | |
| 2 weeks ago | Listing first seen on site |

This information is for your personal, non-commercial use and may not be used for any purpose other than to identify prospective properties you may be interested in purchasing. The display of MLS data is usually deemed reliable but is NOT guaranteed accurate by the MLS. Buyers are responsible for verifying the accuracy of all information and should investigate the data themselves or retain appropriate professionals. Information from sources other than the Listing Agent may have been included in the MLS data. Unless otherwise specified in writing, the Broker/Agent has not and will not verify any information obtained from other sources. The Broker/Agent providing the information contained herein may or may not have been the Listing and/or Selling Agent.

Did you know? You can invite friends and family to your search. They can join your search, rate and discuss listings with you.