

18320 Elkwood StreetLos Angeles, CA 91335
Mortgage Calculator
Monthly Payment (Est.)
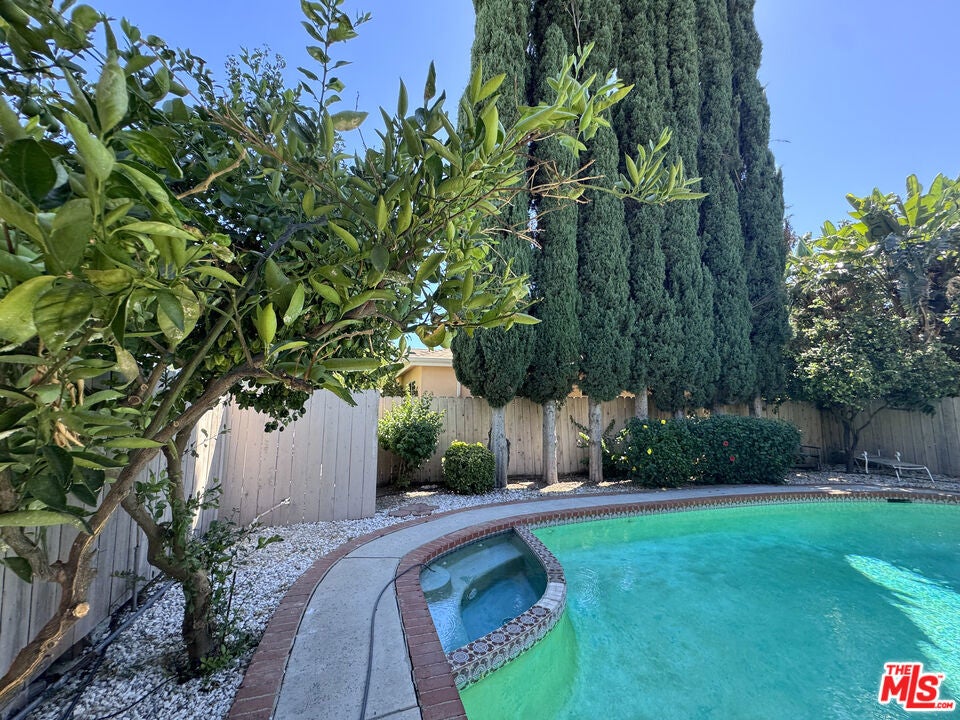
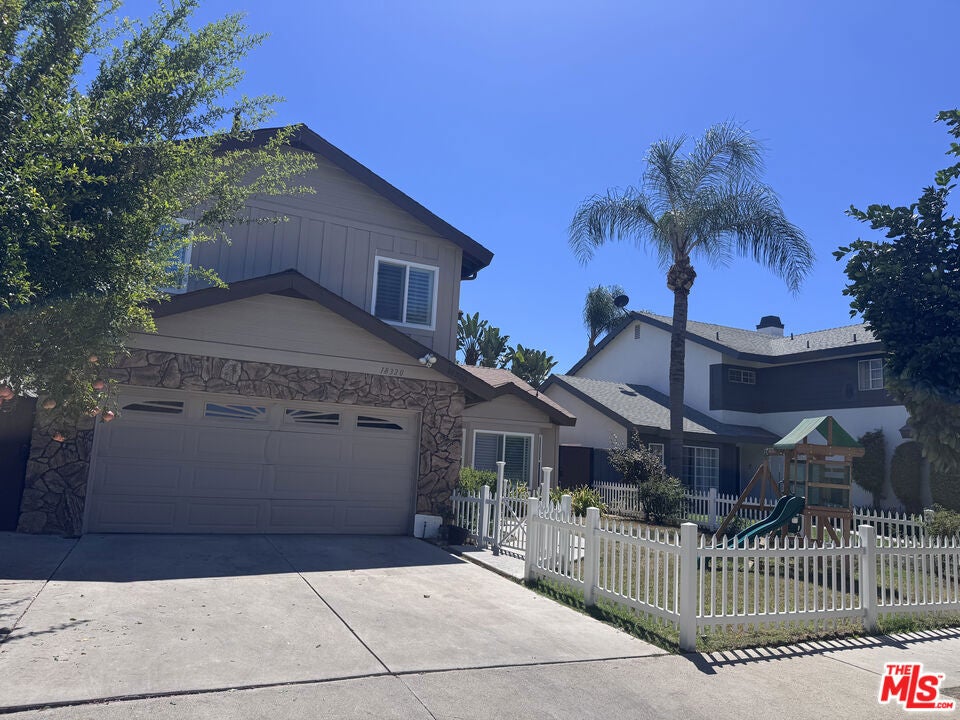
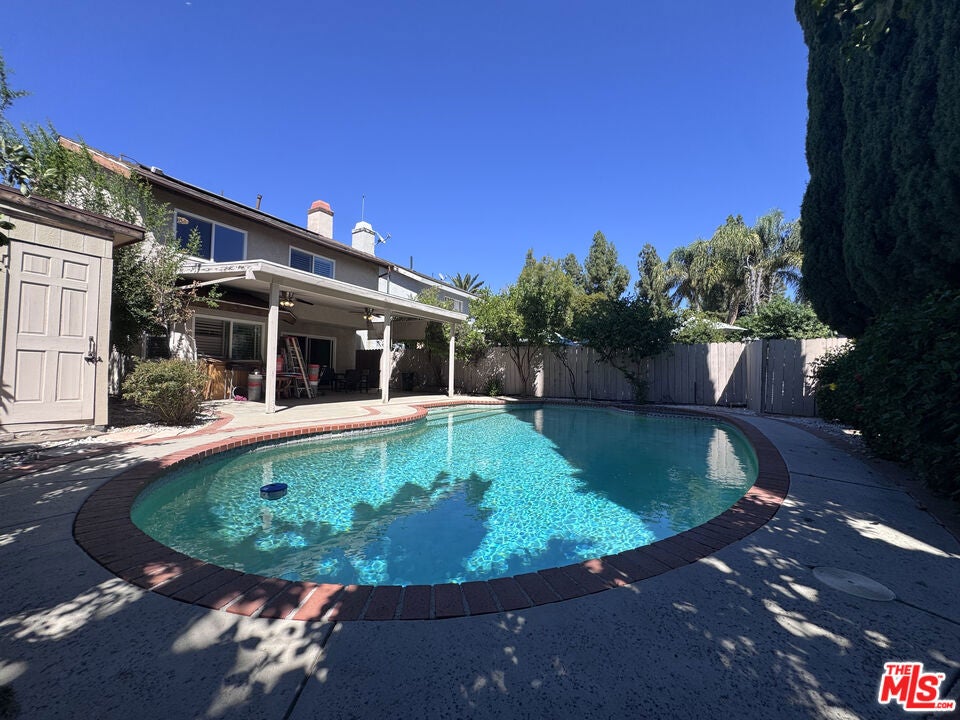
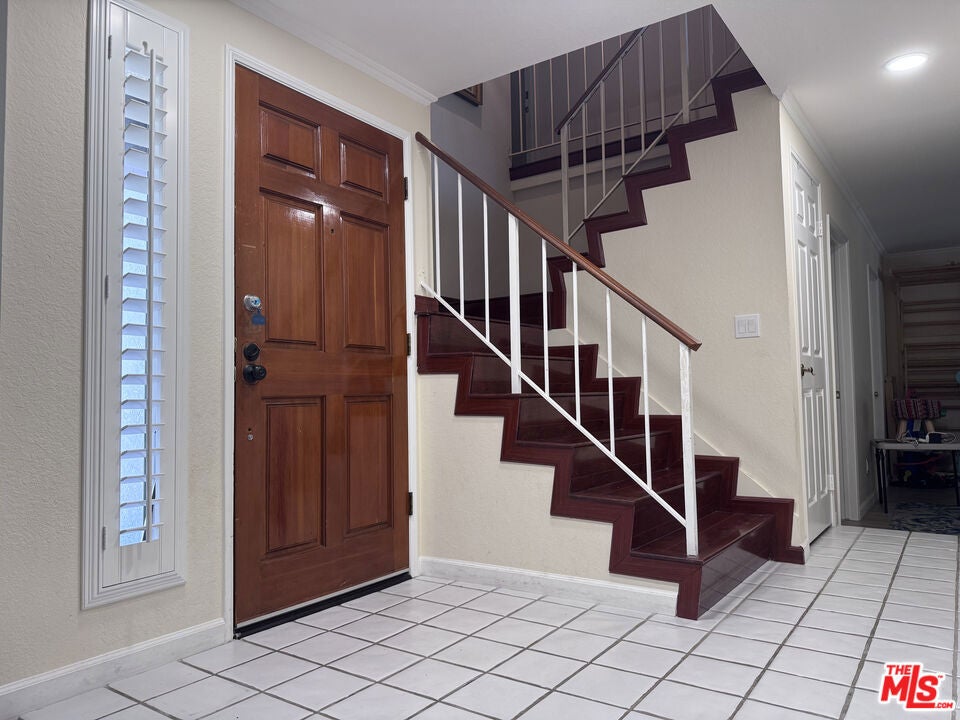
$4,494Priced to sell quickly due to the owners' relocation. This great family home will impress you with its unique floor plan, which is both cozy and convenient. Step into the ballroom-sized living room with its soaring cathedral ceiling and invite your guests to gather for home parties. Then sneak into the secluded kitchen, with the formal dining room attached, to enjoy late dinners. Or relax by the fireplace in the pleasant family room, which opens to the tranquil and very generous backyard filled with a dozen mature fruit trees surrounding the sparkling pool and spa. You will be surprised to find a hidden jewel in the backyard, completely handcrafted by the seller, where you can refresh your body and mind and enjoy an amazing sense of well-being. There are four large bedrooms upstairs, all featuring walk-in closets. The hotel-grade primary suite offers a sitting area, walk-in wardrobe, and an expansive en-suite bathroom with his-and-her vanities, a bathtub, and a private shower cabin. The owners have installed a new roof, new windows throughout, and new flooring, completely remodeled the powder room and shower, and made many additional improvements. Some opportunities remain for the new owners to customize the home to their own taste and desire. The solar system allows you to save significantly on electricity costs. Additional highlights include central vacuum, central air conditioning, and custom-made wood shades on the windows, helping you stay cool in this beautiful Tuscan villa despite the summer heat outside. The property is located in one of the quietest and best parts of Reseda, providing a peaceful setting while still being conveniently close to everything.
| 3 days ago | Listing updated with changes from the MLS® | |
| 2 weeks ago | Listing first seen on site |

This information is for your personal, non-commercial use and may not be used for any purpose other than to identify prospective properties you may be interested in purchasing. The display of MLS data is usually deemed reliable but is NOT guaranteed accurate by the MLS. Buyers are responsible for verifying the accuracy of all information and should investigate the data themselves or retain appropriate professionals. Information from sources other than the Listing Agent may have been included in the MLS data. Unless otherwise specified in writing, the Broker/Agent has not and will not verify any information obtained from other sources. The Broker/Agent providing the information contained herein may or may not have been the Listing and/or Selling Agent.

Did you know? You can invite friends and family to your search. They can join your search, rate and discuss listings with you.