

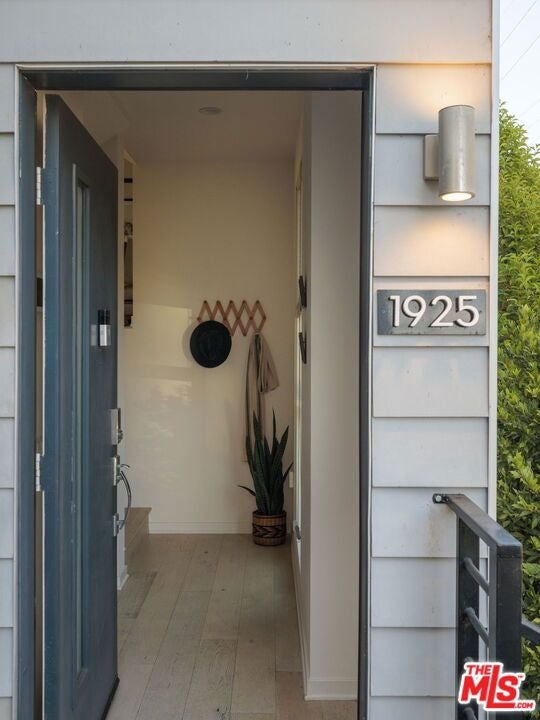
1925 Griffith Park BoulevardLos Angeles, CA 90039
Mortgage Calculator
Monthly Payment (Est.)
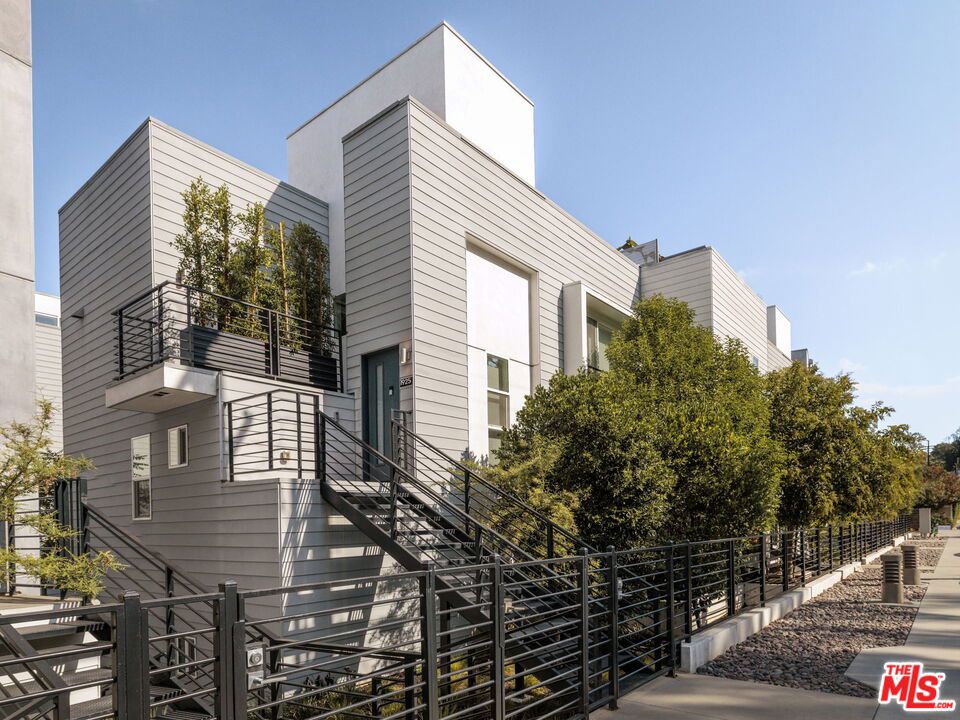
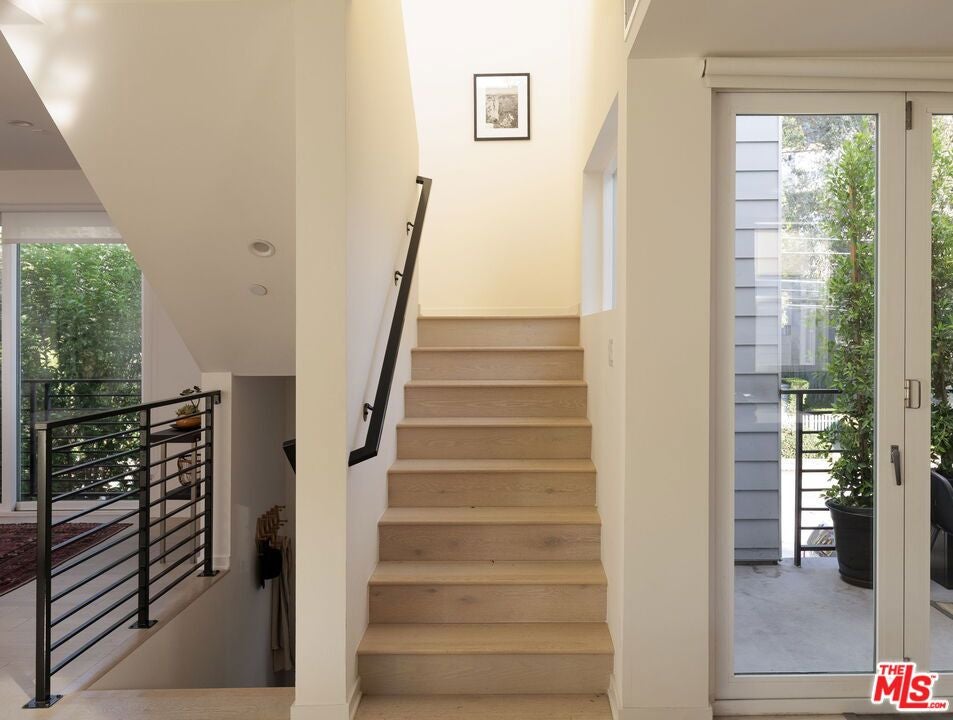
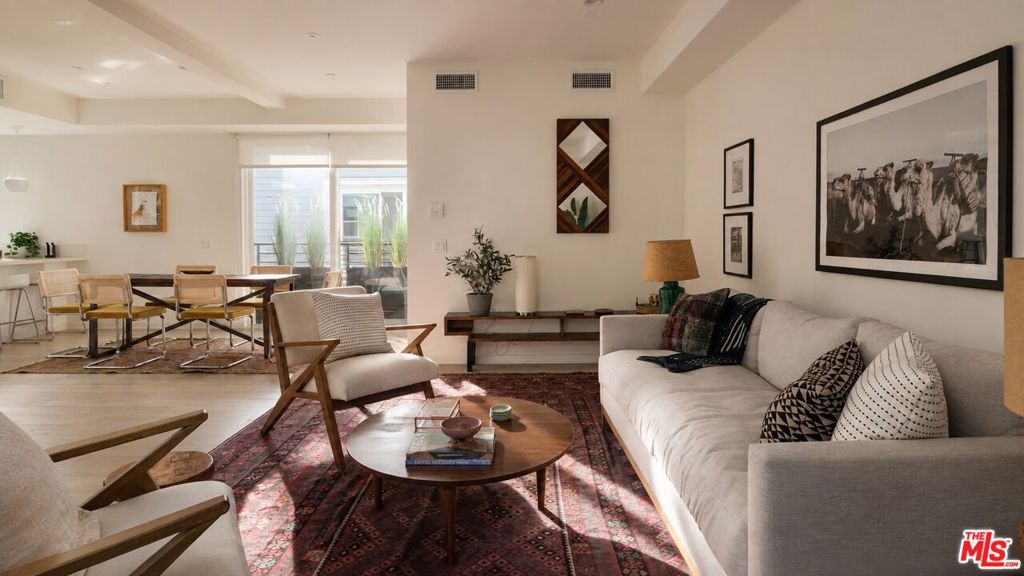
$6,292Set in a coveted Silver Lake location, this 2019 architectural home unfolds across three light-filled levels. The design is modern but never cold with warm oak floors, soaring ceilings and walls of glass that create a calm, inviting home. The main level brings everyone together: living, dining and kitchen spaces flow easily from one to the next. The kitchen features Bosch appliances and a generous peninsula that is easy for entertaining guests while you cook or a quick breakfast. An accordion glass door opens off the kitchen to a private terrace hedged to make it feel secluded and lush. The three bedrooms downstairs, each with its own en-suite bath, offer separation and privacy. The primary suite is especially serene, with floor-to-ceiling windows, a spacious walk-in closet and a spa-like bath. Dual vanities and an oversized shower complete the retreat. Continue upward to the expansive and private roof deck. By day, the views stretch across the hills and surrounding treetops. By evening, the landscape begins to twinkle. It is an ideal setting for dinner, drinks or a quiet night under the stars. Just moments from Gelson's and Trader Joe's with Silver Lake's cafes, restaurants and boutiques close by. This is a modern home with warmth, privacy and a rare connection to the outdoors. Located in Franklin Elementary.
| 8 hours ago | Listing updated with changes from the MLS® | |
| a week ago | Listing first seen on site |

This information is for your personal, non-commercial use and may not be used for any purpose other than to identify prospective properties you may be interested in purchasing. The display of MLS data is usually deemed reliable but is NOT guaranteed accurate by the MLS. Buyers are responsible for verifying the accuracy of all information and should investigate the data themselves or retain appropriate professionals. Information from sources other than the Listing Agent may have been included in the MLS data. Unless otherwise specified in writing, the Broker/Agent has not and will not verify any information obtained from other sources. The Broker/Agent providing the information contained herein may or may not have been the Listing and/or Selling Agent.

Did you know? You can invite friends and family to your search. They can join your search, rate and discuss listings with you.