

1035 N White Knoll DriveLos Angeles, CA 90012
Mortgage Calculator
Monthly Payment (Est.)
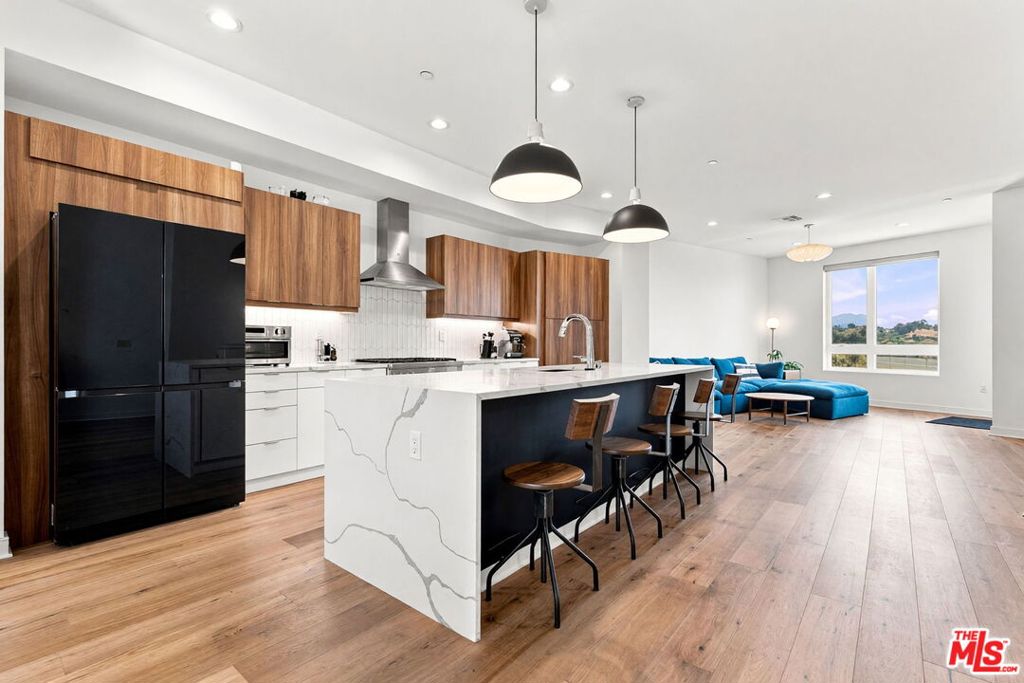
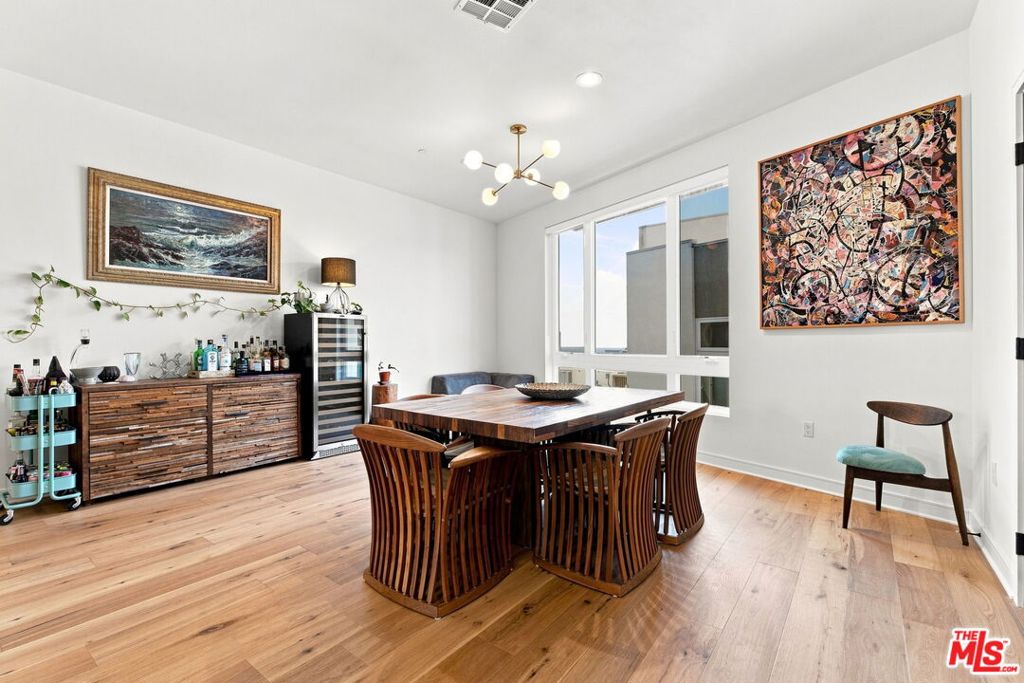
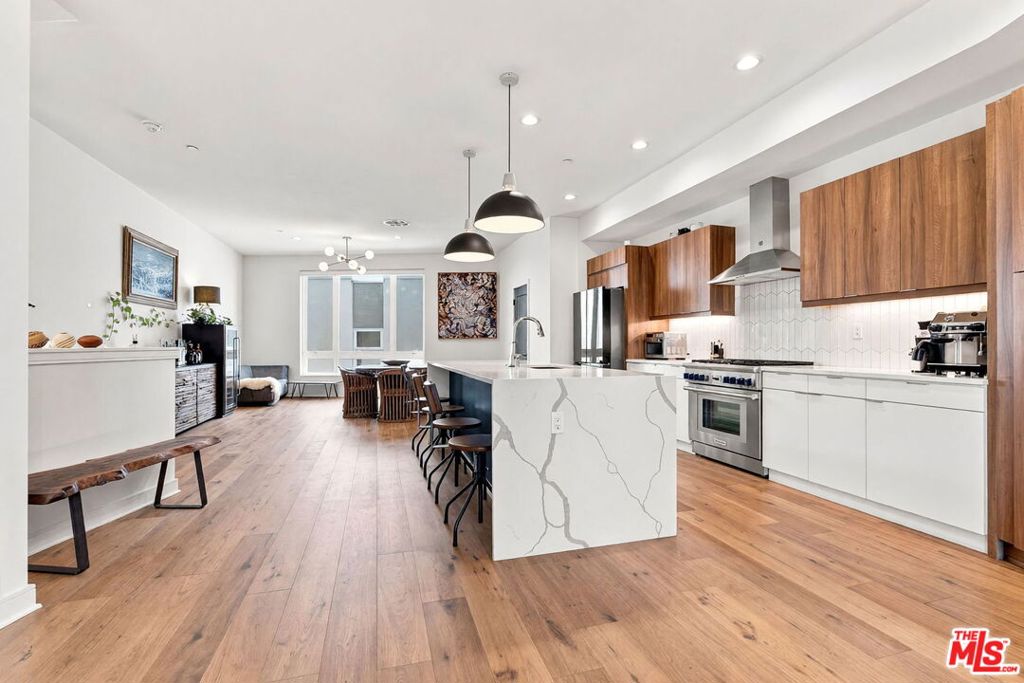
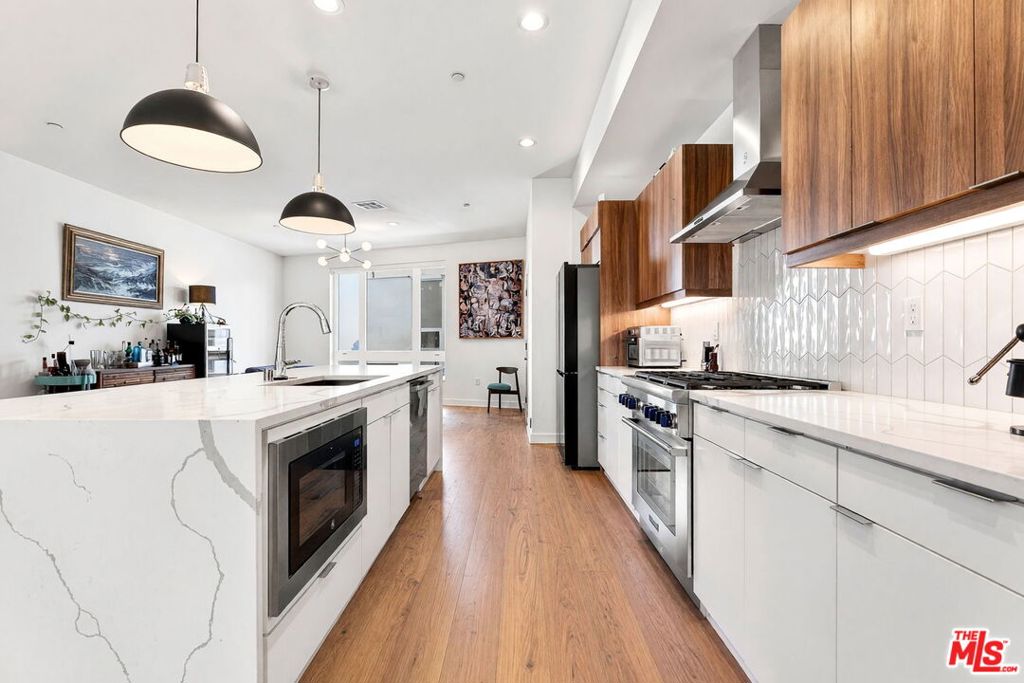
$6,615Architectural modern living crowned by a private rooftop deck with 360 views of Downtown, Dodger Stadium, and the hills beyond. Perched on the coveted hillside where Victor Heights meets Echo Park, this striking contemporary residence sits just minutes from the heart of Downtown Los Angeles. Spanning four stories, the home delivers the light, volume, and indoor-outdoor flow today's buyers are searching for, with an open-concept main level wrapped in oversized picture windows that flood the living, dining, and kitchen areas with natural light and frame the city beyond. Crowning the top floor is the home's showpiece: an expansive private rooftop deck where uninterrupted 360-degree views take in the Downtown skyline, Dodger Stadium, and the surrounding canyons and mountains. It's a rare setting made for sunset gatherings, morning coffee above the city, and unforgettable views of fireworks and game nights, and it comes pre-plumbed for an outdoor kitchen, ready to become your ultimate entertaining space. Inside, a chef's kitchen anchors the living space with custom flat-panel cabinetry, quartz countertops, a professional-grade range, and designer tile backsplash. The serene primary suite offers a spa-inspired bath with dual vanities, a generous walk-in closet, and a beautifully appointed shower, while additional en-suite bedrooms provide comfort and privacy for family, guests, or a work-from-home setup. Smart-home features and a direct-entry two-car garage with an EV charger add everyday ease, sustainability, and security. All of this sits in one of LA's most connected and creative pockets, moments from Elysian Park's trails, the restaurants and nightlife of Echo Park and Downtown, and quick access to everything the city's east side has to offer. This is more than a home; it's a front-row seat to Los Angeles. Come experience the views in person and schedule your private showing today.
| 2 days ago | Listing updated with changes from the MLS® | |
| a week ago | Listing first seen on site |

This information is for your personal, non-commercial use and may not be used for any purpose other than to identify prospective properties you may be interested in purchasing. The display of MLS data is usually deemed reliable but is NOT guaranteed accurate by the MLS. Buyers are responsible for verifying the accuracy of all information and should investigate the data themselves or retain appropriate professionals. Information from sources other than the Listing Agent may have been included in the MLS data. Unless otherwise specified in writing, the Broker/Agent has not and will not verify any information obtained from other sources. The Broker/Agent providing the information contained herein may or may not have been the Listing and/or Selling Agent.

Did you know? You can invite friends and family to your search. They can join your search, rate and discuss listings with you.