2487 S Gene Autry Trail A, Palm Springs, CA, 92264

Save
Ask
Tour
Hide
Share
$545,000
16 Days On Site

2487 S Gene Autry Trail A
Palm Springs, CA 92264

For Sale|Condominium|Active
2
Beds
2
Total Baths
2
Full Baths
1,180
SqFt
$462
/SqFt
1974
Built
Subdivision:
Canyon Sands
County:
Riverside
Listed by David Weis of Compass California III Inc david@davidweis.net
Call Now: 951-203-4426
Is this the listing for you? We can help make it yours.
951-203-4426
2487 S Gene Autry Trail A2487 S Gene Autry Trail A2487 S Gene Autry Trail A2487 S Gene Autry Trail A
Save
Ask
Tour
Hide
Share

Mortgage Calculator

Monthly Payment (Est.)

$2,487
Calculator powered by Showcase IDX, a Constellation1 Company. Copyright ©2026 Information is deemed reliable but not guaranteed.

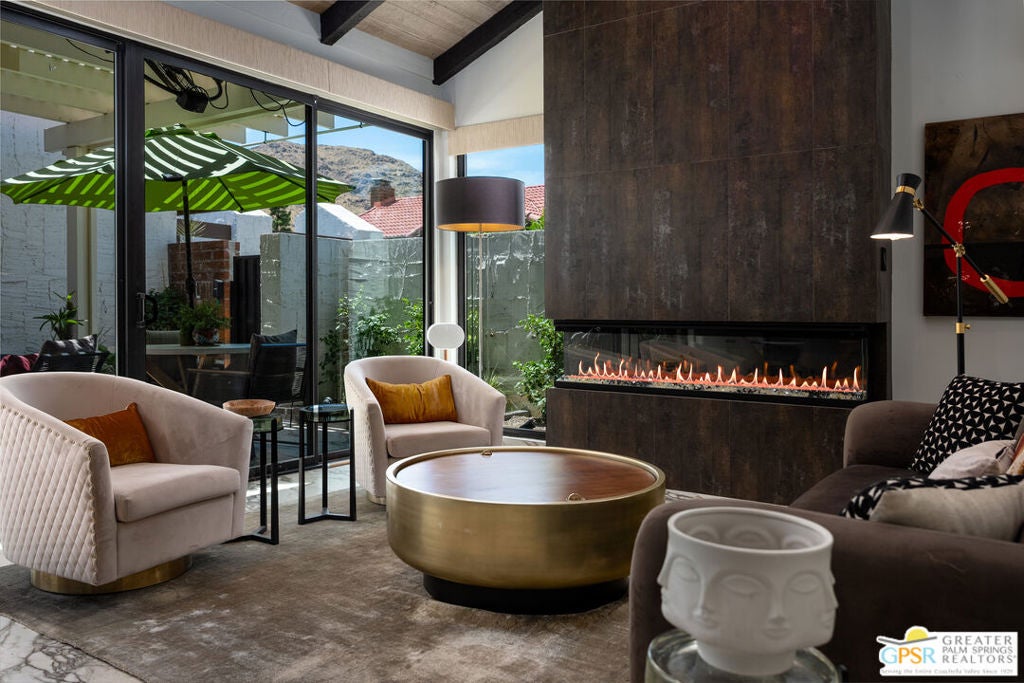
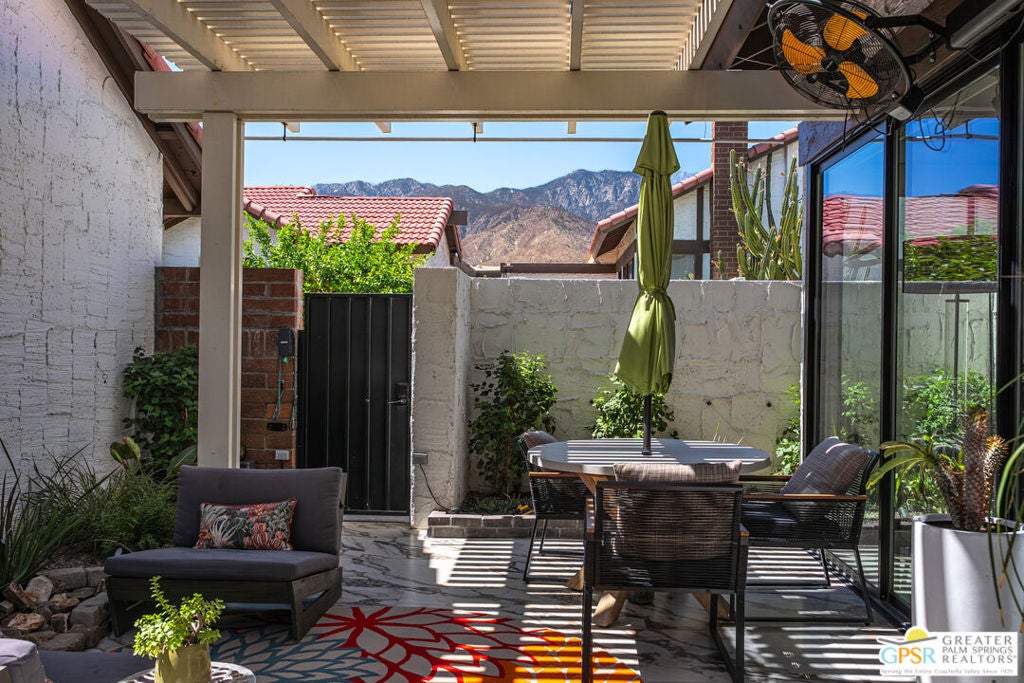
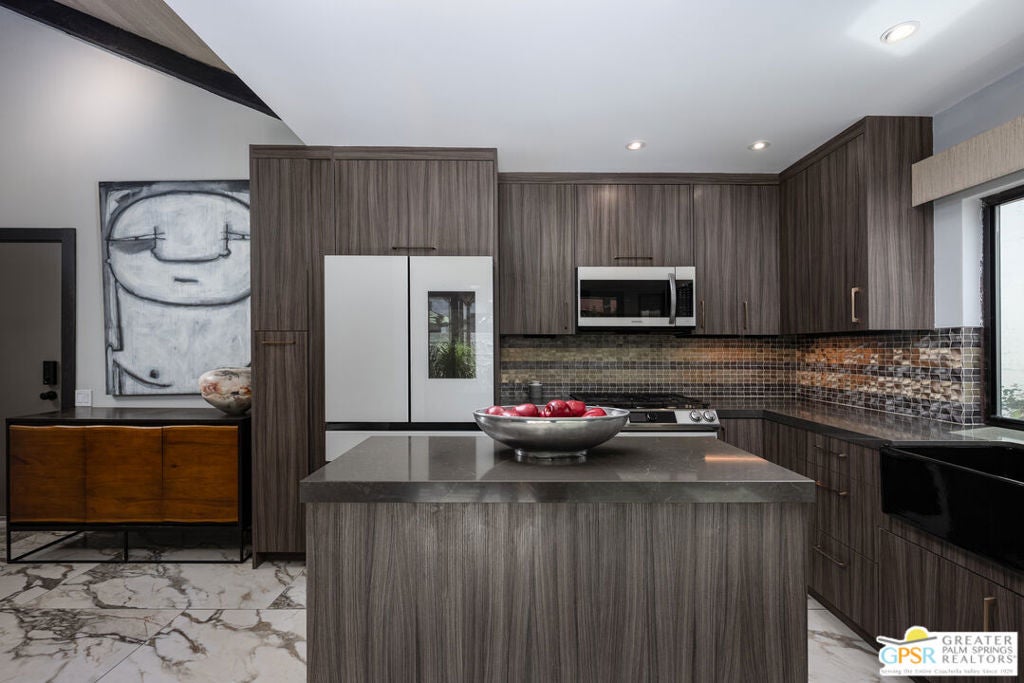
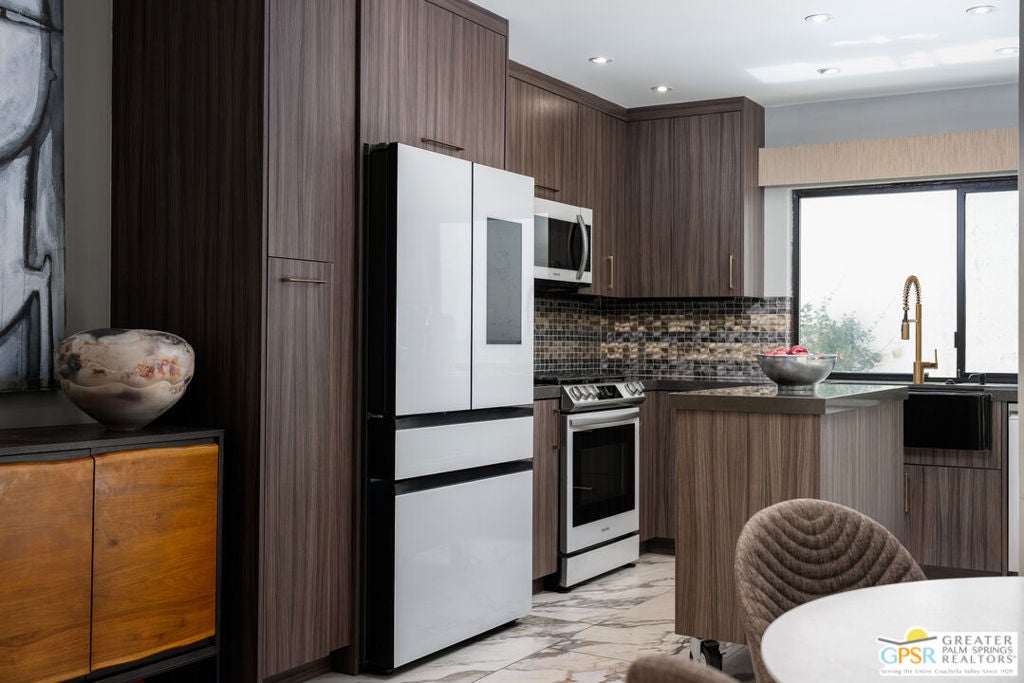
Palm Springs living starts the moment you walk through the door. Vaulted wood ceilings, exposed beams, walls of glass and a dramatic statement fireplace give this beautifully updated Canyon Sands residence instant presence. The open living space flows directly to an oversized private patio framed by mountain views, creating the indoor-outdoor lifestyle people come to Palm Springs for. The custom kitchen is sleek and functional, while the primary suite feels like a true retreat with a freestanding soaking tub, oversized shower and elevated finishes. Thoughtful upgrades include integrated smart-home technology, automatic shades, whole-home water filtration and a newer tankless water heater. An attached two-car garage with Tesla charging and no shared walls in the main living areas add a level of privacy and convenience rarely found in condo living. Offered furnished and ready to enjoy, this is a stylish, move-in-ready Palm Springs home that feels special from the second you step inside.

Save
Ask
Tour
Hide
Share
Listing Snapshot
Price 
$545,000
Days On Site 
16 Days
Bedrooms 
2
Inside Area (SqFt) 
1,180 sqft
Total Baths 
2
Full Baths 
2
Partial Baths 
N/A
Lot Size 
0.04 Acres
Year Built 
1974
MLS® Number 
26950635PS
Status 
Active
Property Tax 
N/A
HOA/Condo/Coop Fees 
$665 monthly
Sq Ft Source 
Assessor
Friends & Family
Recent Activity
9 hours agoListing updated with changes from the MLS®
2 weeks agoListing first seen on site
General Features
Acres 
0.04
Attached Garage 
Yes
Direction Faces 
West
Disclosures 
CovenantsRestrictionsDisclosurePetRestrictions
Foundation 
Slab
Garage 
Yes
Garage Spaces 
2
Land Lease 
Yes
Lease Amount 
$1608.0
Lease Amount Frequency 
Annually
Levels 
One
Number Of Stories 
1
Parking 
AttachedGarage
Parking Spaces 
2
Pets 
Yes
Property Condition 
Updated/Remodeled
Property Sub Type 
Condominium
Security 
Carbon Monoxide Detector(s)Smoke Detector(s)
Special Circumstances 
Standard
SqFt Total 
1180
Style 
Mediterranean
Zoning 
RGA8
Interior Features
Appliances 
DishwasherGas RangeMicrowaveRefrigeratorDryerWasher
Cooling 
Central Air
Fireplace 
Yes
Fireplace Features 
ElectricLiving Room
Furnished 
Furnished
Heating 
Forced Air
Interior 
Ceiling Fan(s)High CeilingsOpen FloorplanWalk-In Closet(s)
Laundry Features 
In Garage
Spa 
Yes
Window Features 
Double Pane Windows
Bathroom 
Dining Room 
Kitchen 
Living Room 
Other 
Features - Walk-In Closet(s)
Save
Ask
Tour
Hide
Share
Exterior Features
Construction Details 
Stucco
Exterior 
Barbecue
Fencing 
Block
Patio And Porch 
Patio
Pool Features 
CommunityIn GroundAssociation
Roof 
Tile
Spa 
Yes
Spa Features 
Community
View 
Mountain(s)
Waterview 
Mountain(s)
Windows/Doors 
Double Pane Windows
Community Features
Association Amenities 
Maintenance GroundsPoolSpa/Hot TubTennis Court(s)TrashCable TV
Association Fee 
$665.0
Association Fee Frequency 
Monthly
Community Features 
Pool
MLS Area 
334 - South End Palm Springs
Building Access 
Ground Level - no steps


This information is for your personal, non-commercial use and may not be used for any purpose other than to identify prospective properties you may be interested in purchasing. The display of MLS data is usually deemed reliable but is NOT guaranteed accurate by the MLS. Buyers are responsible for verifying the accuracy of all information and should investigate the data themselves or retain appropriate professionals. Information from sources other than the Listing Agent may have been included in the MLS data. Unless otherwise specified in writing, the Broker/Agent has not and will not verify any information obtained from other sources. The Broker/Agent providing the information contained herein may or may not have been the Listing and/or Selling Agent.

Neighborhood & Commute
Source: Walkscore
Disclosure: Community information and market data powered by Constellation Data Labs. Information is deemed reliable but not guaranteed.
Save
Ask
Tour
Hide
Share