

310 Mildred AvenueLos Angeles, CA 90291
Mortgage Calculator
Monthly Payment (Est.)
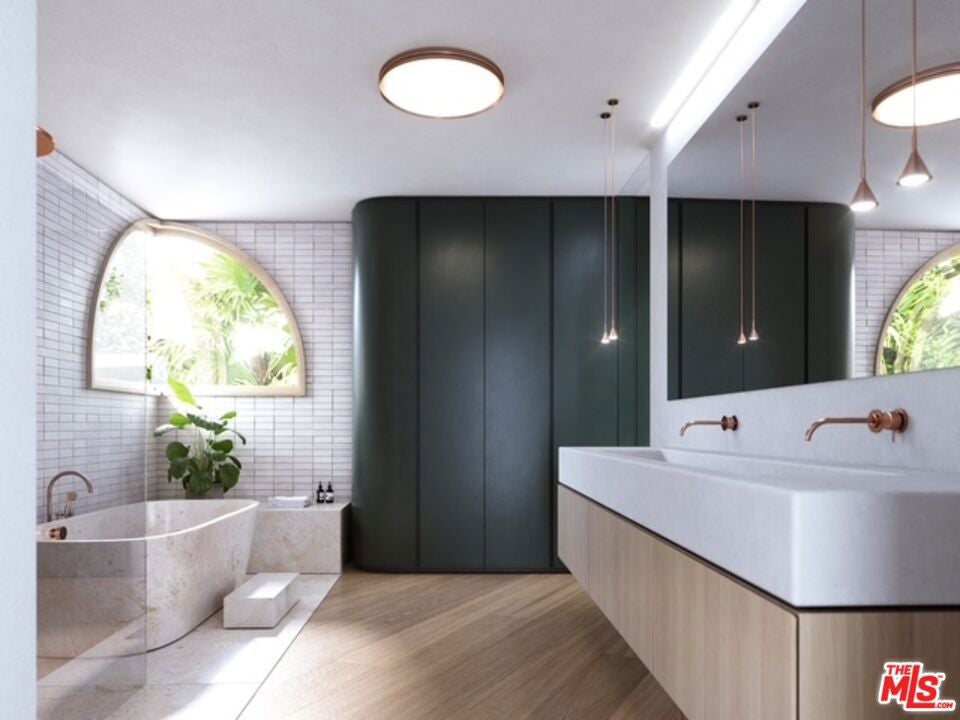
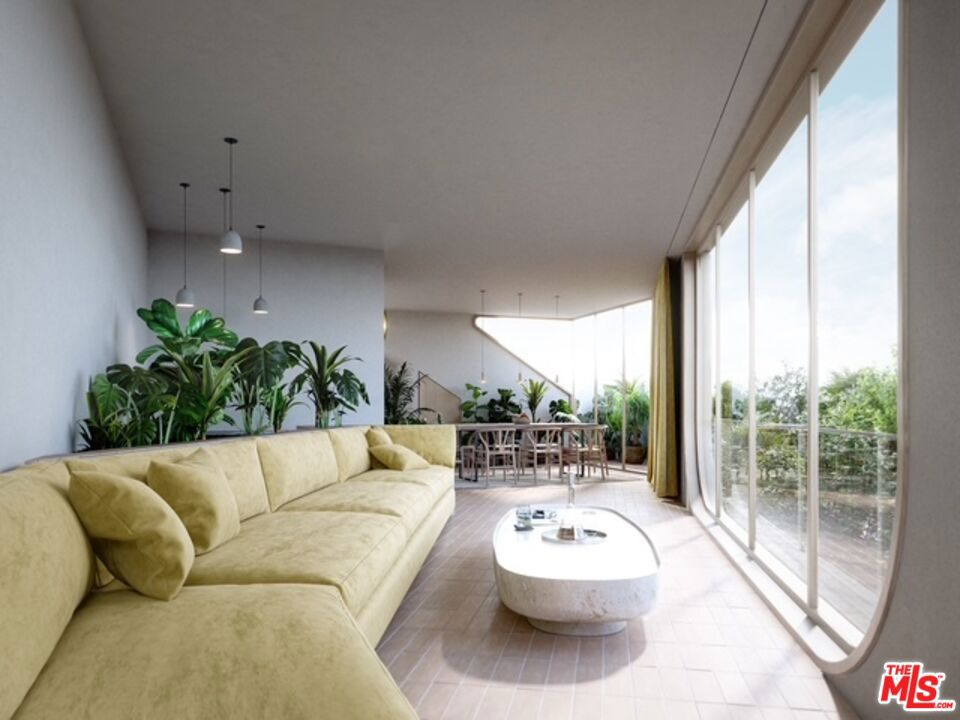
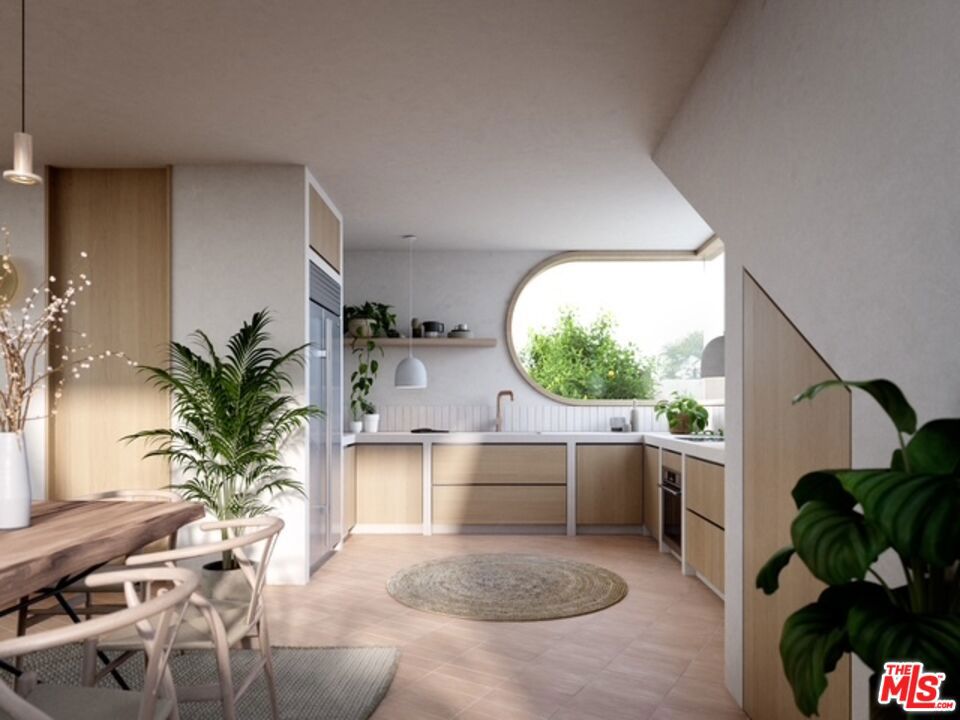
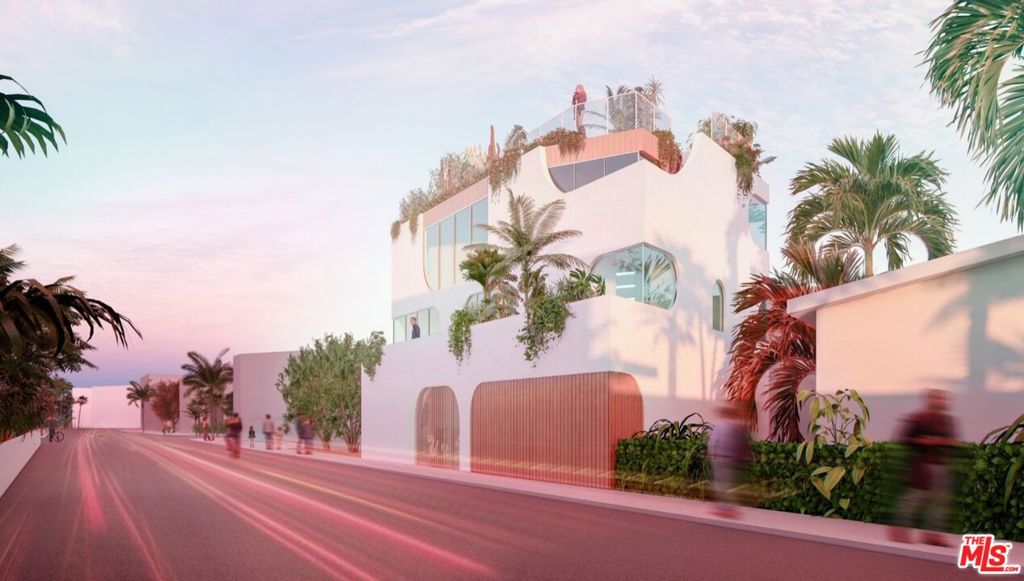
$6,387PLANS AND PERMITS are READY TO ISSUE "RTI" on this exceptionally rare architectural compound in the heart of Venice Beach near Abbot Kinney, designed by internationally acclaimed Belgium architect Julien De Smedt. This is his first and only permitted structure in North America. De Smedt is currently designing the new European Parliament in Brussels and is the recipient of numerous prestigious architectural honors. A zoning variance permits a 2,315 sqft (not including decks), tri-level NYC-style townhouse without a large lot or HOA. Ultra-private and secure, the residence is moments from the Venice Canals, the surf break and some of the neighborhood's most loved dining and hospitality destinations, including HUME, Lighthouse Creative, Minotti's, Market, Great White, Kassi, RVR, The Tasting Kitchen, Force of Nature, Dudley Market, Gjelina and Venice West. The neighborhood's hospitality landscape continues to evolve with the forthcoming Soho House Venice, announced for spring 2027, as well as Petite Ermitage and Hotel Gjelina. The design features a dramatic glazed-arch atrium, 8-9-ft ceilings, 50 linear ft of floor-to-ceiling sliding glass, flexible guest suite/home office, beach mudroom with board/dog rinse station, laundry, and 2 gated parking spaces with ability to convert to ADU. Elevated third-floor and rooftop levels capture rare Santa Monica Mountain views, while the approximately 649-sq-ft rooftop offers 360-degree views spanning the San Gabriel Mountains, Topanga Canyon and the Pacific Ocean. Planned amenities include Gaggenau appliances and a temperature-controlled rooftop plunge pool. An extraordinary opportunity to realize a world-class architectural residence just moments from the beach and Venice's iconic lifestyle.
| 2 days ago | Listing updated with changes from the MLS® | |
| a week ago | Listing first seen on site |

This information is for your personal, non-commercial use and may not be used for any purpose other than to identify prospective properties you may be interested in purchasing. The display of MLS data is usually deemed reliable but is NOT guaranteed accurate by the MLS. Buyers are responsible for verifying the accuracy of all information and should investigate the data themselves or retain appropriate professionals. Information from sources other than the Listing Agent may have been included in the MLS data. Unless otherwise specified in writing, the Broker/Agent has not and will not verify any information obtained from other sources. The Broker/Agent providing the information contained herein may or may not have been the Listing and/or Selling Agent.

Did you know? You can invite friends and family to your search. They can join your search, rate and discuss listings with you.