

838 S St Andrews PlaceLos Angeles, CA 90005
Mortgage Calculator
Monthly Payment (Est.)
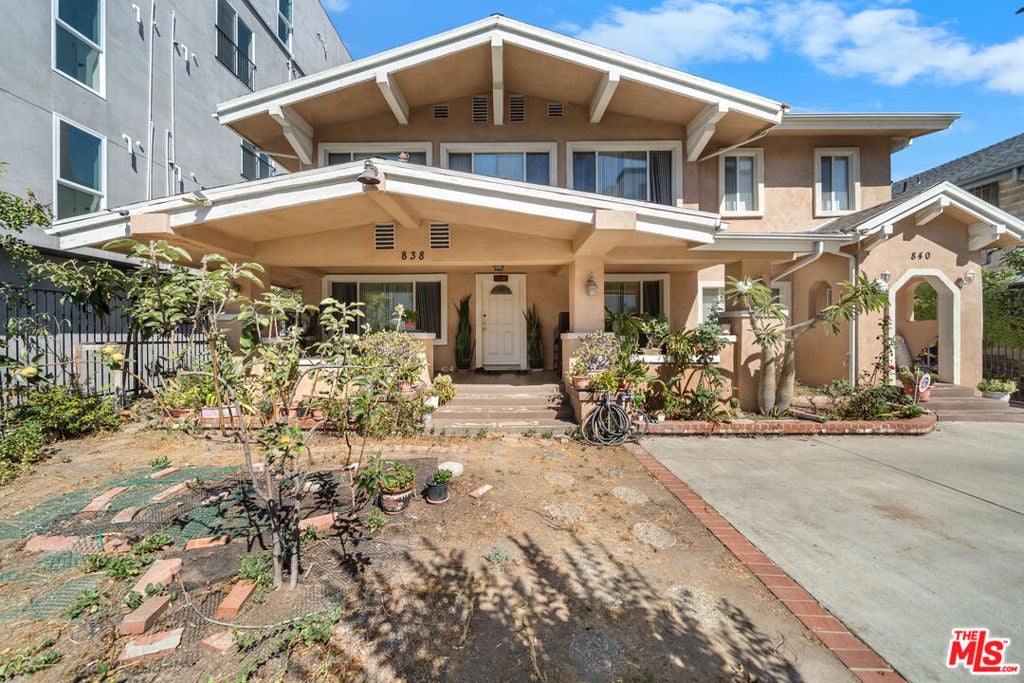
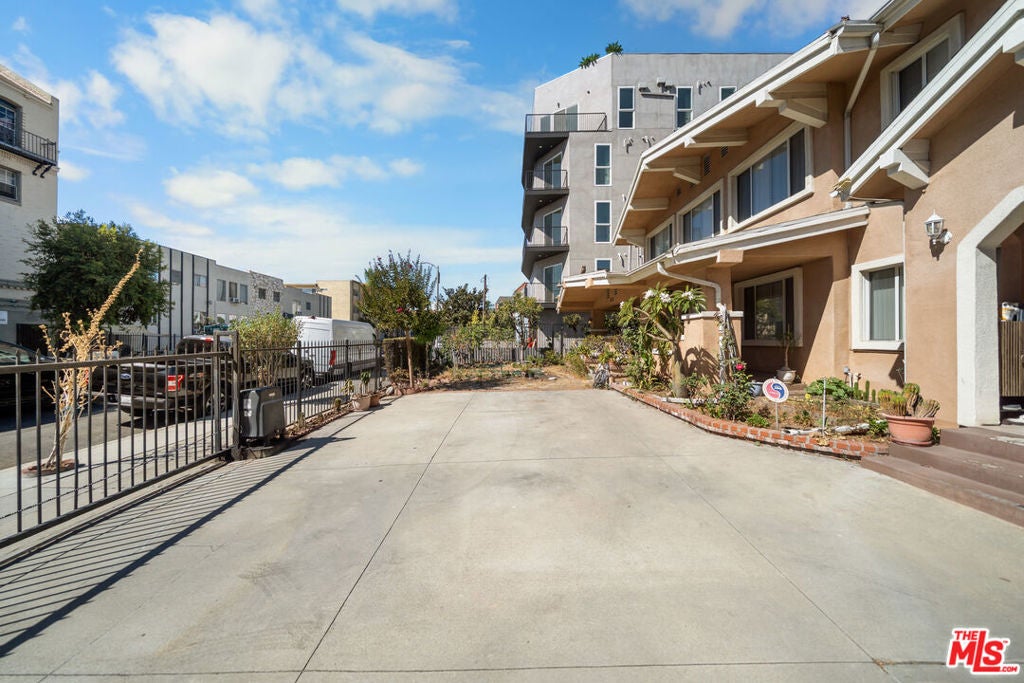
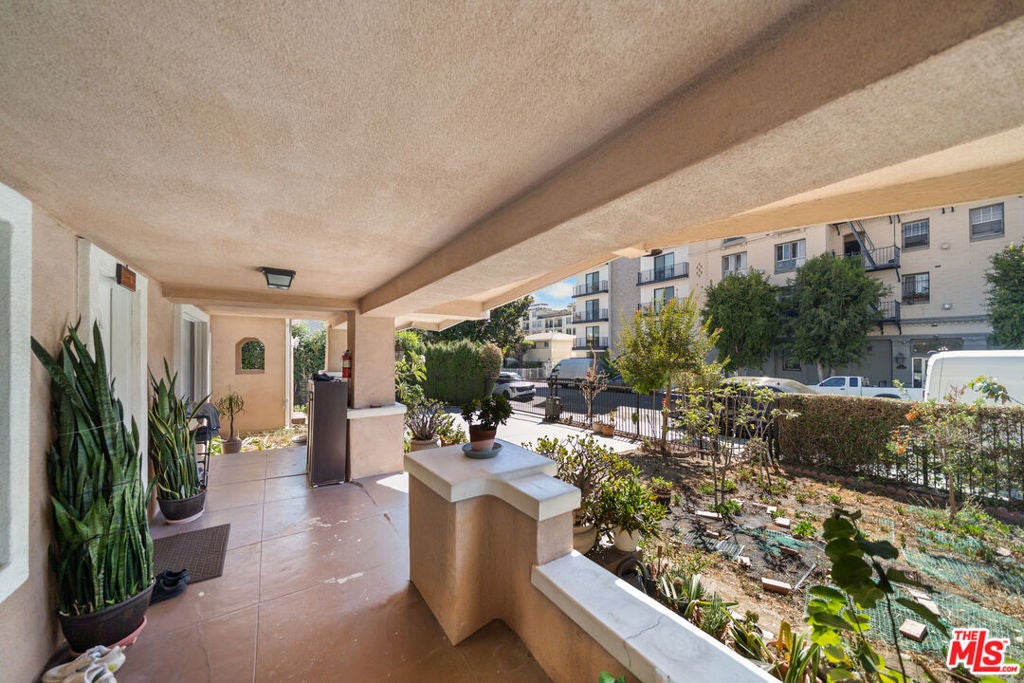
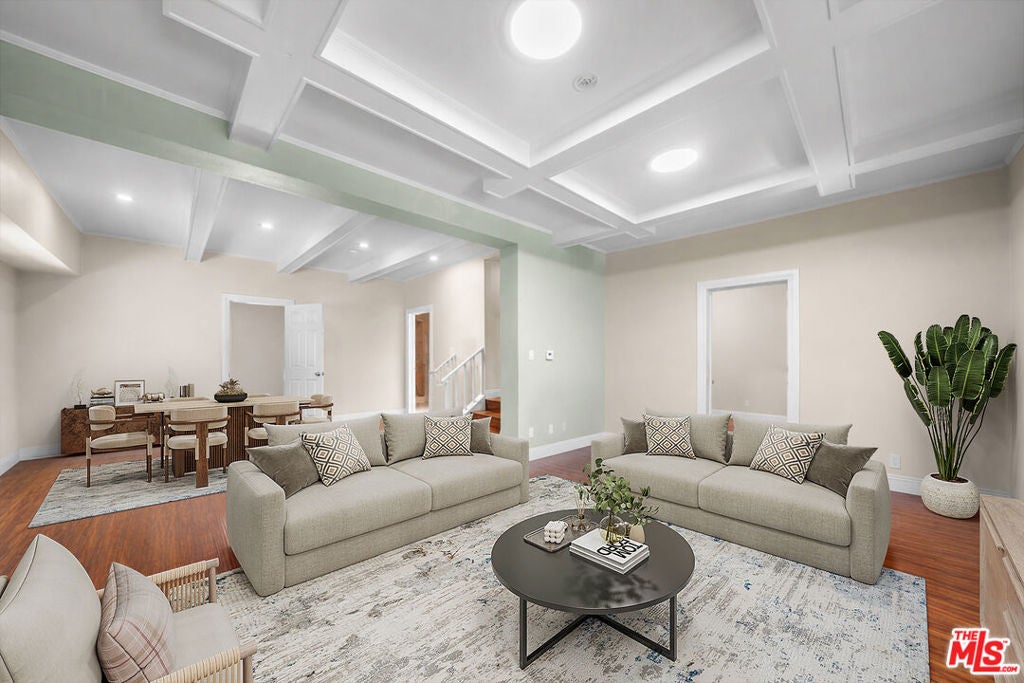
Enter an interest rate to see your estimated monthly payment.BOTH UNITS WILL BE DELIVERED VACANT! Located in the heart of a vibrant Korea-town pocket, 838-840 S. St Andrews Place presents a rare opportunity for owner-users, multi-generational families, investors, and developers alike. Situated on an expansive 7,500+ SF lot with R4 zoning and TOC Tier 3 designation, the property offers abundant on-site parking for 8+ vehicles as well as exciting future multifamily development potential.The property consists of two spacious side-by-side residences, each offering its own private living space, Central A/C, in-unit laundry, and abundant storage throughout. The 838 residence features 5 bedrooms and 3 bathrooms. The main level includes one bedroom and full bath, living room, dining area, kitchen with pantry, and a generously sized laundry/utility room. Upstairs are four additional bedrooms, a full bath, powder room, and a spacious bonus area between the bedrooms ideal for an office, den, or study. A large basement provides even more storage and versatile space.The 840 residence features 3 bedrooms and 3 bathrooms, including a generously sized primary bedroom on the main level along with the living room, dining area, and kitchen. The upper level offers two additional bedrooms and a hallway bathroom. Both residences feature spacious floor plans with plenty of closets and storage, making them exceptionally functional for larger households.Long-time owner occupied and thoughtfully maintained, the property has benefited from numerous updates over the years, including replacement windows, beautiful hardwood flooring, updated Central A/C systems, and other improvements. The expansive lot provides exceptional parking capacity in both the front and rear of the property, accommodating 8+ vehicles.Live in one unit and rent the other, accommodate an extended or multi-generational family while maintaining privacy, hold as an investment, or explore the property's future development possibilities. With both units delivered vacant, a large R4 lot, TOC Tier 3 designation, generous parking, Central A/C, abundant storage, and a prime Korea-town location, this versatile property offers tremendous flexibility and upside potential.
| a week ago | Listing updated with changes from the MLS® | |
| a week ago | Status changed to Active Under Contract | |
| a month ago | Listing first seen on site |

This information is for your personal, non-commercial use and may not be used for any purpose other than to identify prospective properties you may be interested in purchasing. The display of MLS data is usually deemed reliable but is NOT guaranteed accurate by the MLS. Buyers are responsible for verifying the accuracy of all information and should investigate the data themselves or retain appropriate professionals. Information from sources other than the Listing Agent may have been included in the MLS data. Unless otherwise specified in writing, the Broker/Agent has not and will not verify any information obtained from other sources. The Broker/Agent providing the information contained herein may or may not have been the Listing and/or Selling Agent.

Did you know? You can invite friends and family to your search. They can join your search, rate and discuss listings with you.