

Save
Ask
Tour
Hide
$1,099,000
32 Days On Site
2844 Avenel StreetLos Angeles, CA 90039
For Sale|Condominium|Active
3
Beds
3
Total Baths
2
Full Baths
1
Partial Bath
2,049
SqFt
$536
/SqFt
1977
Built
County:
Los Angeles
Listed by James Maxwell of LA Real james@larealproperty.com
Call Now: 951-203-4426
Is this the listing for you? We can help make it yours.
951-203-4426Upcoming Open Houses
Sat, Oct 10, 1:30 PM - 4:30 PM
Sun, Oct 11, 2:00 PM - 5:00 PM
Save
Ask
Tour
Hide
Mortgage Calculator
Monthly Payment (Est.)
Enter an interest rate to see your estimated monthly payment.Calculator powered by Showcase IDX, a Constellation1 Company. Copyright ©2026 Information is deemed reliable but not guaranteed.
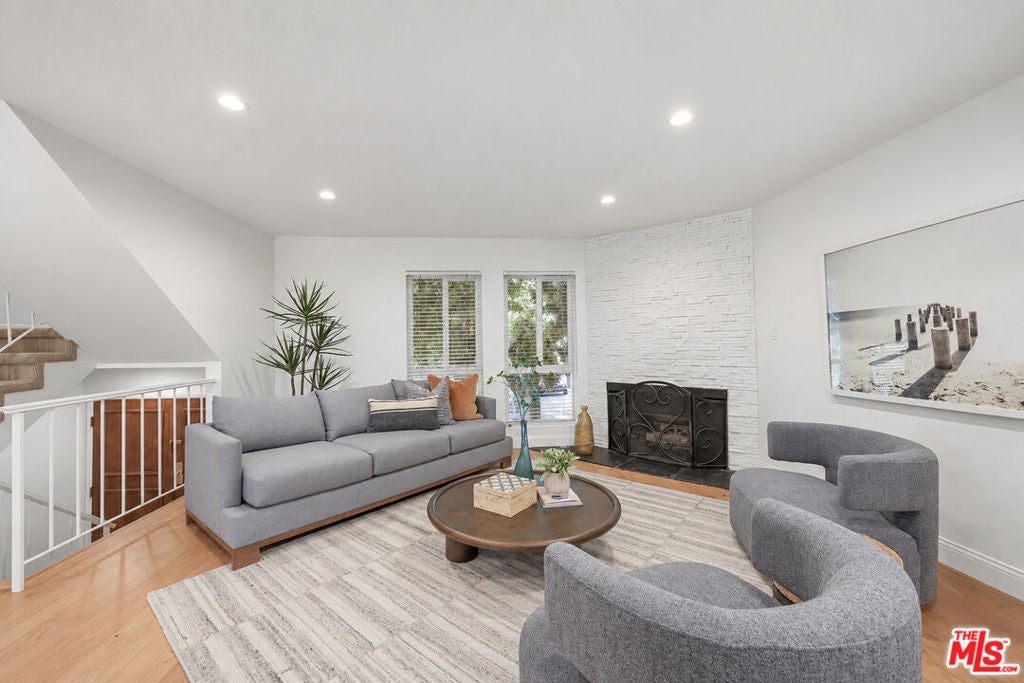
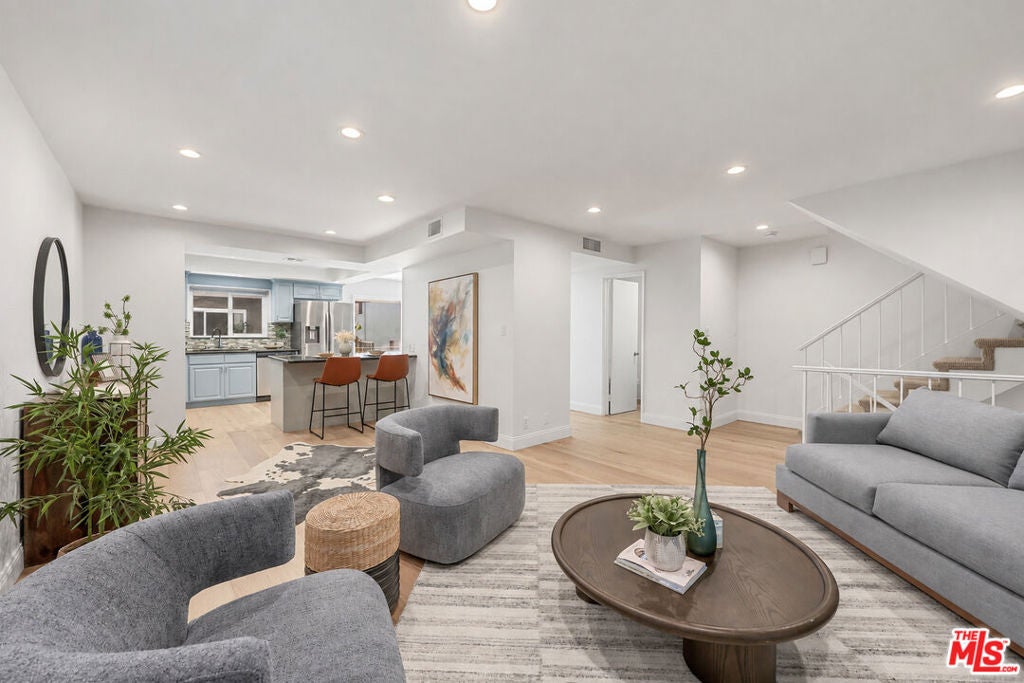
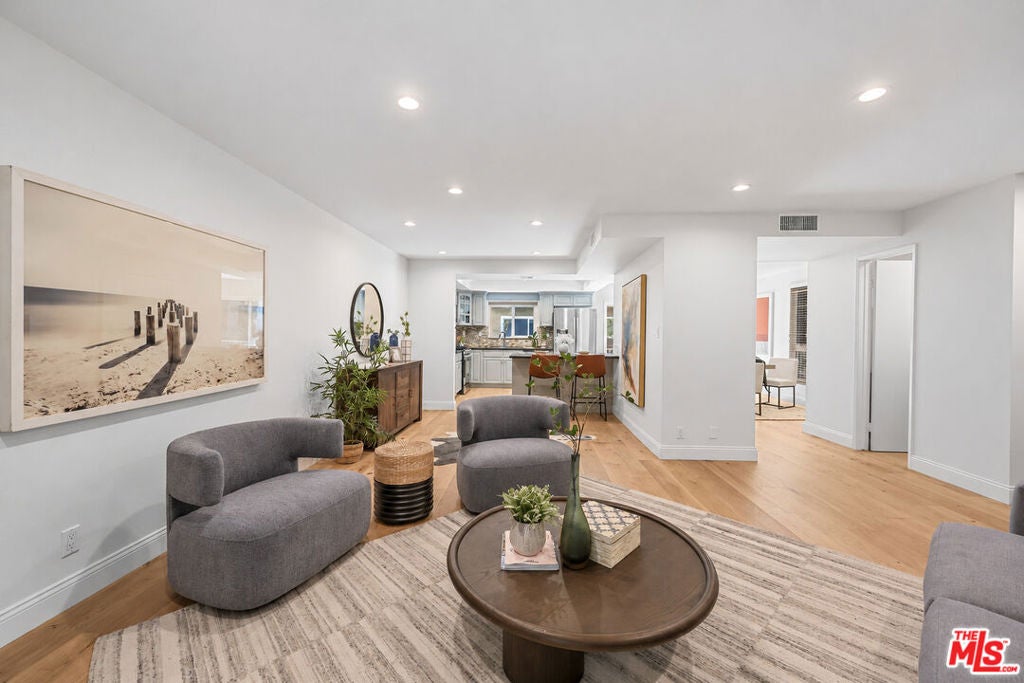
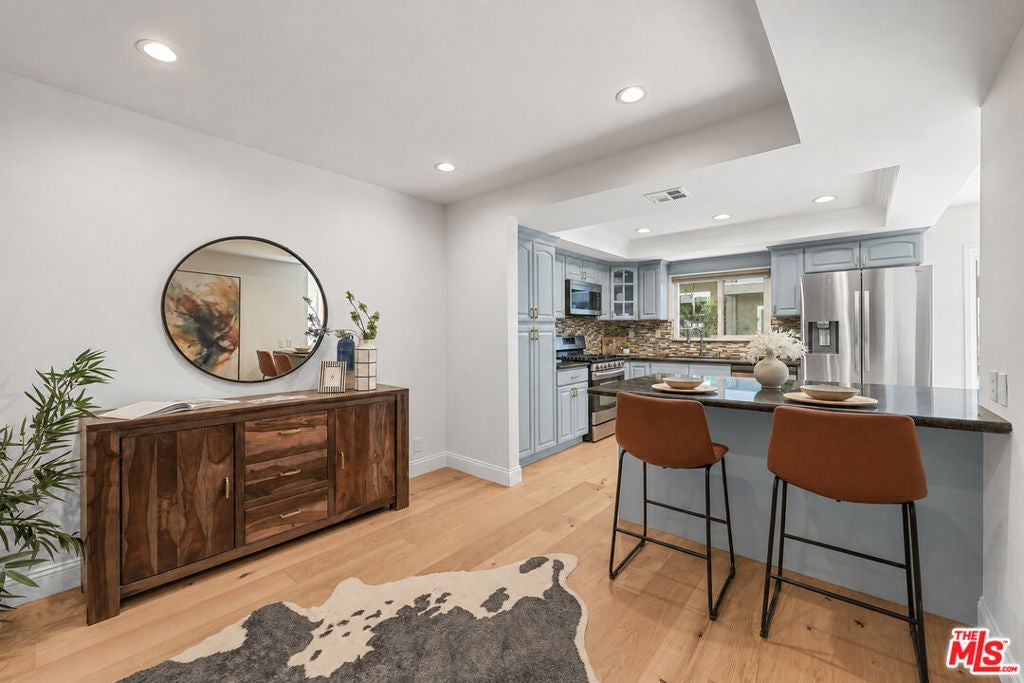
3-bedroom, 2.5-bath townhome, set in the heart of Silver Lake, this spacious, private end-unit offers an exceptionally functional layout, generous storage, and the everyday ease of an attached two-car garage. The home provides flexible space for a home office, gym, playroom, or studio while offering the benefit of all bedrooms and 2 full baths on the upper level. Thoughtfully designed for real life, the residence features abundant closet space and remarkable additional storage, an uncommon advantage in the neighborhood. Enjoy close proximity to Ivanhoe Elementary, the Silver Lake Reservoir, neighborhood cafes, shops, restaurants, and the best of Sunset Boulevard, with convenient access to Los Feliz, Atwater Village, and Hollywood.
Save
Ask
Tour
Hide
Listing Snapshot
Price
$1,099,000
Days On Site
32 Days
Bedrooms
3
Inside Area (SqFt)
2,049 sqft
Total Baths
3
Full Baths
2
Partial Baths
1
Lot Size
0.4744 Acres
Year Built
1977
MLS® Number
26965241
Status
Active
Property Tax
N/A
HOA/Condo/Coop Fees
$713 monthly
Sq Ft Source
N/A
Friends & Family
Recent Activity
| 18 minutes ago | Listing updated with changes from the MLS® | |
| a month ago | Listing first seen on site |
General Features
Acres
0.4744
Attached Garage
Yes
Direction Faces
North
Disclosures
CovenantsRestrictionsDisclosureEarthquakeInsuranceAvailableHoaDisclosure
Garage
Yes
Levels
Multi/Split
Number Of Stories
3
Parking
AttachedGarageGarage Door Opener
Parking Spaces
2
Pets
Yes
Property Condition
Updated/Remodeled
Property Sub Type
Condominium
Special Circumstances
Standard
SqFt Total
2049
Style
SeeRemarks
Zoning
LARD1.5
Interior Features
Appliances
DishwasherMicrowaveRefrigerator
Cooling
Central Air
Fireplace
Yes
Fireplace Features
DecorativeLiving Room
Flooring
CarpetWood
Furnished
Unfurnished
Heating
Central
Interior
Breakfast BarWalk-In Closet(s)
Laundry Features
Laundry Closet
Bathroom
Bonus Room
Kitchen
Features - Granite Counters
Living Room
Other
Features - Walk-In Closet(s)
Save
Ask
Tour
Hide
Exterior Features
Construction Details
Stucco
Pool Features
None
Spa Features
None
View
None
Waterview
None
Community Features
Association Fee
$713.0
Association Fee Frequency
Monthly
MLS Area
C21 - Silver Lake - Echo Park
Building Access
Foyer

This information is for your personal, non-commercial use and may not be used for any purpose other than to identify prospective properties you may be interested in purchasing. The display of MLS data is usually deemed reliable but is NOT guaranteed accurate by the MLS. Buyers are responsible for verifying the accuracy of all information and should investigate the data themselves or retain appropriate professionals. Information from sources other than the Listing Agent may have been included in the MLS data. Unless otherwise specified in writing, the Broker/Agent has not and will not verify any information obtained from other sources. The Broker/Agent providing the information contained herein may or may not have been the Listing and/or Selling Agent.
Neighborhood & Commute
Source: Walkscore
Disclosure: Community information and market data powered by Constellation Data Labs. Information is deemed reliable but not guaranteed.
Save
Ask
Tour
Hide

Did you know? You can invite friends and family to your search. They can join your search, rate and discuss listings with you.