

1125 Sanborn AvenueLos Angeles, CA 90029
Mortgage Calculator
Monthly Payment (Est.)
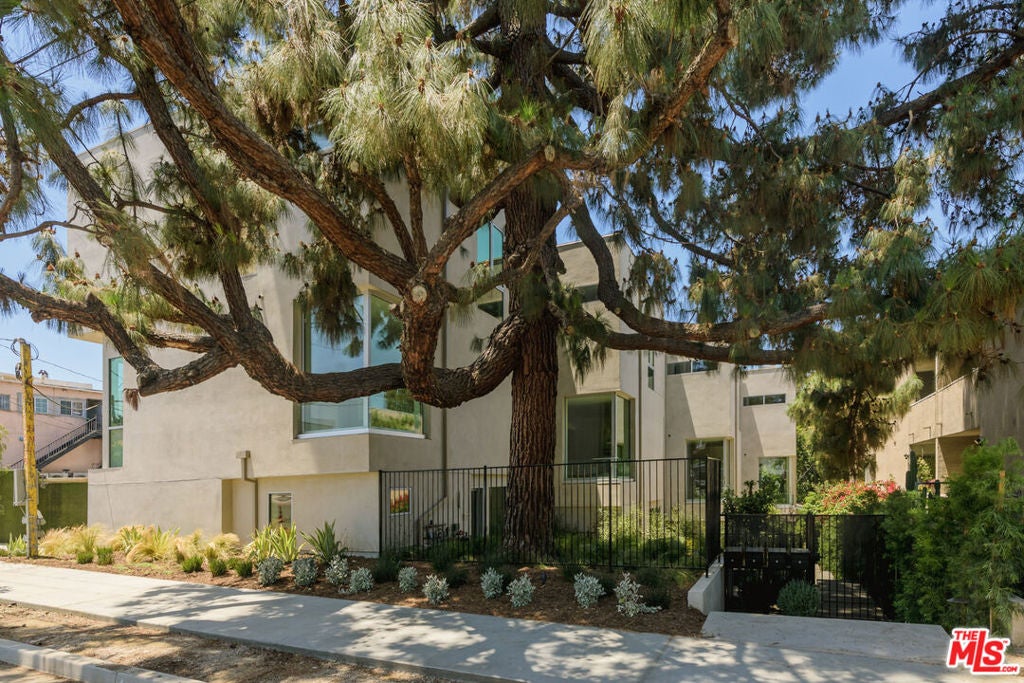
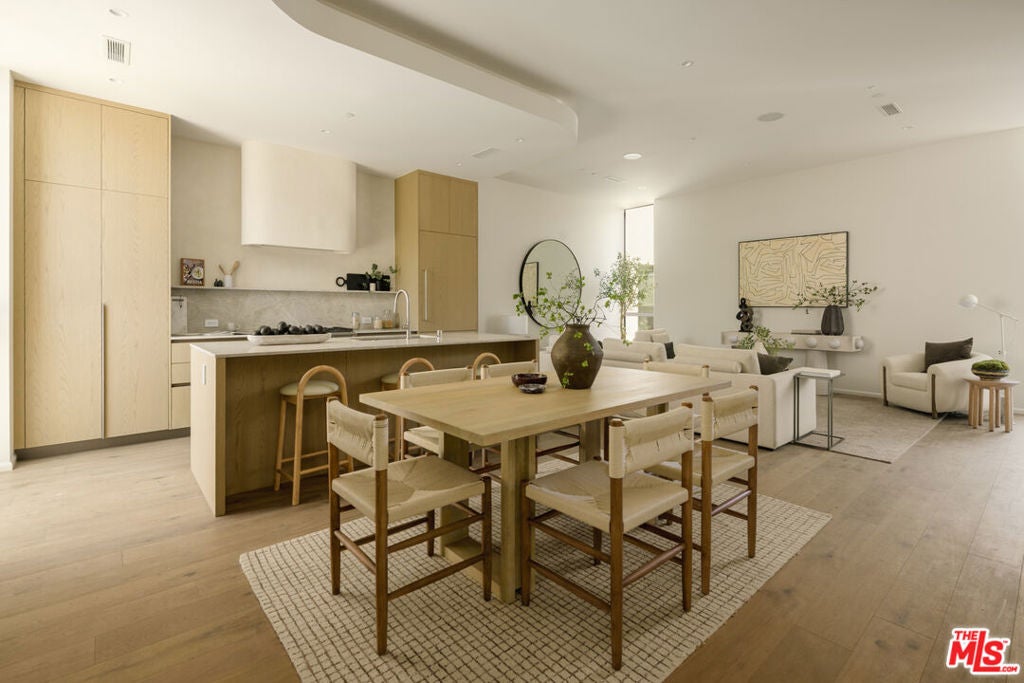
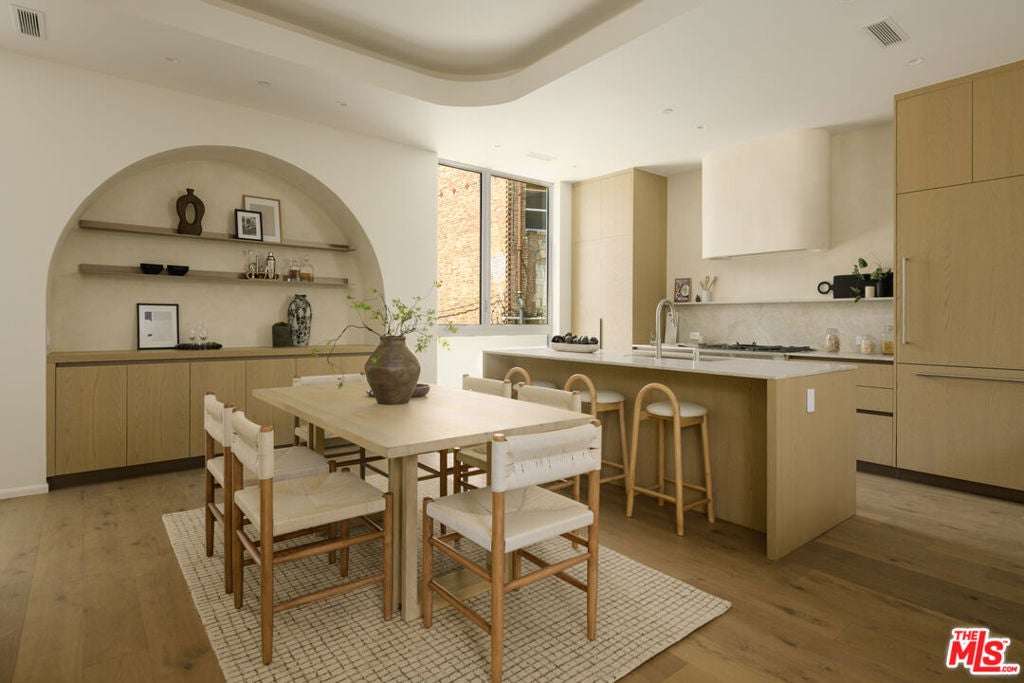
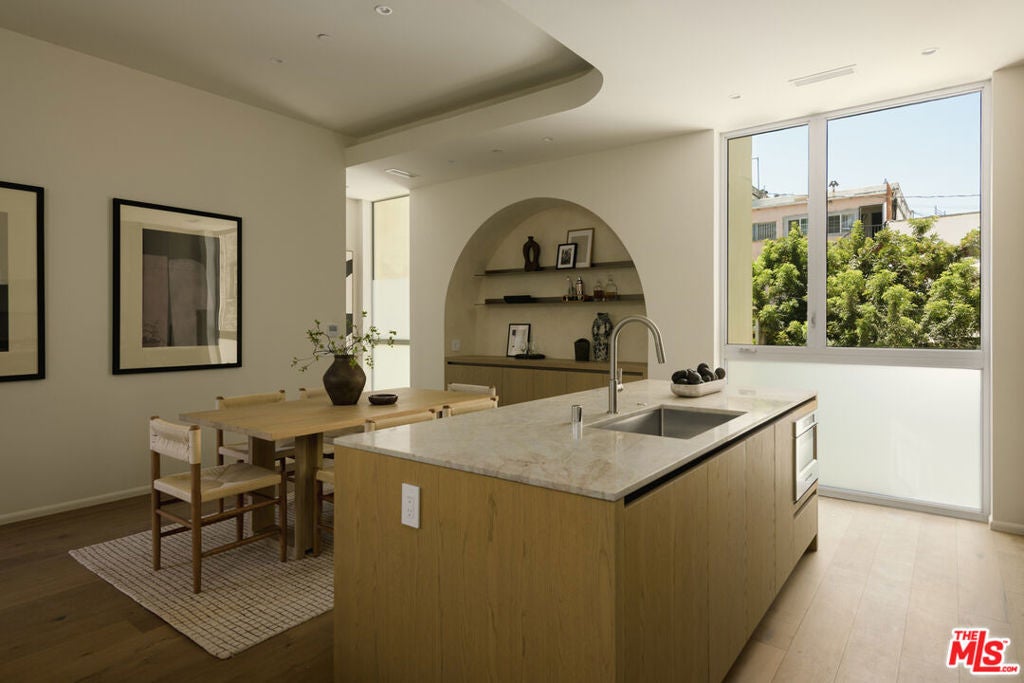
Enter an interest rate to see your estimated monthly payment.Sunset Junction living in this inspired new custom Modern residence located in the beating heart of Silver Lake. A stone's throw from all the favorite shops, eateries and farmer's market. A massive pine tree greets you as you step past the private yard onto the polished concrete floors with natural light flooding the space. Arched detailed finishes, pure oak wood custom cabinetry - every detail of this house is custom with an inspired vision - no expense was spared. The main living level is awe-inspiring with gallery walls and an open floor plan featuring a generous eat-in chef's kitchen, Fisher & Paykel appliances, walls of glass that disappear and ready to entertain on a grand scale. The unparalleled private roof deck features dazzling views of Griffith Park Observatory, the Hollywood sign and is gas ready for your firepit and BBQ. 2 car garage with direct entry, multi-zoned HVAC and solar ready. Steps from Sunset Junction, Intelligentsia, Cafe Stella, Santo and the community driven Farmer's Market. Silver Lake the way it was meant to be lived.
| 3 days ago | Listing updated with changes from the MLS® | |
| 4 weeks ago | Listing first seen on site |

This information is for your personal, non-commercial use and may not be used for any purpose other than to identify prospective properties you may be interested in purchasing. The display of MLS data is usually deemed reliable but is NOT guaranteed accurate by the MLS. Buyers are responsible for verifying the accuracy of all information and should investigate the data themselves or retain appropriate professionals. Information from sources other than the Listing Agent may have been included in the MLS data. Unless otherwise specified in writing, the Broker/Agent has not and will not verify any information obtained from other sources. The Broker/Agent providing the information contained herein may or may not have been the Listing and/or Selling Agent.

Did you know? You can invite friends and family to your search. They can join your search, rate and discuss listings with you.