

5253 Buffalo AvenueSherman Oaks, CA 91401
Mortgage Calculator
Monthly Payment (Est.)
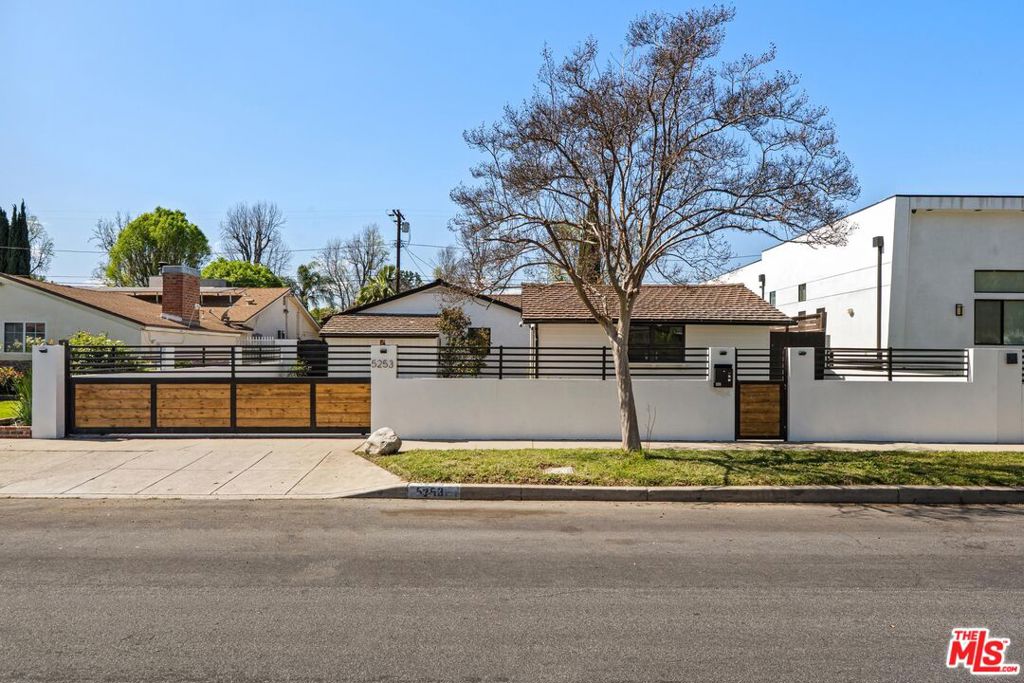
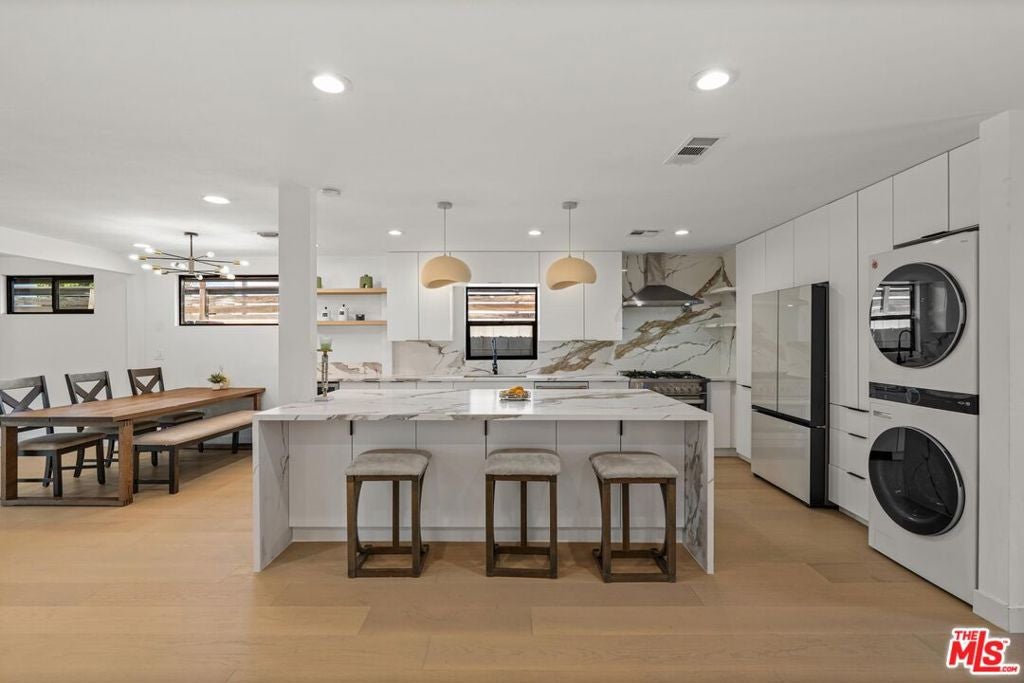
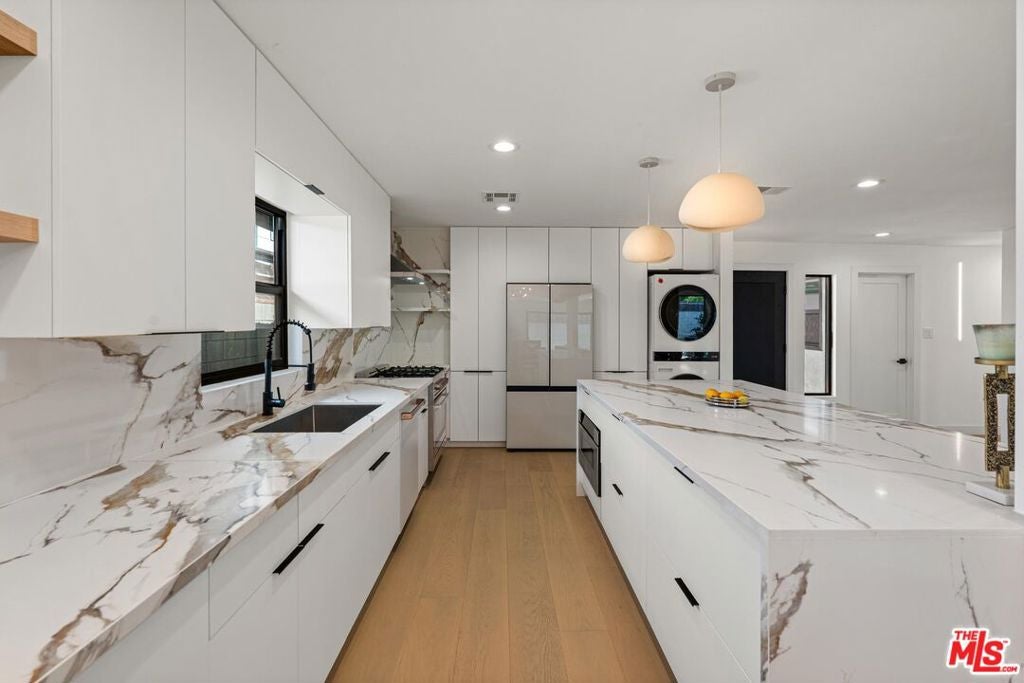
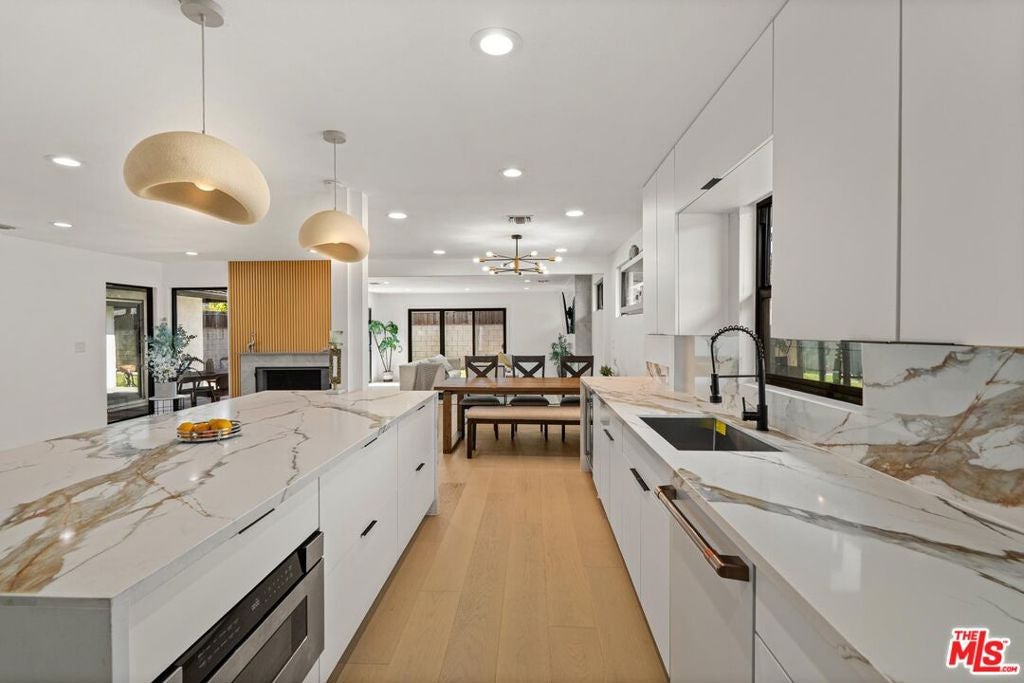
$7,067Set behind private gates on a peaceful, tree-lined street, this remodeled single-story residence offers 3 bedrooms, 3 bathrooms, and a bright, open layout designed for effortless everyday living and entertaining. The expansive main living space is anchored by an impressive chef's kitchen featuring custom cabinetry, quartz countertops, stainless-steel appliances, a built-in wine refrigerator, and an oversized center island with abundant seating and storage. Wide-plank floors, two fireplaces, and generous windows and sliding doors bring warmth and natural light throughout the home while creating an easy connection to the outdoors. The spacious primary suite opens directly to the backyard and includes a walk-in closet and a beautifully appointed bathroom with dual vanities, a soaking tub, and a separate glass-enclosed shower. One of the primary bedroom closets is staged as an office, but it is still a closet. Two additional bedrooms are well proportioned, including one large enough to comfortably accommodate multiple beds or a combined sleeping and study area. Outside, enjoy a private grassy yard, multiple patios, and a covered space ideal for outdoor dining and relaxed gatherings. A detached two-car garage, additional gated parking, and a convenient location near Ventura Boulevard, Westfield Fashion Square, shopping, dining, and neighborhood amenities complete this inviting Sherman Oaks home.
| 3 days ago | Listing updated with changes from the MLS® | |
| 2 weeks ago | Listing first seen on site |

This information is for your personal, non-commercial use and may not be used for any purpose other than to identify prospective properties you may be interested in purchasing. The display of MLS data is usually deemed reliable but is NOT guaranteed accurate by the MLS. Buyers are responsible for verifying the accuracy of all information and should investigate the data themselves or retain appropriate professionals. Information from sources other than the Listing Agent may have been included in the MLS data. Unless otherwise specified in writing, the Broker/Agent has not and will not verify any information obtained from other sources. The Broker/Agent providing the information contained herein may or may not have been the Listing and/or Selling Agent.

Did you know? You can invite friends and family to your search. They can join your search, rate and discuss listings with you.