

11115 Acama Street 104Studio City, CA 91602
Mortgage Calculator
Monthly Payment (Est.)
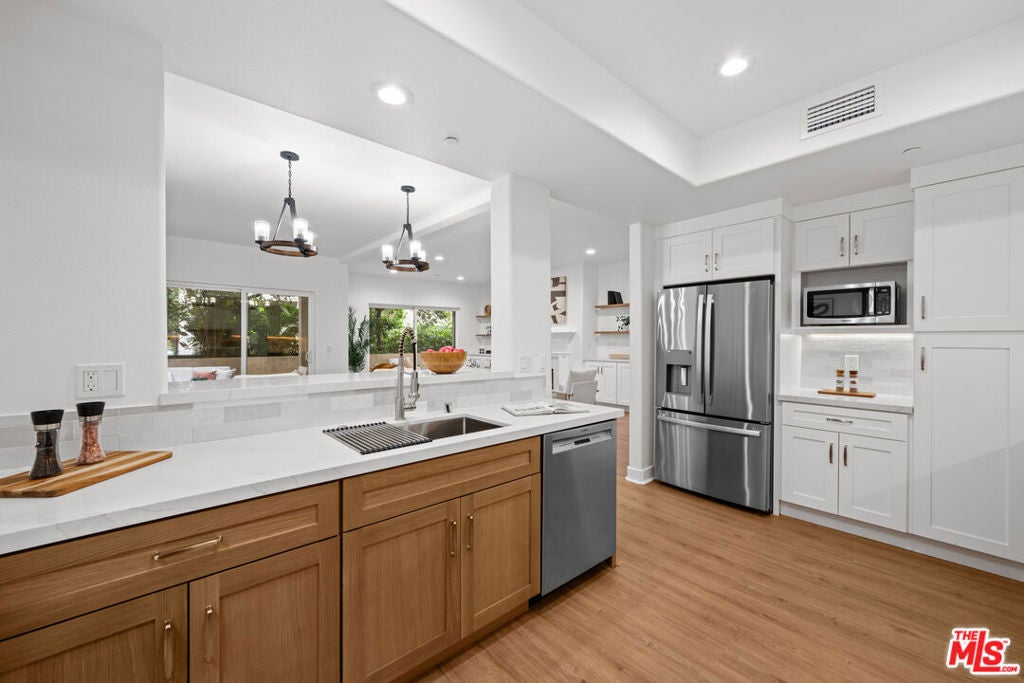
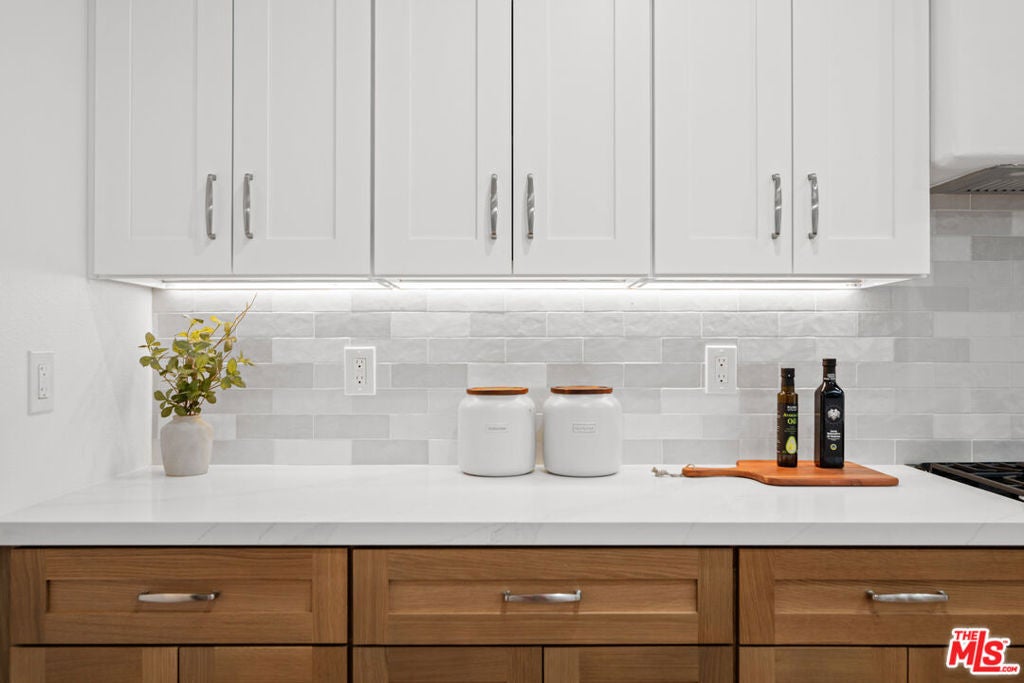
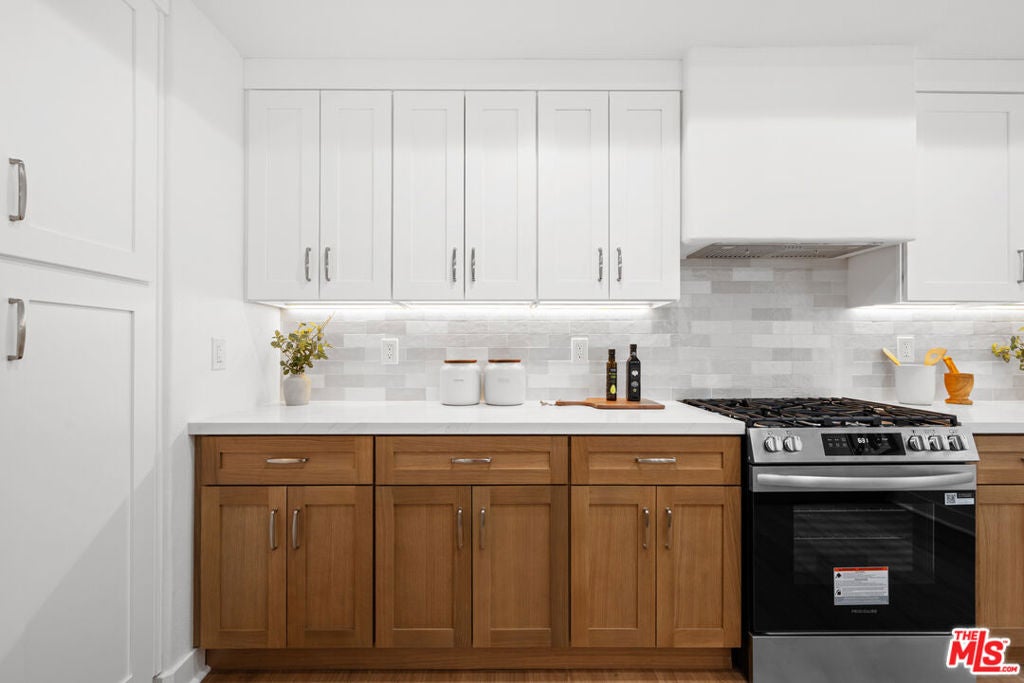
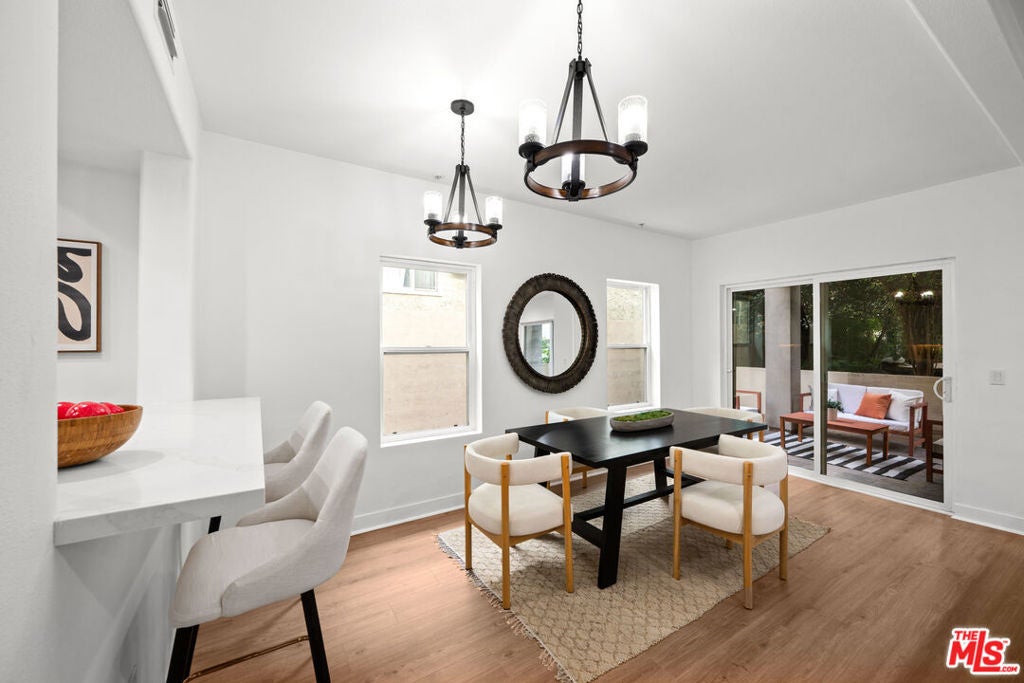
$3,946Beautifully remodeled and move-in ready, this sophisticated 3-bedroom, 2.5-bath residence offers 1,640 square feet of single-level living in the heart of Studio City. The thoughtfully reimagined interior features a stunning new kitchen, beautifully updated bathrooms, seamless flooring, and a fresh, modern aesthetic throughout. The open-concept kitchen flows into spacious living and dining areas with a gas fireplace, custom built-ins, abundant natural light, and sliding doors opening to an outdoor terrace. The generous primary suite features a walk-in closet, direct outdoor access, and a beautifully updated bath, while two additional bedrooms offer flexibility for family, guests, or a home office. Located in Acama Villas, the home includes two dedicated parking spaces, gated guest parking, secure building access, and a pet-friendly community. Enjoy a prime Studio City location near Woodbridge Park, Tujunga Village, Ventura Boulevard, dining, shopping, major studios, Universal Studios CityWalk, Metro, and convenient access to the 101, 170, and 134 freeways. Turnkey, beautifully updated, and ideally located -- an exceptional opportunity to enjoy Studio City living without the time and expense of renovating.
| a week ago | Listing updated with changes from the MLS® | |
| 2 weeks ago | Listing first seen on site |

This information is for your personal, non-commercial use and may not be used for any purpose other than to identify prospective properties you may be interested in purchasing. The display of MLS data is usually deemed reliable but is NOT guaranteed accurate by the MLS. Buyers are responsible for verifying the accuracy of all information and should investigate the data themselves or retain appropriate professionals. Information from sources other than the Listing Agent may have been included in the MLS data. Unless otherwise specified in writing, the Broker/Agent has not and will not verify any information obtained from other sources. The Broker/Agent providing the information contained herein may or may not have been the Listing and/or Selling Agent.

Did you know? You can invite friends and family to your search. They can join your search, rate and discuss listings with you.