22303 Golden Canyon Circle, Chatsworth, CA, 91311

Save
Ask
Tour
Hide
Share
$689,000
9 Days On Site

22303 Golden Canyon Circle
Chatsworth, CA 91311

For Sale|Townhouse|Active
3
Beds
3
Total Baths
2
Full Baths
1
Partial Bath
1,655
SqFt
$416
/SqFt
1988
Built
Subdivision:
California West
County:
Los Angeles
Listed by Sam Pompeo of Compass sam@idealsocalhomes.com
Call Now: 951-203-4426
Is this the listing for you? We can help make it yours.
951-203-4426
Upcoming Open Houses
Sun, Sep 20, 1:00 PM - 4:00 PM
22303 Golden Canyon Circle22303 Golden Canyon Circle22303 Golden Canyon Circle22303 Golden Canyon Circle
Save
Ask
Tour
Hide
Share

Mortgage Calculator

Monthly Payment (Est.)

$3,144
Calculator powered by Showcase IDX, a Constellation1 Company. Copyright ©2026 Information is deemed reliable but not guaranteed.

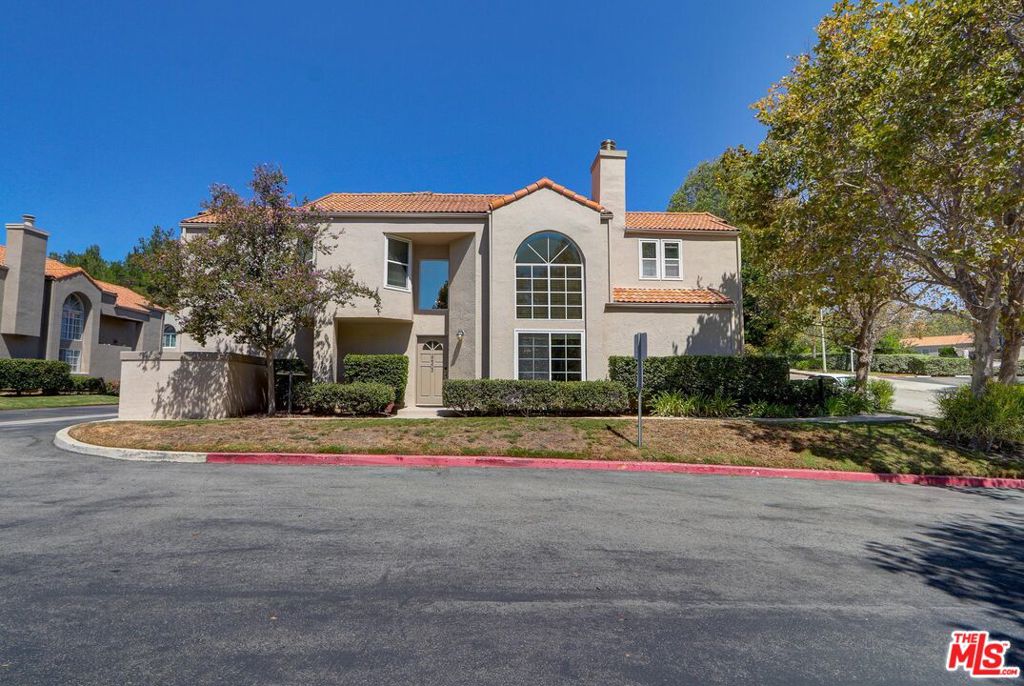
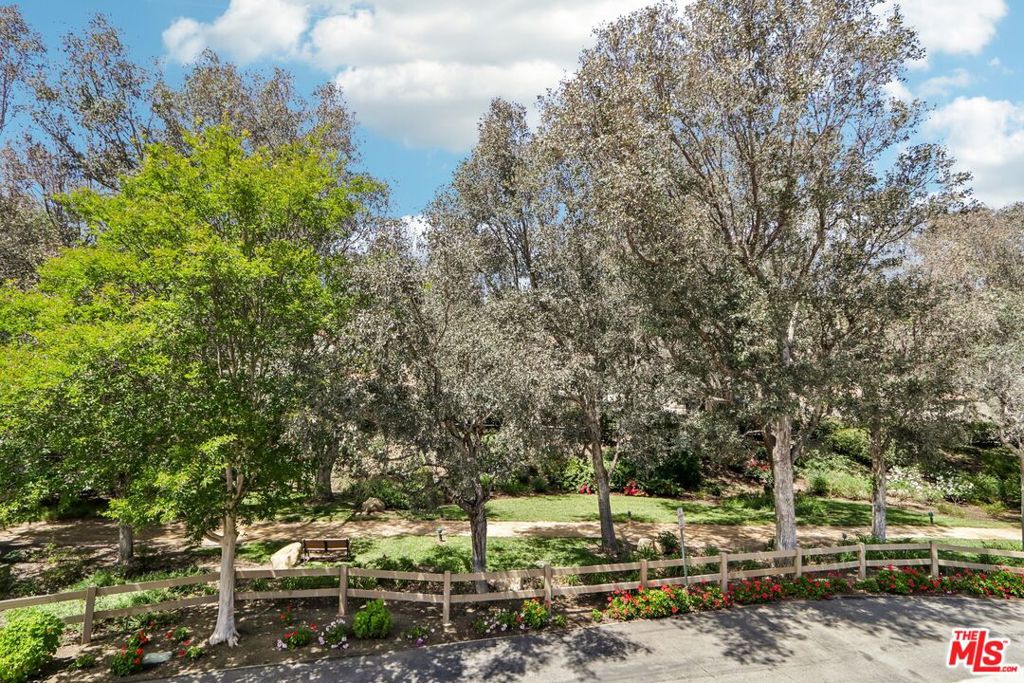
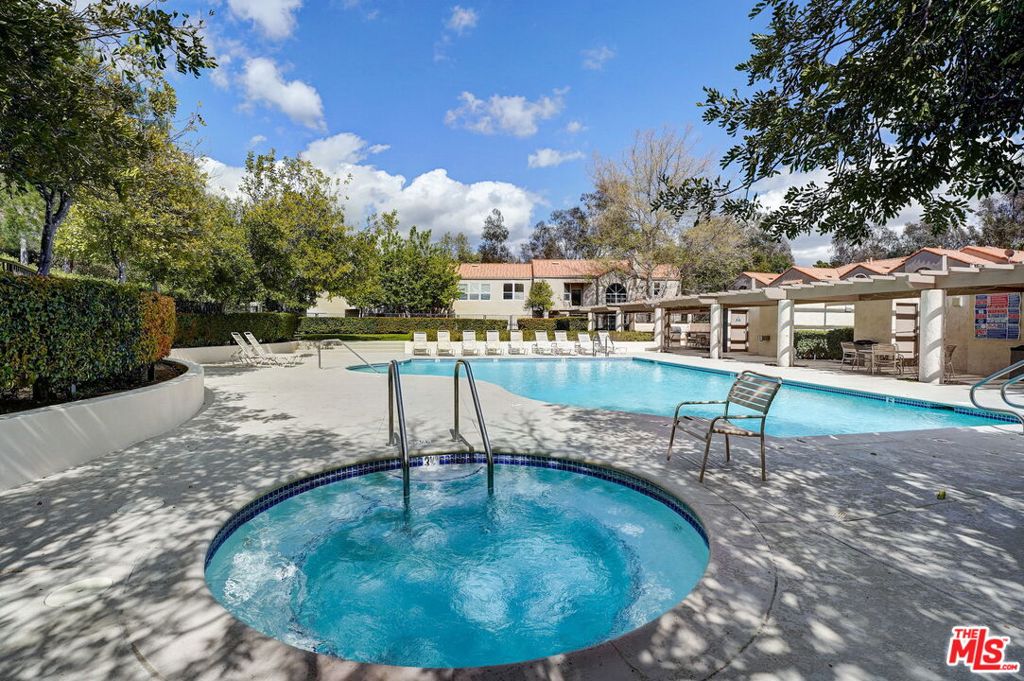
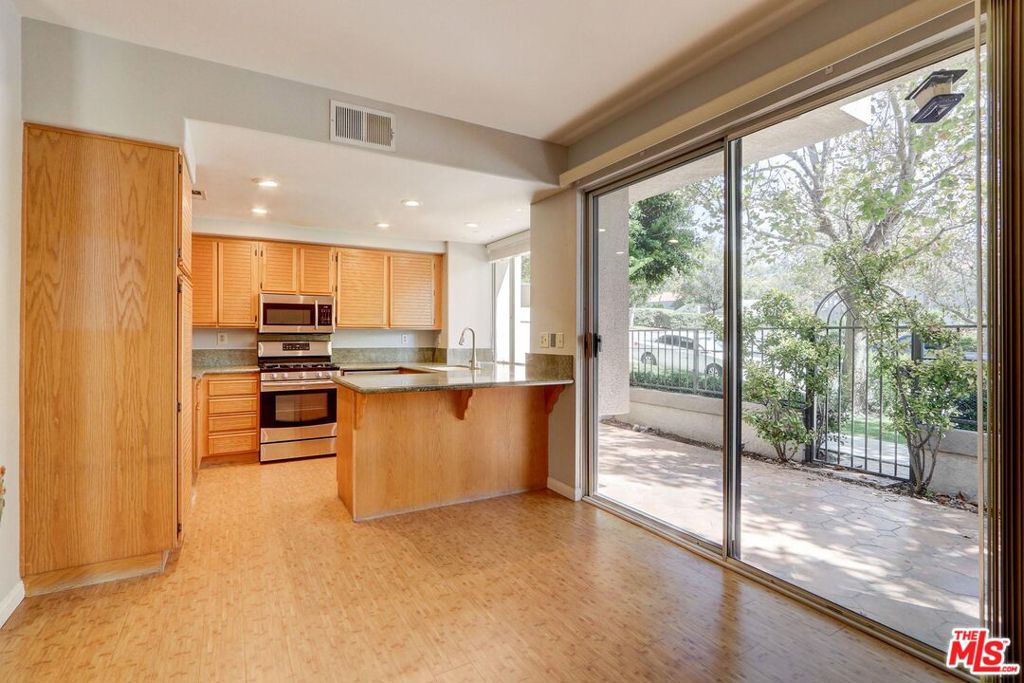
Welcome to Cal West! Set among the striking rock formations of the historic Iverson Movie Ranch, this well-maintained Plan 5 townhome offers 3 bedrooms, 3 bathrooms, and approximately 1,655 square feet of living space. The open floor plan features vaulted ceilings, abundant natural light, a spacious living room, formal dining area, and a comfortable fireplace. The kitchen includes granite countertops, a large peninsula, and an adjacent den or breakfast area. All three bedrooms are located upstairs, including a spacious primary suite with a walk-in closet and large en-suite bathroom. Two additional bedrooms offer flexibility for guests or a home office. Community amenities include two pools, spas, BBQ areas, and scenic hiking trails. Conveniently located near shopping, dining, parks, and freeway access, this is a great opportunity to own in one of Chatsworth's most desirable communities.

Save
Ask
Tour
Hide
Share
Listing Snapshot
Price 
$689,000
Days On Site 
9 Days
Bedrooms 
3
Inside Area (SqFt) 
1,655 sqft
Total Baths 
3
Full Baths 
2
Partial Baths 
1
Lot Size 
3.1502 Acres
Year Built 
1988
MLS® Number 
26975257
Status 
Active
Property Tax 
N/A
HOA/Condo/Coop Fees 
$652 monthly
Sq Ft Source 
Assessor
Friends & Family
Recent Activity
2 days agoListing updated with changes from the MLS®
a week agoListing first seen on site
General Features
Acres 
3.1502
Attached Garage 
Yes
Direction Faces 
East
Disclosures 
CovenantsRestrictionsDisclosure
Garage 
Yes
Garage Spaces 
2
Levels 
Two
Number Of Stories 
2
Parking 
AttachedGarage
Parking Spaces 
2
Pets 
Yes
Property Sub Type 
Townhouse
Special Circumstances 
Standard
SqFt Total 
1655
Style 
Mediterranean
Zoning 
LARD4
Interior Features
Appliances 
DishwasherGas CooktopDisposalMicrowaveOvenDryerWasher
Cooling 
Central Air
Fireplace 
Yes
Fireplace Features 
Living Room
Flooring 
BambooLaminateWood
Furnished 
Unfurnished
Heating 
Forced AirNatural Gas
Interior 
Breakfast BarCathedral Ceiling(s)Walk-In Closet(s)
Laundry Features 
Upper Level
Spa 
Yes
Window Features 
Double Pane Windows
Bathroom 
Den 
Kitchen 
Features - Granite Counters
Living Room 
Other 
Features - Walk-In Closet(s)
Save
Ask
Tour
Hide
Share
Exterior Features
Construction Details 
Stucco
Pool Features 
CommunityGuniteHeatedAssociation
Spa 
Yes
Spa Features 
CommunityGuniteHeated
View 
Mountain(s)
Waterview 
Mountain(s)
Windows/Doors 
Double Pane Windows
Community Features
Association Amenities 
InsurancePicnic AreaPoolSpa/Hot TubTrail(s)Water
Association Fee 
$652.0
Association Fee Frequency 
Monthly
Community Features 
Pool
MLS Area 
CHT - Chatsworth


This information is for your personal, non-commercial use and may not be used for any purpose other than to identify prospective properties you may be interested in purchasing. The display of MLS data is usually deemed reliable but is NOT guaranteed accurate by the MLS. Buyers are responsible for verifying the accuracy of all information and should investigate the data themselves or retain appropriate professionals. Information from sources other than the Listing Agent may have been included in the MLS data. Unless otherwise specified in writing, the Broker/Agent has not and will not verify any information obtained from other sources. The Broker/Agent providing the information contained herein may or may not have been the Listing and/or Selling Agent.

Neighborhood & Commute
Source: Walkscore
Disclosure: Community information and market data powered by Constellation Data Labs. Information is deemed reliable but not guaranteed.
Save
Ask
Tour
Hide
Share