

1051 N Spaulding Avenue BWest Hollywood, CA 90046
Mortgage Calculator
Monthly Payment (Est.)
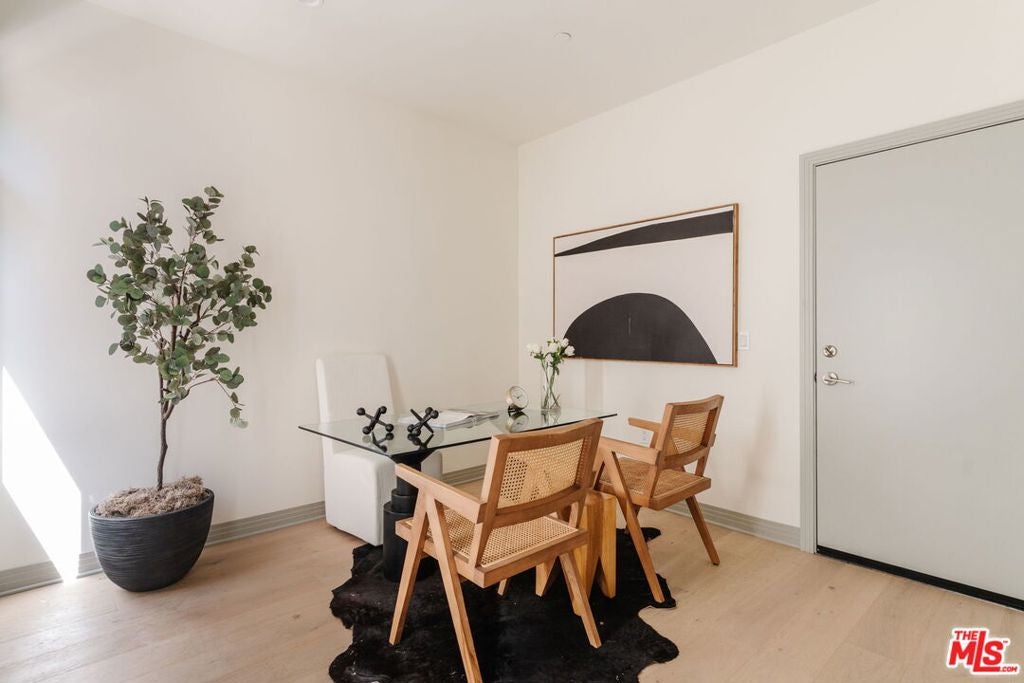
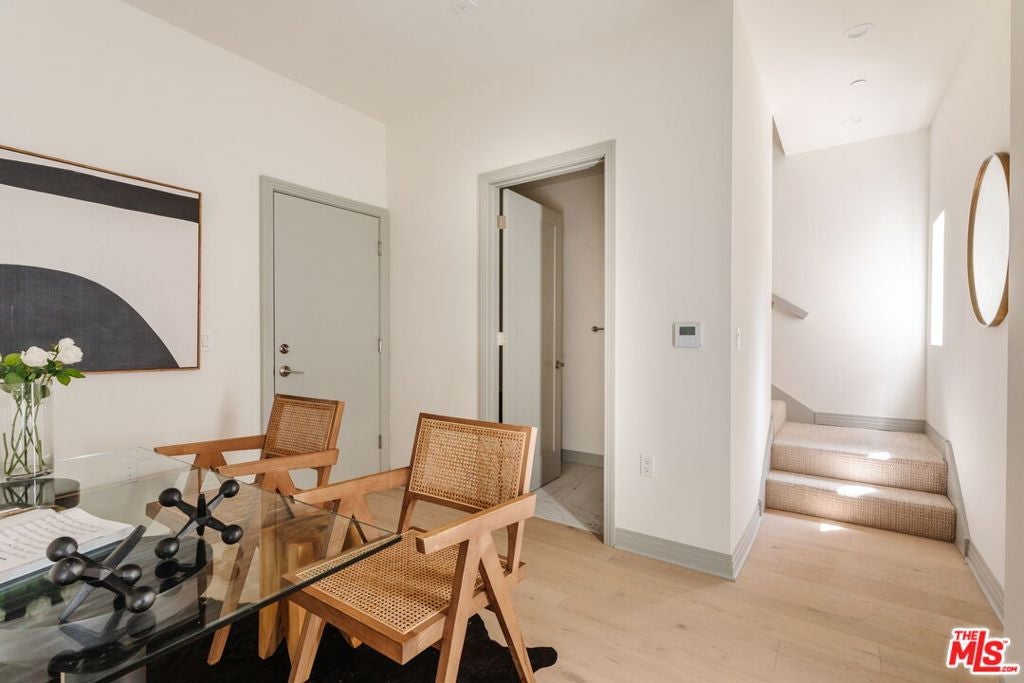
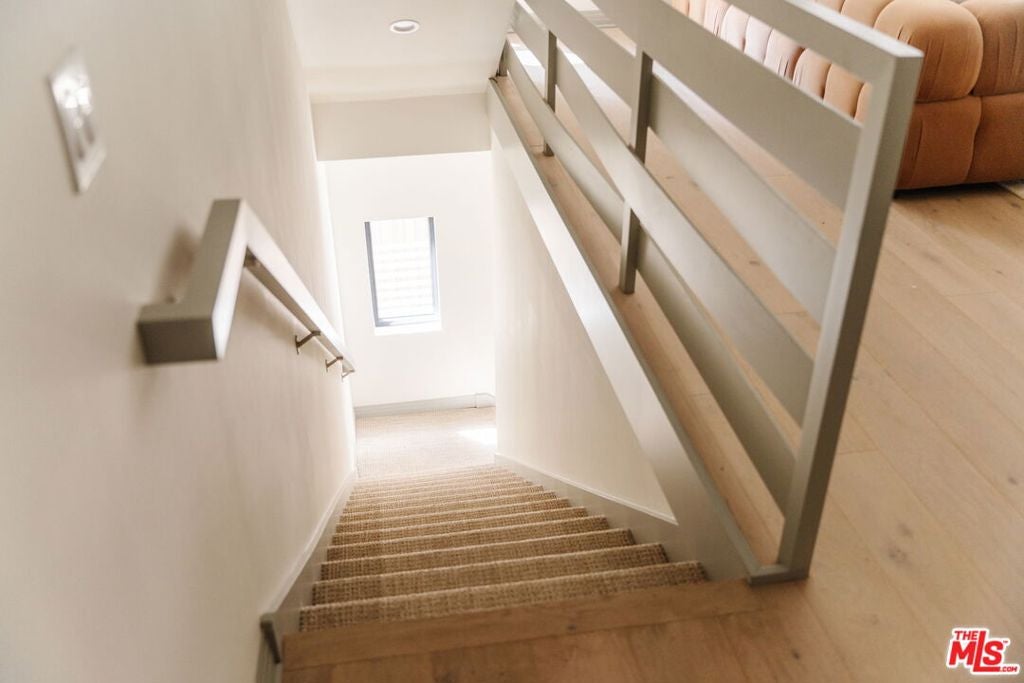
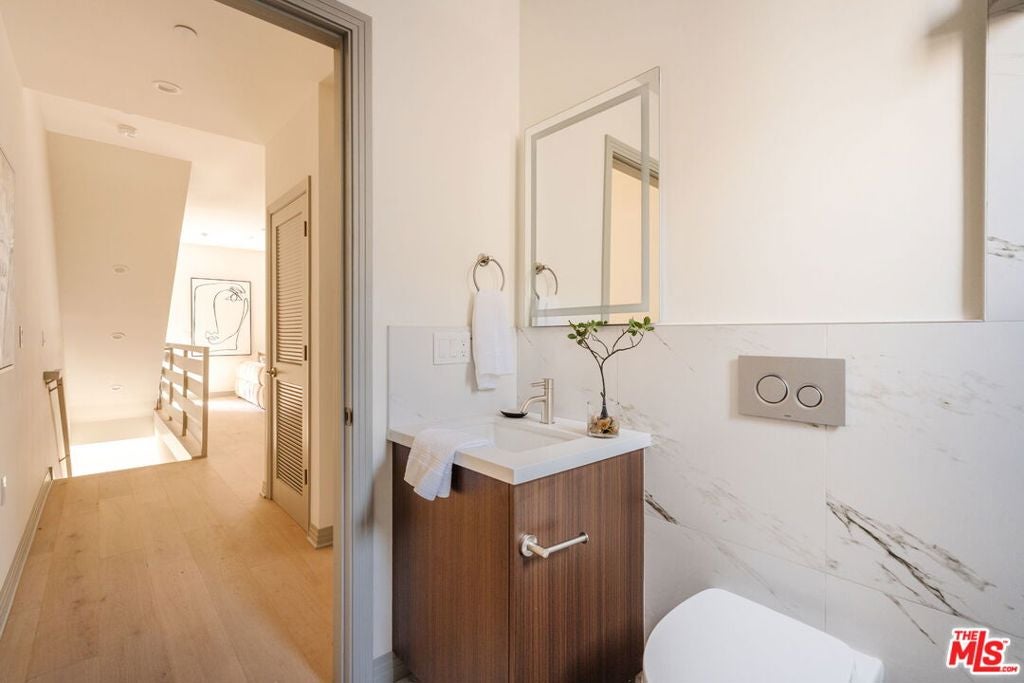
Enter an interest rate to see your estimated monthly payment.Live four levels above the ordinary in this beautifully designed 2-bedroom West Hollywood townhome, where flexible living, warm contemporary interiors and your own private rooftop create a home designed around the way you actually live. Offering 1,451 square feet across four thoughtfully planned levels, Residence B brings together the space and privacy of a townhome with the energy of West Hollywood just outside your door. The ground level welcomes you with a flexible bonus space and powder room - an ideal setting for a home office, creative studio, fitness space or private den. Upstairs, the main living level opens into a bright, open-concept kitchen and living area, where high ceilings, warm white oak-style flooring and sleek, contrasting cabinetry create a sophisticated backdrop for everyday living and entertaining. High-tech Samsung appliances with app-enabled controls add a thoughtful layer of modern convenience. The third level is dedicated to the home's two bedrooms, including the building's best primary suite with its own private balcony. Generous natural light, floor-to-ceiling built-in wardrobes and an ensuite bath with both a soaking tub and separate shower create a true retreat. A conveniently located side-by-side laundry closet completes the bedroom level. At the top, your generously sized private rooftop deck opens to views of the Hollywood Hills and iconic Hollywood Sign, a setting made for morning coffee, sunset drinks, dinner with friends or simply unwinding above the city. Complete with individual AC splits for room-by-room comfort and a private 1-car garage, Residence B offers a rare combination of flexibility, privacy and indoor-outdoor living just half a block south of Santa Monica Boulevard. Just moments from the best of West Hollywood, with neighborhood favorites like Laurel Hardware, Pura Vita, PeopleTalk Coffee & Wine and Barry's nearbyputting morning coffee, workouts, dinner and drinks all within easy reach of home.For buyers searching for a luxury townhome or luxury condo for sale in West Hollywood, Residence B delivers the space of a home with the neighborhood at your doorstep.
| 2 weeks ago | Listing updated with changes from the MLS® | |
| a month ago | Listing first seen on site |

This information is for your personal, non-commercial use and may not be used for any purpose other than to identify prospective properties you may be interested in purchasing. The display of MLS data is usually deemed reliable but is NOT guaranteed accurate by the MLS. Buyers are responsible for verifying the accuracy of all information and should investigate the data themselves or retain appropriate professionals. Information from sources other than the Listing Agent may have been included in the MLS data. Unless otherwise specified in writing, the Broker/Agent has not and will not verify any information obtained from other sources. The Broker/Agent providing the information contained herein may or may not have been the Listing and/or Selling Agent.

Did you know? You can invite friends and family to your search. They can join your search, rate and discuss listings with you.