

7554 Devista DriveLos Angeles, CA 90046
Mortgage Calculator
Monthly Payment (Est.)
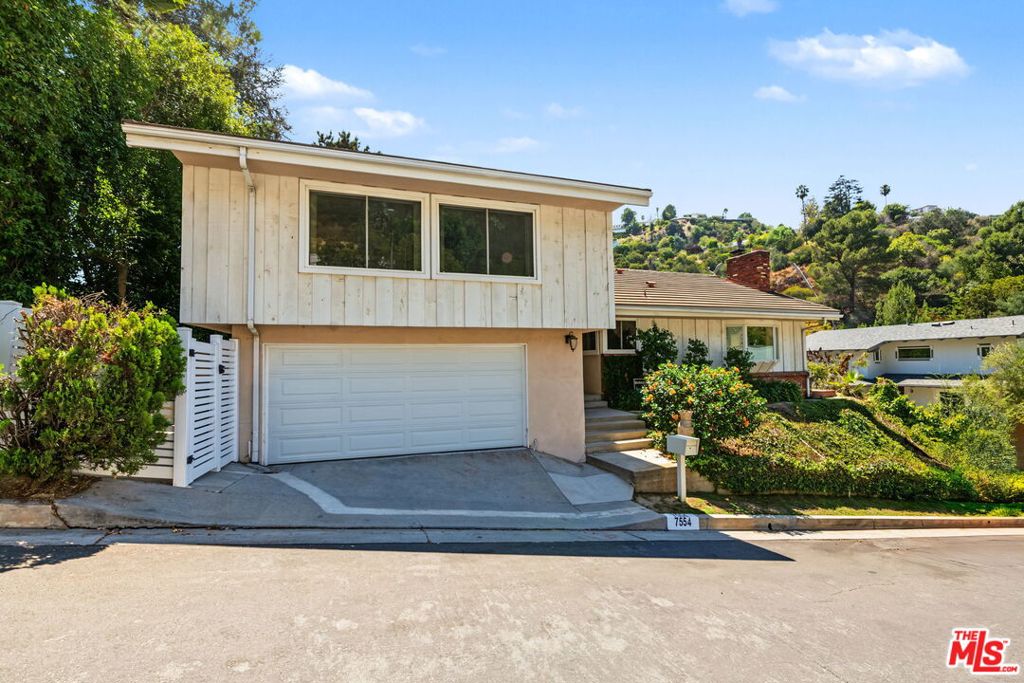
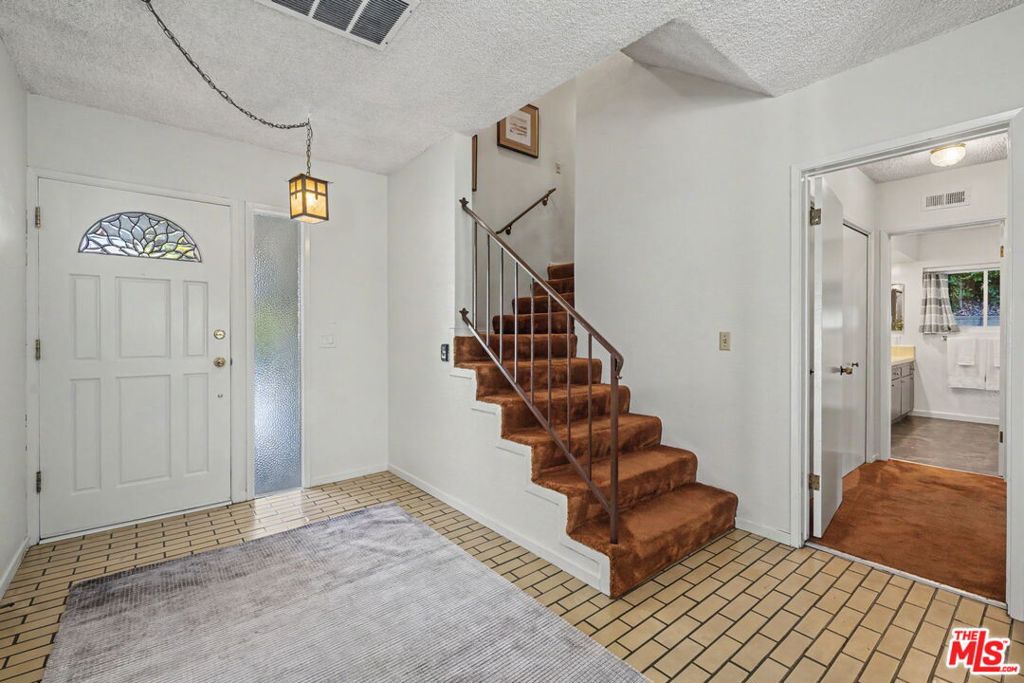
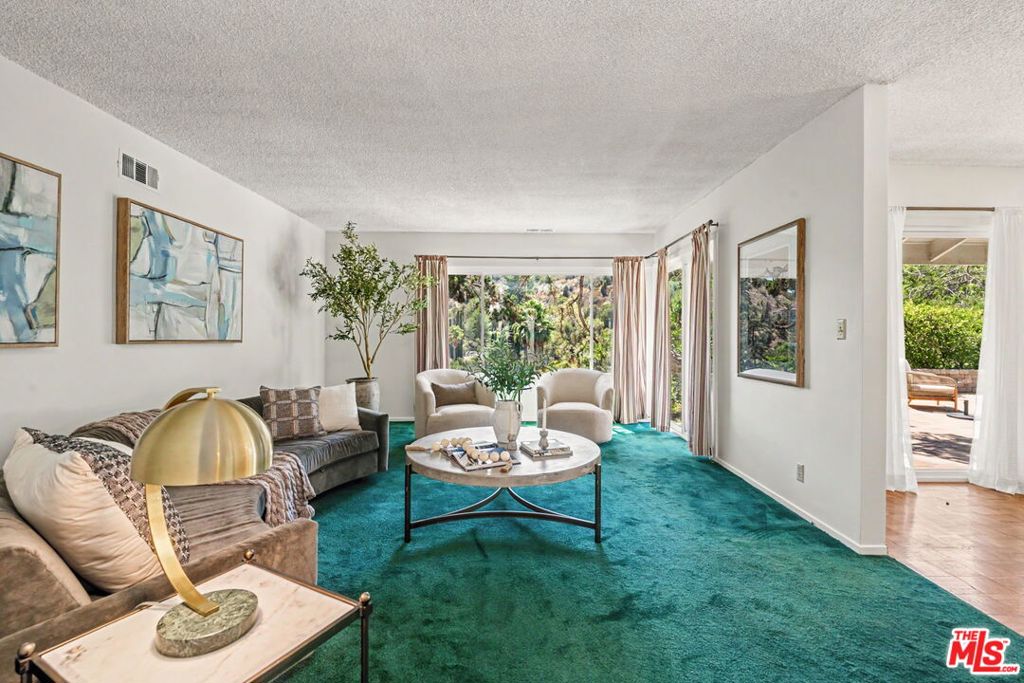
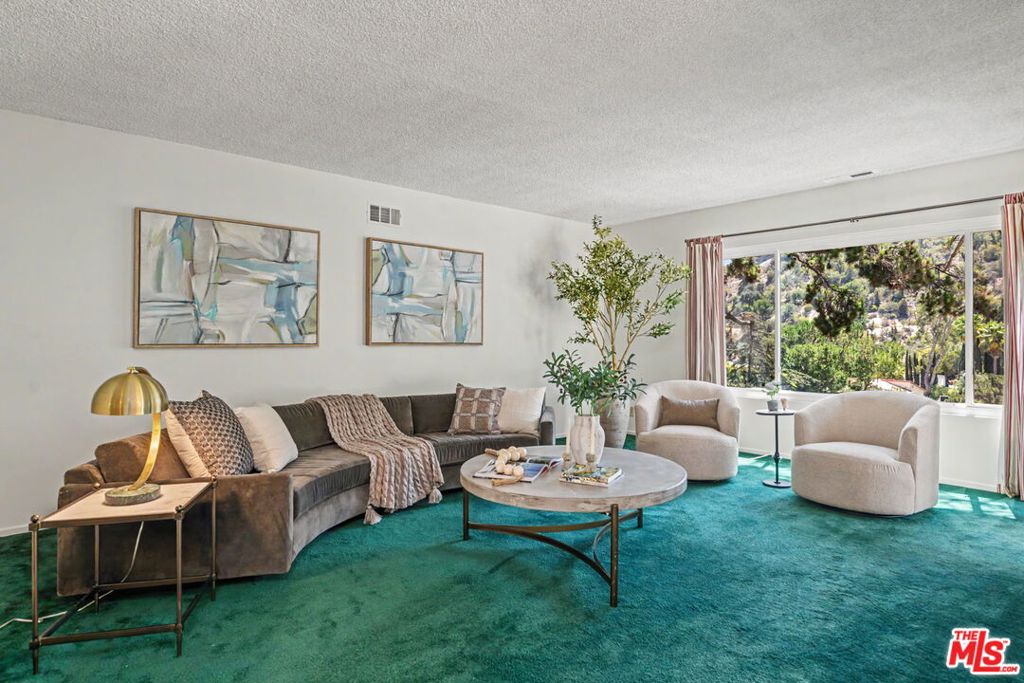
Enter an interest rate to see your estimated monthly payment.Located in tranquil Lower Nichols Canyon, this Hollywood Hills three-bedroom, two-bath Contemporary is graced by soothing, pastoral canyon views. This sleepy setting offers an atmosphere that feels remarkably removed from the bustling city. Just moments away are the Sunset Strip and West Hollywood and all the fine shopping, dining and entertainment each area provides. It's also in close proximity to popular hiking trails. Bathed in an abundance of natural light, this home has a sensible floor plan with easy movement from room-to-room and to the glorious outdoors. The main level is open and airy with the living and dining rooms opening seamlessly to the backyard. The family room features a brick-clad fireplace and provides a comfortably casual gathering space; the family room also opens to the backyard and has a direct connection to the kitchen. The three bedrooms include a primary suite located conveniently on the main level featuring a full bath complete with dual vanities. Two additional bedrooms are located upstairs and share a full hall bath. The private backyard is peaceful and serene and is embraced by mature trees and lush landscaping; it has as its backdrop sweeping canyon vistas. An expansive patio area provides multiple settings for lounging and dining under the Southern California sun and stars. Other features include a convenient two-car garage, a newer irrigation system, a central vacuum system and central air conditioning and heating.
| 2 weeks ago | Listing updated with changes from the MLS® | |
| 4 weeks ago | Listing first seen on site |

This information is for your personal, non-commercial use and may not be used for any purpose other than to identify prospective properties you may be interested in purchasing. The display of MLS data is usually deemed reliable but is NOT guaranteed accurate by the MLS. Buyers are responsible for verifying the accuracy of all information and should investigate the data themselves or retain appropriate professionals. Information from sources other than the Listing Agent may have been included in the MLS data. Unless otherwise specified in writing, the Broker/Agent has not and will not verify any information obtained from other sources. The Broker/Agent providing the information contained herein may or may not have been the Listing and/or Selling Agent.

Did you know? You can invite friends and family to your search. They can join your search, rate and discuss listings with you.