

13435 Erwin StreetValley Glen, CA 91401
Mortgage Calculator
Monthly Payment (Est.)
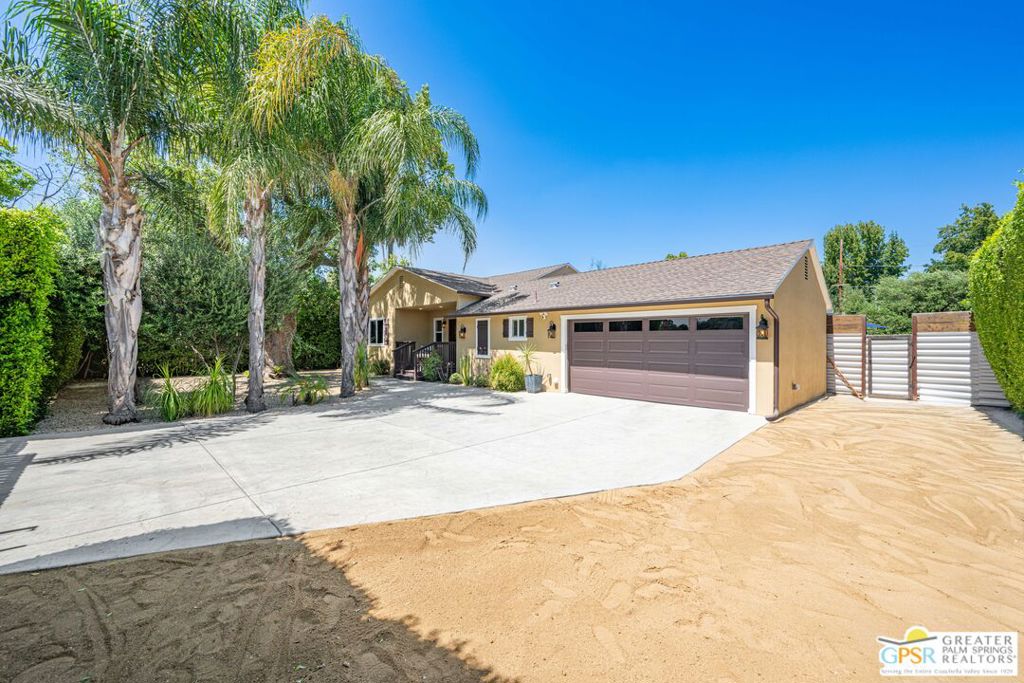
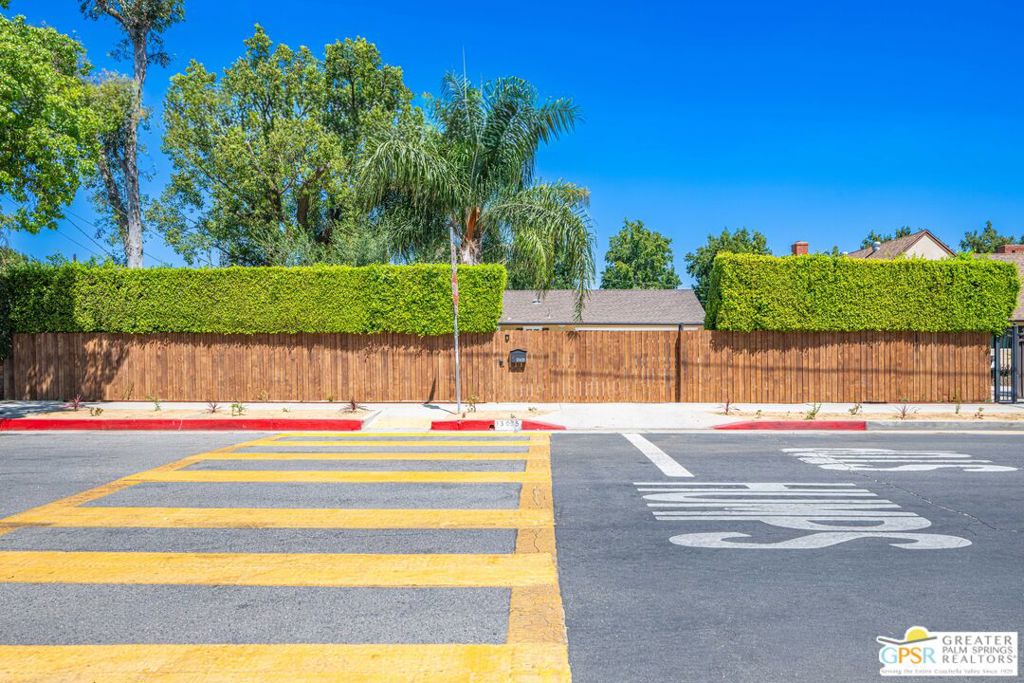
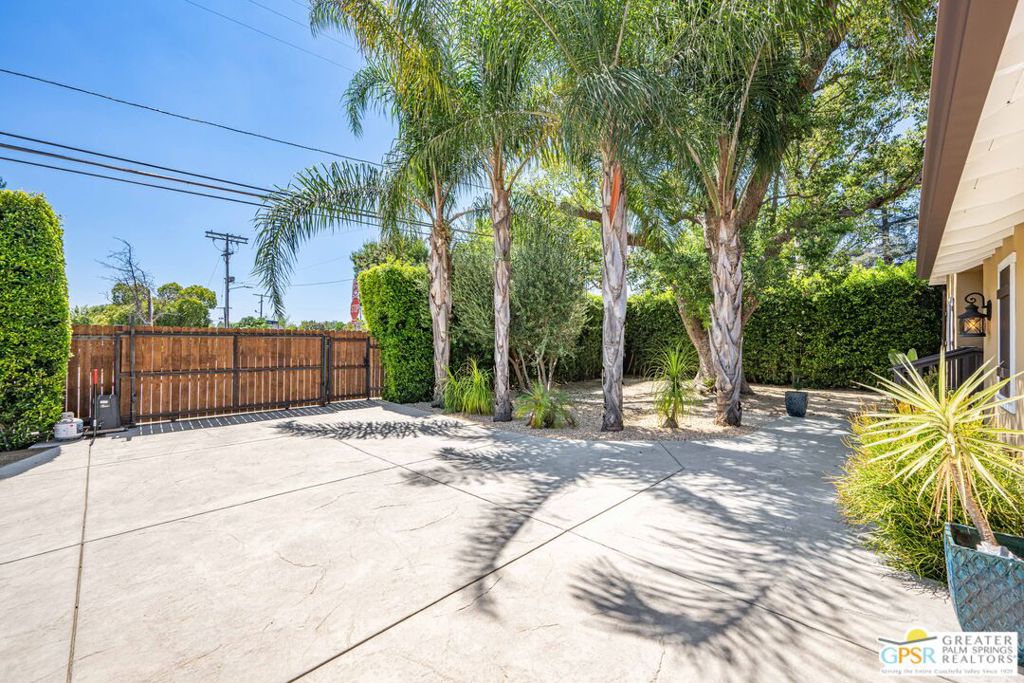
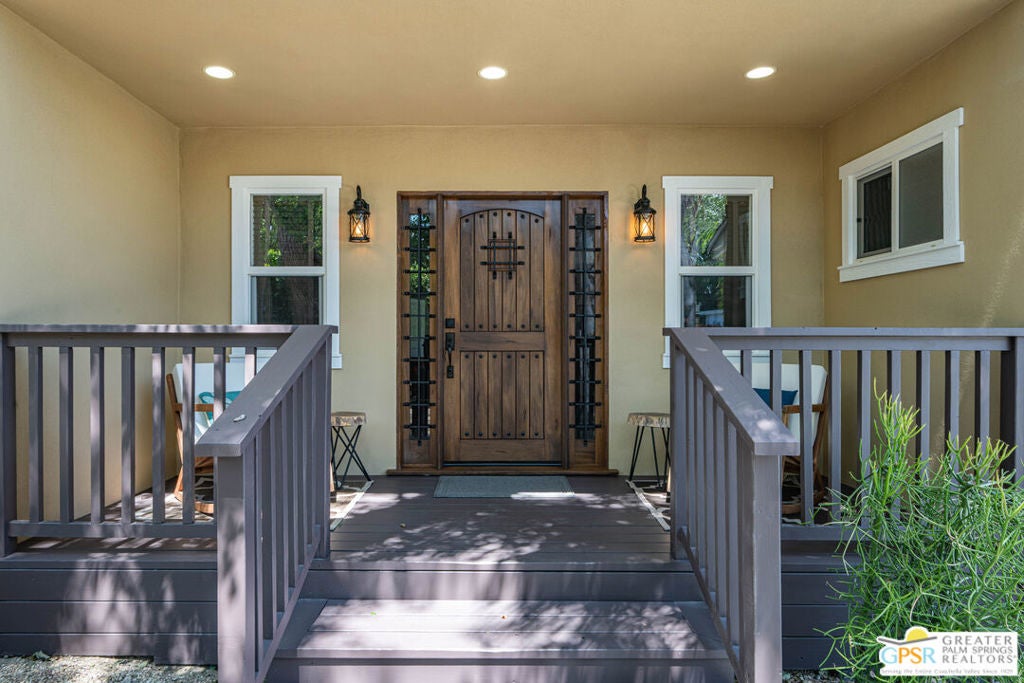
Enter an interest rate to see your estimated monthly payment.PRIVACY IS THE NEW LUXURY. Tired of touring homes where an apartment building looms over the backyard and the neighbors' windows look straight down into the pool? Not here. Behind the gate sits over 12,000 square feet of flat, usable land, nearly double the typical Valley Glen lot (and one of the largest currently for sale), wrapped in 8 foot Palm Springs inspired fencing and lush, layered landscaping. No one looking in, just your own private resort: a 20x30 saltwater pool and spa, 1,100+ square feet of decking. Whether you need massive space for outdoor entertaining or just relaxing in solitude, this backyard is it. The 1,915 sq ft home was taken down to the studs in 2014 (all new plumbing, electrical, roof, HVAC, windows, foundation earthquake strapping, tankless water heater, with many upgrades since) and gained a large primary suite addition, for four bedrooms and three baths. Three quarter inch hardwood runs throughout, and the kitchen centers on a quartz waterfall island with a 36 inch professional range. Parking for 6+ cars behind the gate and a 400+ square foot flex garage with epoxy floors and vaulted beams, ready as a studio, gym, or showroom. In LA, anyone can renovate, but no one can build a bigger lot. Come feel the privacy in person! If more interior space is needed, this R1 lot being 83 x 150, there is potential room for a detached ADU plus JADU; potential SB 9 lot split. Buyer to verify. Information deemed reliable but not guaranteed; buyer to independently verify square footage, lot size, boundaries, schools.
| yesterday | Listing updated with changes from the MLS® | |
| a week ago | Price changed to $1,695,000 | |
| a month ago | Listing first seen on site |

This information is for your personal, non-commercial use and may not be used for any purpose other than to identify prospective properties you may be interested in purchasing. The display of MLS data is usually deemed reliable but is NOT guaranteed accurate by the MLS. Buyers are responsible for verifying the accuracy of all information and should investigate the data themselves or retain appropriate professionals. Information from sources other than the Listing Agent may have been included in the MLS data. Unless otherwise specified in writing, the Broker/Agent has not and will not verify any information obtained from other sources. The Broker/Agent providing the information contained herein may or may not have been the Listing and/or Selling Agent.

Did you know? You can invite friends and family to your search. They can join your search, rate and discuss listings with you.