

Save
Ask
Tour
Hide
$1,575,000
32 Days On Site
2765 S Kings RoadPalm Springs, CA 92264
Single Family Residence|Pending
3
Beds
3
Total Baths
2
Full Baths
1
Partial Bath
2,350
SqFt
$670
/SqFt
1968
Built
Subdivision:
Kings Point
County:
Riverside
Listed by Edward G. Reilly of Edward G Reilly Jr. egreilly@yahoo.com
Call Now: 951-203-4426
Is this the listing for you? We can help make it yours.
951-203-4426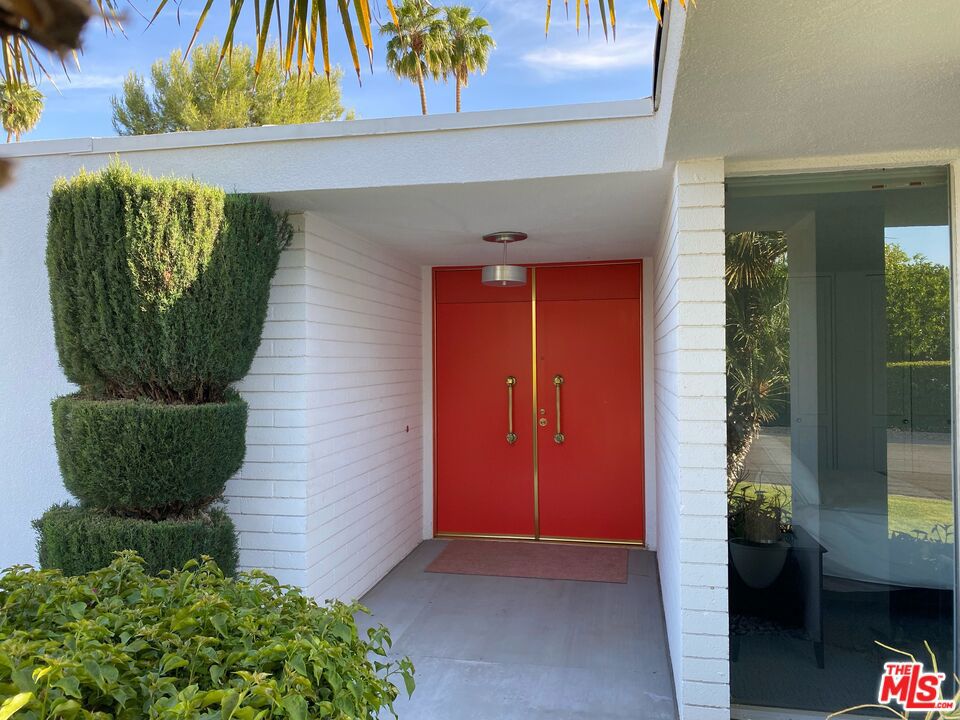
Save
Ask
Tour
Hide
Mortgage Calculator
Monthly Payment (Est.)
Enter an interest rate to see your estimated monthly payment.Calculator powered by Showcase IDX, a Constellation1 Company. Copyright ©2026 Information is deemed reliable but not guaranteed.
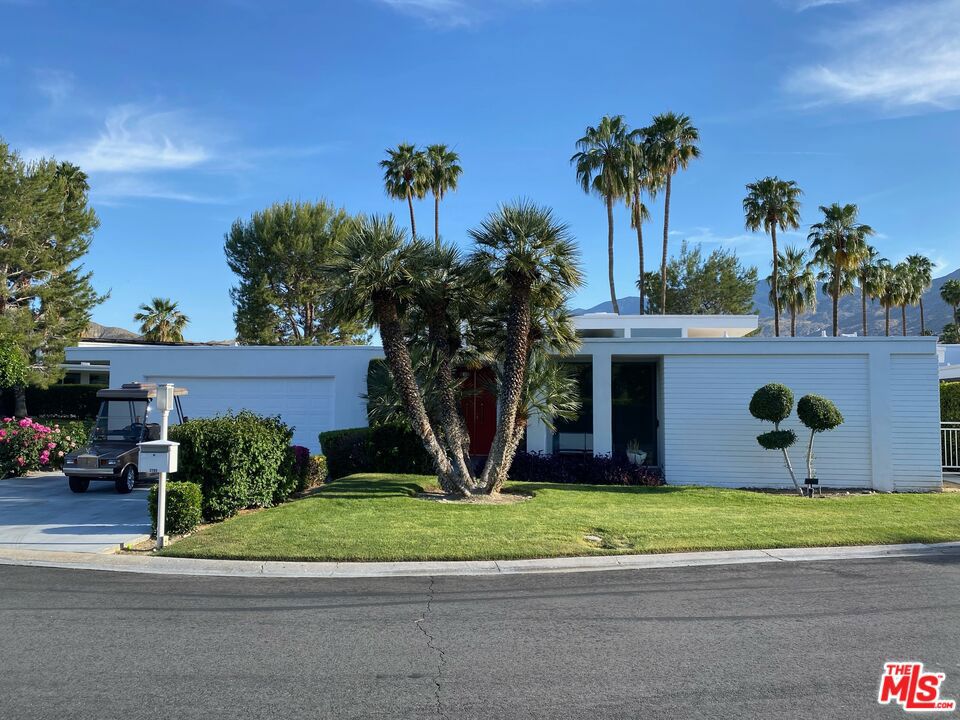
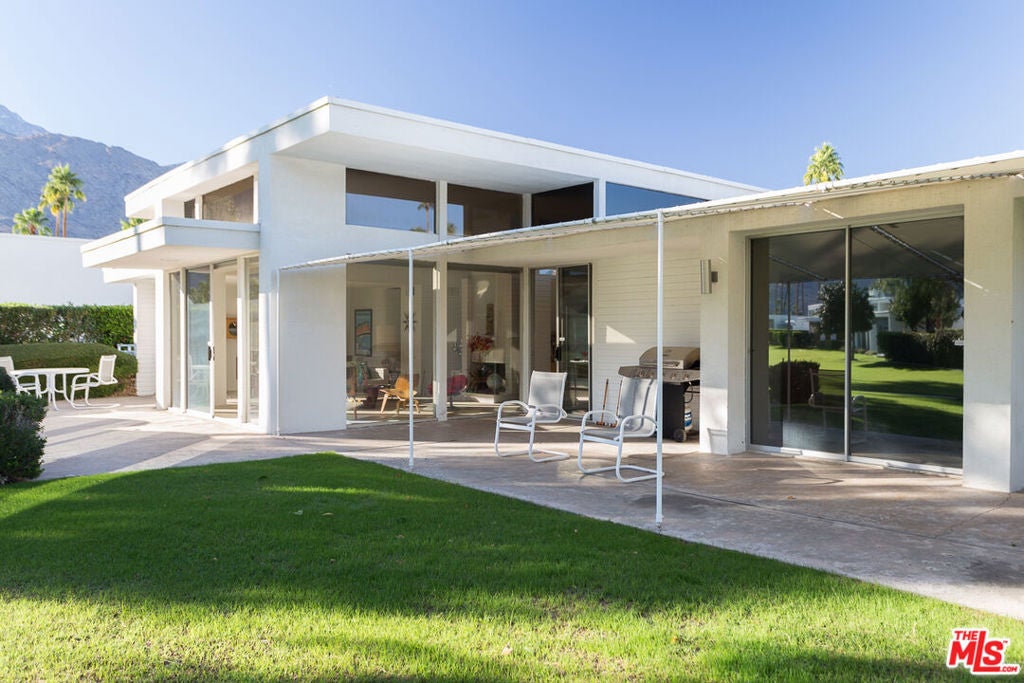
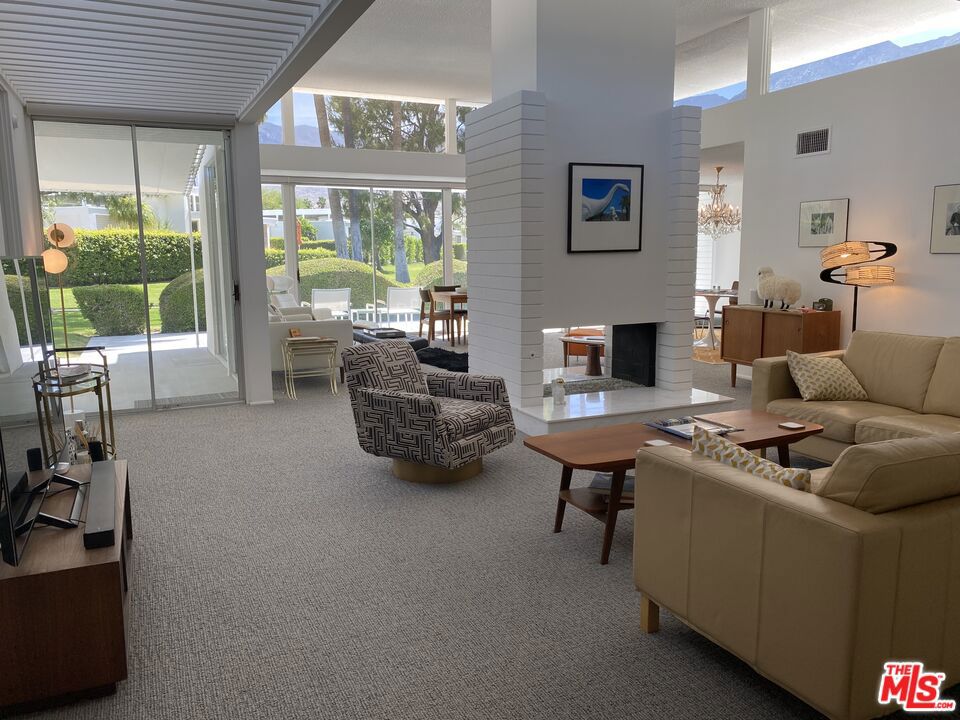
One of 44 architecturally significant homes at Kings Point, this classic mid-century modern property was designed by celebrated architect William Krisel. Sensitively updated for today's living the spacious interiors feature an impressive great room with 12ft ceilings, dual-sided fireplace and clerestory windows affording panoramic views of the surrounding mountains. Principal and guest bedrooms are located on opposite sides of the main living area for maximum privacy. Nestled deep within South Palm Canyon amongst lush gardens, the Kings Point community offers resort style amenities affording its occupants the ability to enjoy the very best that Palm Springs has to offer.
Save
Ask
Tour
Hide
Listing Snapshot
Price
$1,575,000
Days On Site
32 Days
Bedrooms
3
Inside Area (SqFt)
2,350 sqft
Total Baths
3
Full Baths
2
Partial Baths
1
Lot Size
N/A
Year Built
1968
MLS® Number
26984771
Status
Pending
Property Tax
N/A
HOA/Condo/Coop Fees
$745 monthly
Sq Ft Source
N/A
Friends & Family
Recent Activity
| yesterday | Listing updated with changes from the MLS® | |
| 4 weeks ago | Status changed to Pending | |
| a month ago | Listing first seen on site |
General Features
Attached Garage
Yes
Foundation
Slab
Garage
Yes
Garage Spaces
2
Land Lease
Yes
Lease Amount
$4797.0
Lease Amount Frequency
Annually
Levels
One
Number Of Stories
1
Parking
AttachedGarageGarage Door OpenerPrivate
Parking Spaces
4
Property Condition
Updated/Remodeled
Property Sub Type
Single Family Residence
Security
Smoke Detector(s)
Sewer
Other
Special Circumstances
Standard
SqFt Total
2350
Style
MidCenturyModern
Interior Features
Appliances
Double OvenDishwasherDisposalMicrowaveRefrigeratorSelf Cleaning OvenVented Exhaust FanDryerWasher
Cooling
Central AirDual
Fireplace
Yes
Fireplace Features
DenFree StandingGasLiving RoomSee Through
Flooring
CarpetTile
Furnished
Unfurnished
Heating
CentralNatural Gas
Interior
High CeilingsOpen Floorplan
Laundry Features
In Kitchen
Spa
Yes
Window Features
Tinted Windows
Bonus Room
CenterHall
Dining Room
Family Room
Great Room
Living Room
Save
Ask
Tour
Hide
Exterior Features
Construction Details
BrickFrame
Lot Features
Landscaped
Pool Features
CommunityAssociation
Roof
Foam
Spa
Yes
Spa Features
Community
View
Park/GreenbeltMountain(s)Panoramic
Waterview
Park/GreenbeltMountain(s)Panoramic
Windows/Doors
Tinted Windows
Community Features
Association Amenities
ClubhousePoolSpa/Hot TubTennis Court(s)Trash
Association Fee
$745.0
Association Fee Frequency
Monthly
Community Features
Pool
MLS Area
334 - South End Palm Springs
Building Access
Foyer

This information is for your personal, non-commercial use and may not be used for any purpose other than to identify prospective properties you may be interested in purchasing. The display of MLS data is usually deemed reliable but is NOT guaranteed accurate by the MLS. Buyers are responsible for verifying the accuracy of all information and should investigate the data themselves or retain appropriate professionals. Information from sources other than the Listing Agent may have been included in the MLS data. Unless otherwise specified in writing, the Broker/Agent has not and will not verify any information obtained from other sources. The Broker/Agent providing the information contained herein may or may not have been the Listing and/or Selling Agent.
Neighborhood & Commute
Source: Walkscore
Disclosure: Community information and market data powered by Constellation Data Labs. Information is deemed reliable but not guaranteed.
Save
Ask
Tour
Hide

Did you know? You can invite friends and family to your search. They can join your search, rate and discuss listings with you.