

870 E Palm Canyon Drive 202Palm Springs, CA 92264
Mortgage Calculator
Monthly Payment (Est.)
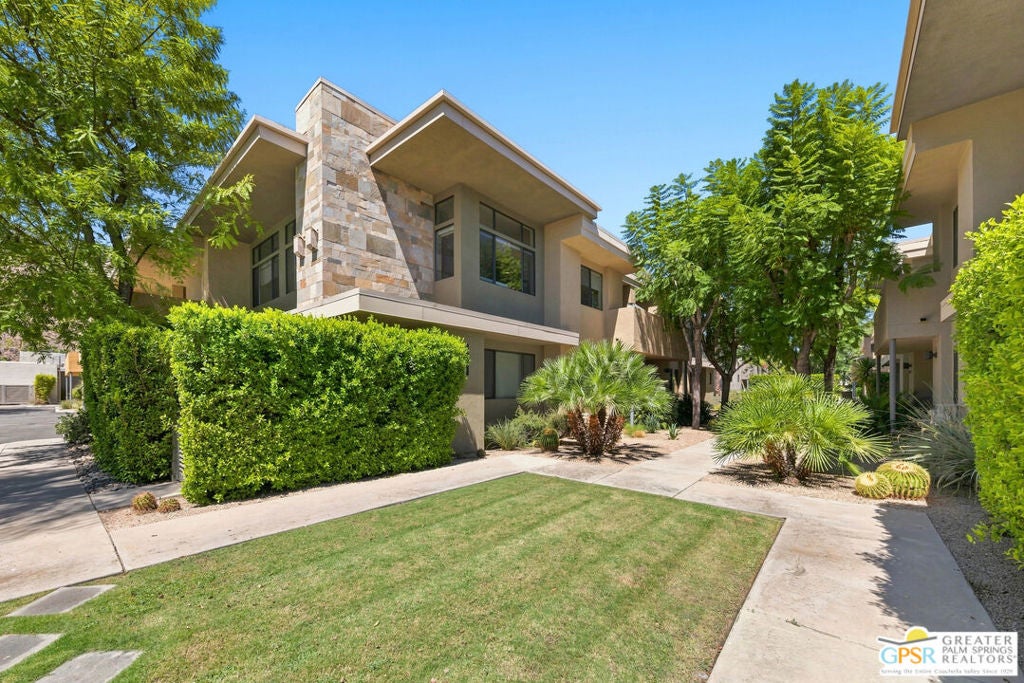
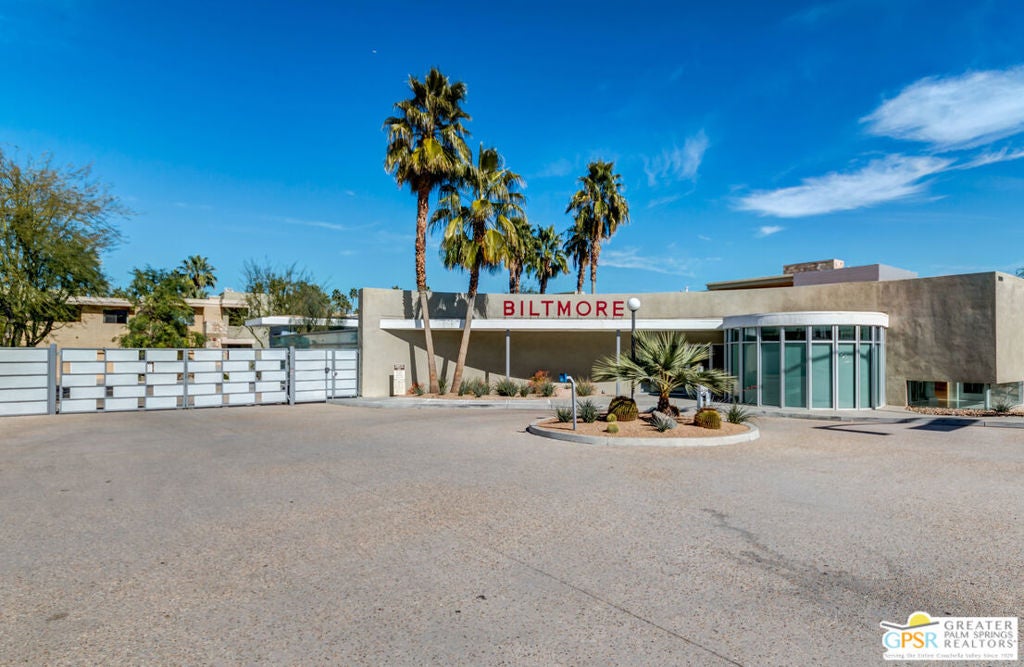
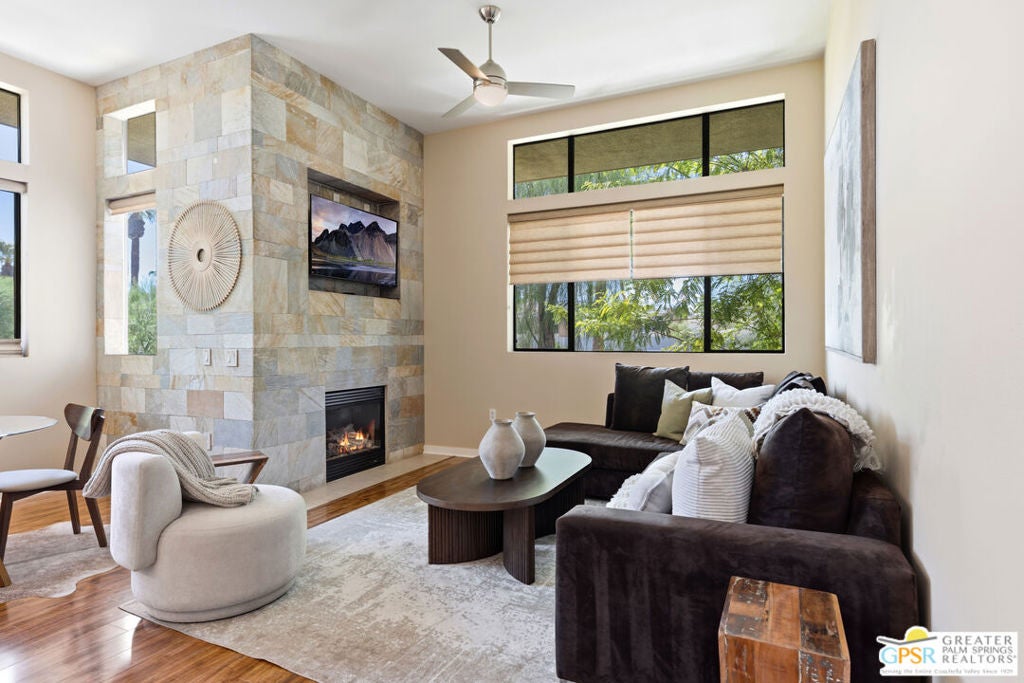
$2,258Welcome to The Biltmore Colony, a highly desirable gated community in South Palm Springs known for its modern design and resort-style amenities. HOA dues cover access to a clubhouse, three pools and spas, cabanas, poolside BBQs, and a fitness room, all set against manicured desert landscaping and mountain views. Located near Palm Springs' best coffee shops, dining, shopping, and hiking trails, and just a short drive from PSP International Airport, this property is ideal as a full-time residence, seasonal getaway, or lock-and-leave desert retreat.Situated in one of the best locations within the community, this upper-level 2-bedroom, 2-bathroom end-unit condo on fee land offers exceptional privacy and scenic mountain views. Highlights include an open Great Room with a slate fireplace, high ceilings, and a dining area. The kitchen features stainless steel appliances and a slate breakfast bar. The Primary Suite offers a dual-sink bathroom, a spacious walk-in closet, and access to a private balcony. The guest bedroom is positioned opposite the primary suite for added privacy and features mountain views and a generous walk-in closet. Additional features include a hallway nook suitable for a home office or dry bar with space for a wine refrigerator. An in-unit laundry room with a full-sized washer and dryer, and an attached two-car garage with epoxy floors.
| 4 days ago | Listing updated with changes from the MLS® | |
| 2 weeks ago | Listing first seen on site |

This information is for your personal, non-commercial use and may not be used for any purpose other than to identify prospective properties you may be interested in purchasing. The display of MLS data is usually deemed reliable but is NOT guaranteed accurate by the MLS. Buyers are responsible for verifying the accuracy of all information and should investigate the data themselves or retain appropriate professionals. Information from sources other than the Listing Agent may have been included in the MLS data. Unless otherwise specified in writing, the Broker/Agent has not and will not verify any information obtained from other sources. The Broker/Agent providing the information contained herein may or may not have been the Listing and/or Selling Agent.

Did you know? You can invite friends and family to your search. They can join your search, rate and discuss listings with you.