

6355 Green Valley Circle 203Culver City, CA 90230
Mortgage Calculator
Monthly Payment (Est.)
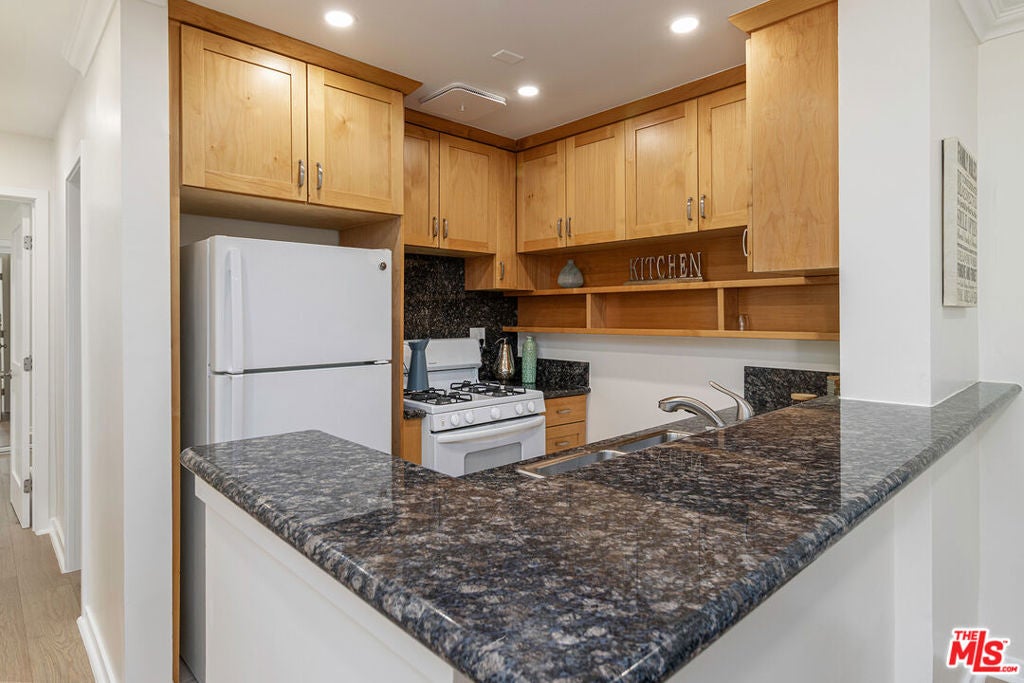
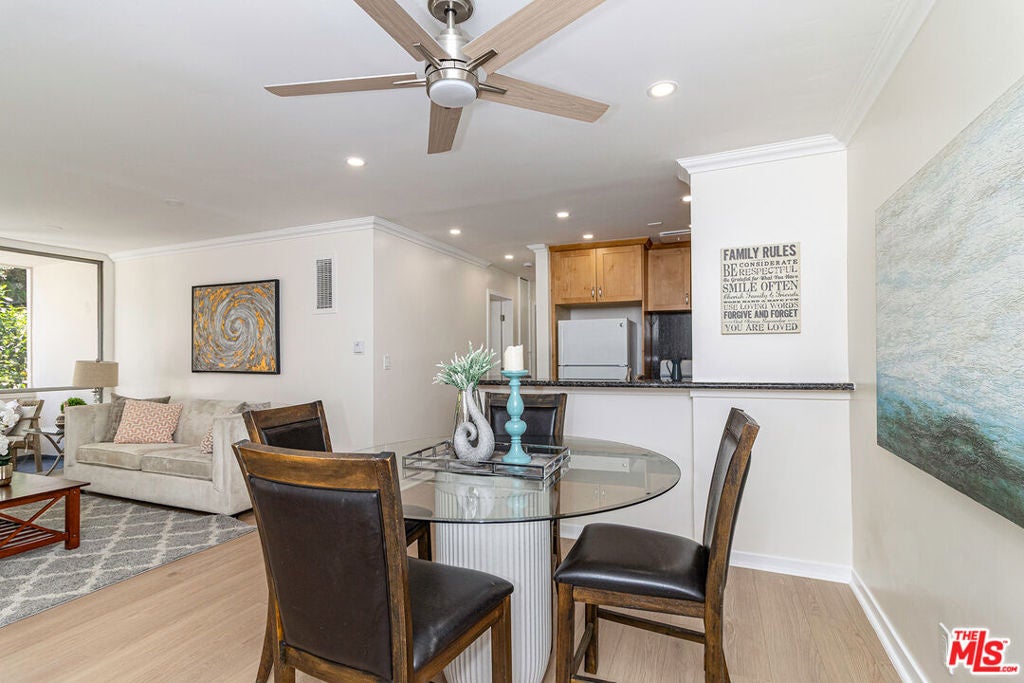
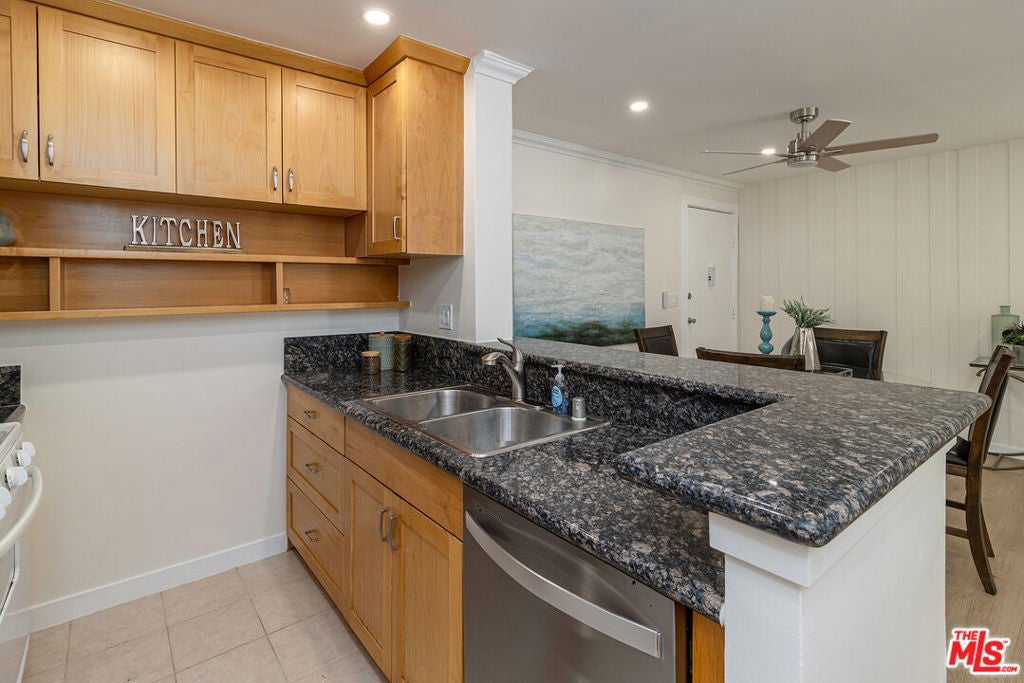
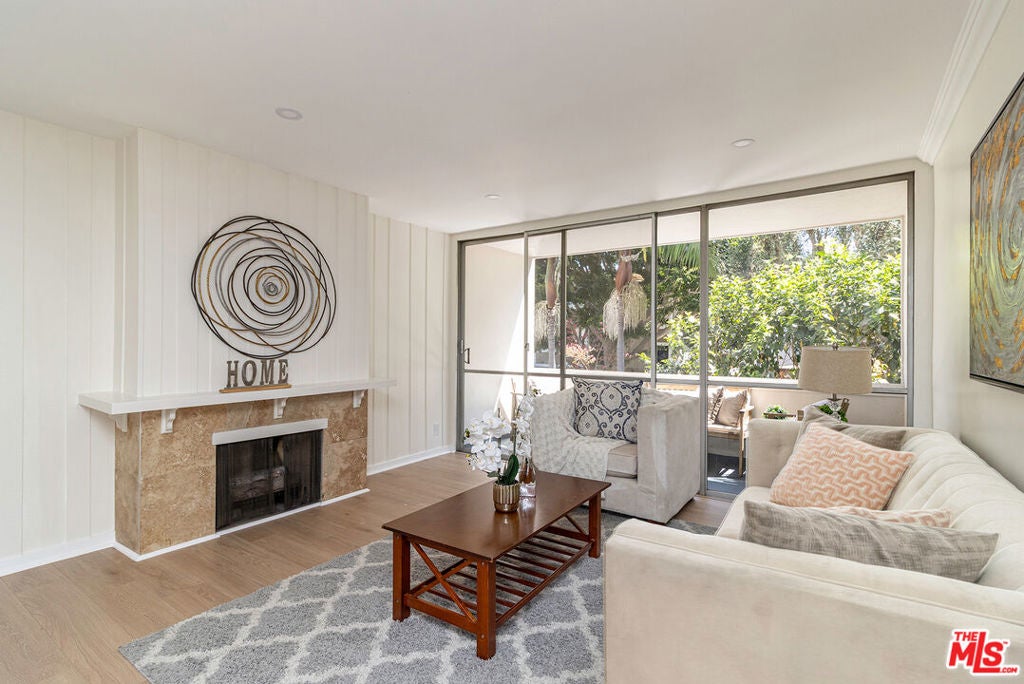
Enter an interest rate to see your estimated monthly payment.Welcome to this beautifully remodeled corner residence in the highly sought-after Heather Village community in Culver City's Fox Hills area. Bright and airy with an open-concept layout, this 2-bedroom, 2-bath condominium home is flooded with natural light and showcases thoughtful upgrades throughout. Brand-new luxury vinyl plank flooring and energy-efficient recessed LED lighting flow seamlessly from the dining area through the living room to the 2022-renovated kitchen, which features custom cabinetry and modern finishes. A breakfast bar opens to the living area, making it ideal for casual dining and entertaining. Both bathrooms have been fully updated, and the generously sized bedrooms enjoy peaceful eastern exposure with abundant morning sunlight. Step off the living room onto a private balcony overlooking one of the community's pools. HOA dues cover an exceptional package of utilities and lifestyle perks: gas, water, trash, sewer, high-speed internet, and cable television with premium streaming (HBO Max, Disney+, and Hulu)plus earthquake insurance and one covered parking space in the secure garage. With high-speed internet and premium streaming included, you can simplify your bills and enjoy seamless connectivity and entertainment at home. Heather Village delivers true resort-style living with amenities that replace multiple outside subscriptions and memberships. The community features three swimming pools (one recently renovated), two spas, a dry sauna, and a 24-hour fitness center with a yoga room (recently renovated)so you can cancel your gym membership and work out on your schedule. Additional amenities include a tennis court, EV charging stations, a dog run, playground, green-belt walkways, and an on-site Pacifica Montessori school.The renovated clubhouse offers tranquil treetop and pool views, multiple workstations plus a piano and a billiards table, a party room/second recreation space, and common-area Wi-Fiperfect for remote work or quiet relaxation. For peace of mind and convenience, the community provides 24-hour security, on-site management, maintenance staff available five days per week, and ample guest parking throughout the community garages. Heather Village is FHA approved, eligible for Fannie Mae and low down payment conventional financing, and is served by award-winning Culver City K12 schools. Ideally located across the street from Fox Hills Parkwith jogging paths, exercise stations, basketball, paddle tennis, volleyball, and picnic areasthis condominium home offers easy access to Playa Vista, Marina del Rey, Santa Monica, SoFi Stadium, LAX, Ivy Station, The Platform, Trader Joe's, and the 405 Freeway. Experience the perfect blend of convenience, community, and peaceful resort-style livingwith premium utilities, streaming, and a fully equipped 24-hour gym all included in your HOA dues.
| yesterday | Listing updated with changes from the MLS® | |
| 3 weeks ago | Status changed to Pending | |
| 4 weeks ago | Listing first seen on site |

This information is for your personal, non-commercial use and may not be used for any purpose other than to identify prospective properties you may be interested in purchasing. The display of MLS data is usually deemed reliable but is NOT guaranteed accurate by the MLS. Buyers are responsible for verifying the accuracy of all information and should investigate the data themselves or retain appropriate professionals. Information from sources other than the Listing Agent may have been included in the MLS data. Unless otherwise specified in writing, the Broker/Agent has not and will not verify any information obtained from other sources. The Broker/Agent providing the information contained herein may or may not have been the Listing and/or Selling Agent.

Did you know? You can invite friends and family to your search. They can join your search, rate and discuss listings with you.