

4752 Baltimore StreetLos Angeles, CA 90042
Mortgage Calculator
Monthly Payment (Est.)
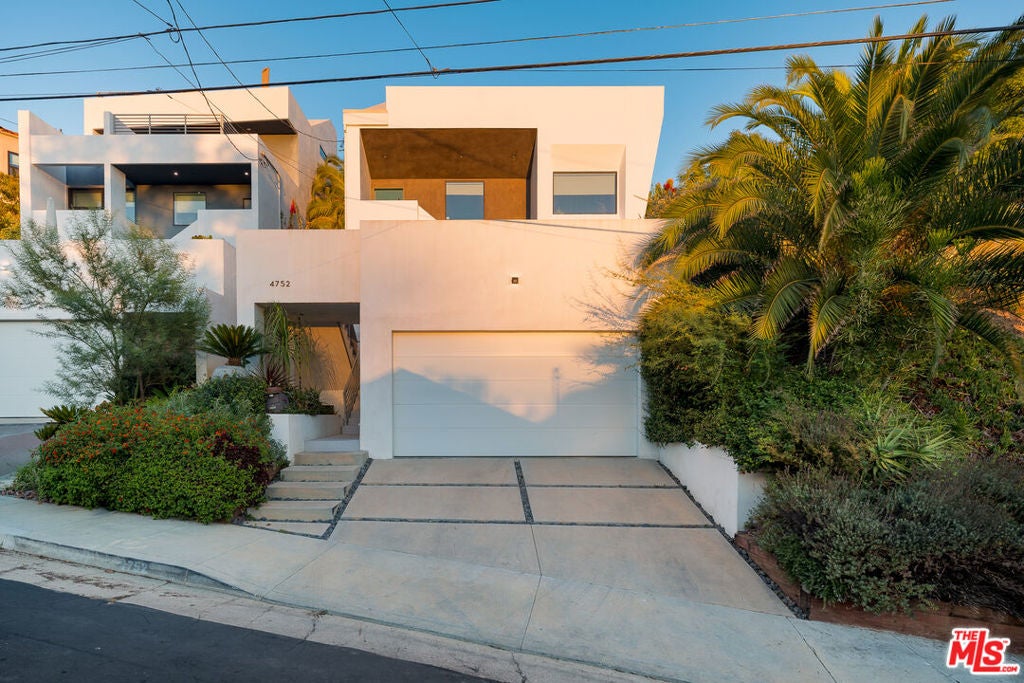
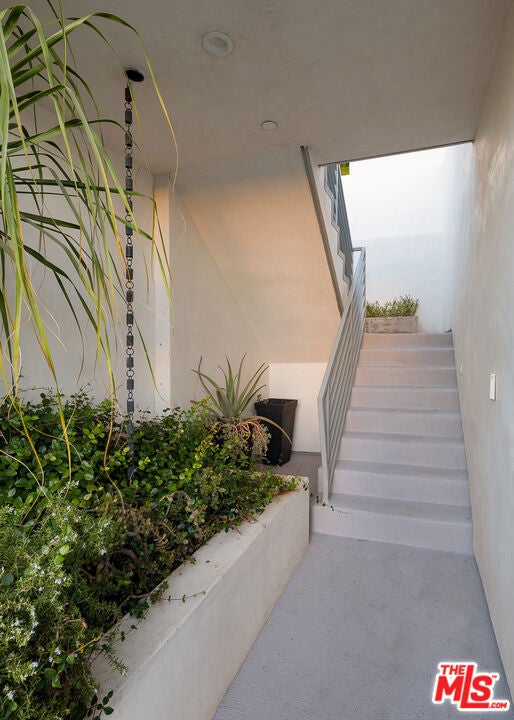
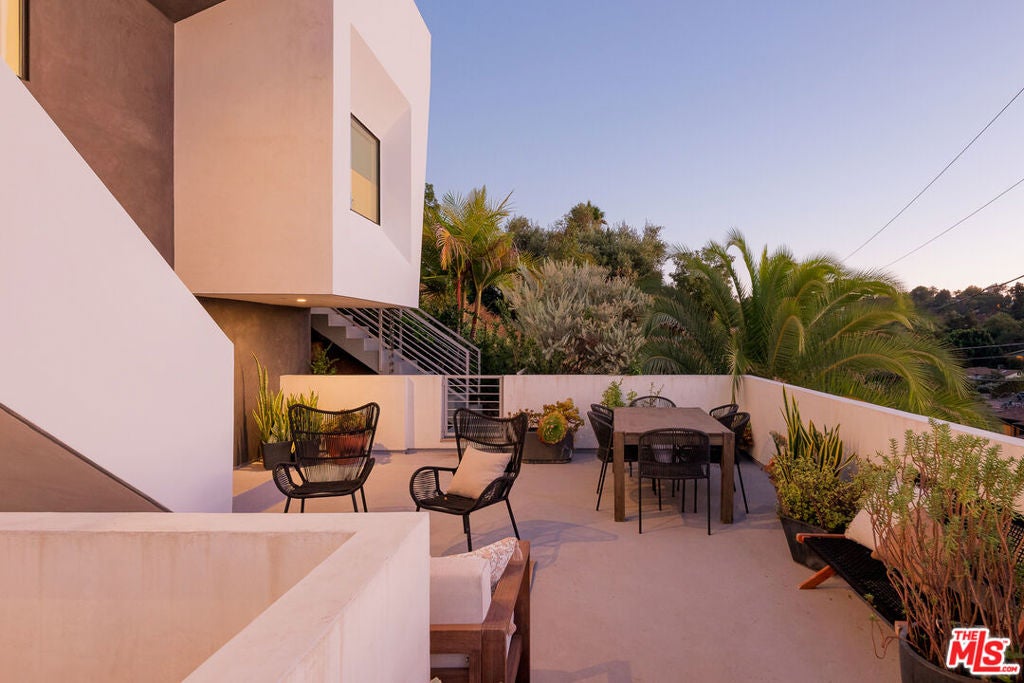
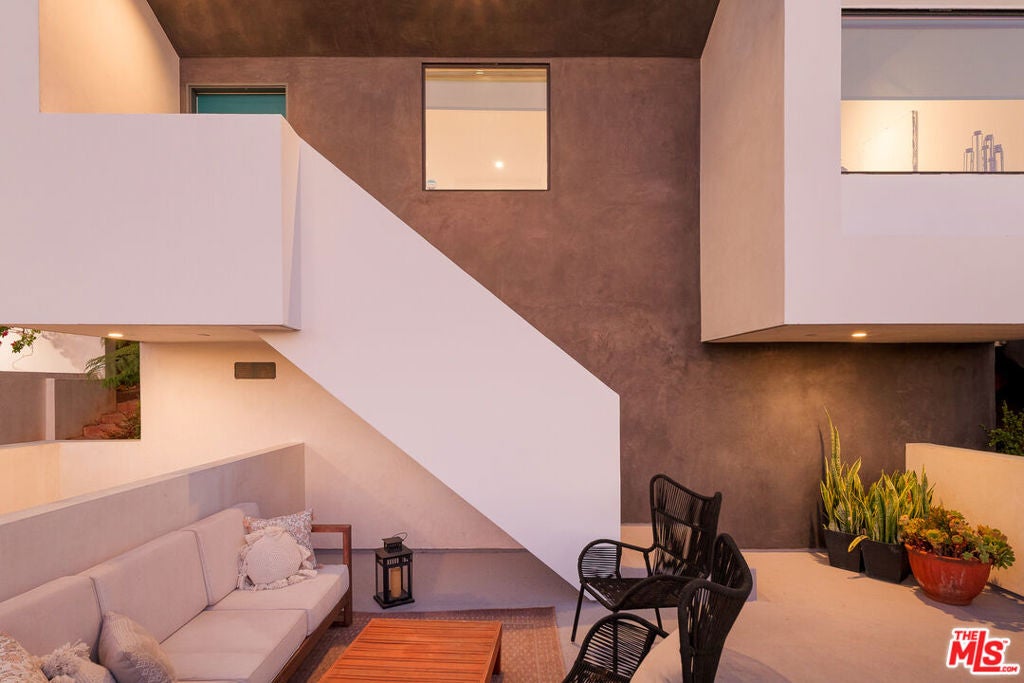
Enter an interest rate to see your estimated monthly payment.Designed and built in 2018 by celebrated Los Angeles architect John Southern of Urban Operations, this striking contemporary residence is thoughtfully designed around light, views, and a strong connection to the outdoors. Known as the "Slice and Fold" house, its origami-inspired forms create a distinctive architectural character while bringing natural light deep into the interiors.From the two-car garage at ground level, a short flight of steps leads to the front courtyard, an inviting outdoor space for gathering, lounging, and enjoying the surrounding views. The front door opens to the main level, where sleek modern lines are balanced by warm materials and abundant natural light. Soaring 10-foot ceilings define the expansive living space which flows into the dining area and custom kitchen with a generous waterfall-edge quartz island, high-end appliances, and custom cabinetry. A flexible room with a full bath offers space for an office, guest suite, or additional living area. A side door opens onto wooden steps leading to raised garden beds with seasonal crops.Upstairs, the home takes on a quieter, more intimate character. The primary bedroom features a custom closet system, ensuite bathroom, and floor-to-ceiling glass sliders that open to a private patio balcony overlooking the surrounding views. Beyond the primary suite, a versatile sitting lounge and library creates a comfortable transition to the remaining bedrooms. Lined with custom shelving and outfitted with a built-in screen and projector and speaker system, the space doubles as a private screening room, an inviting place to settle in for a movie, read, or simply unwind. Two generously sized bedrooms, a hallway bathroom, and a conveniently located laundry closet complete the upper level. Through the lounge's expansive glass doors, the lushly landscaped backyard unfolds as a private and tranquil retreat. Native plants and thoughtfully designed outdoor spaces soften the home's architectural geometry while creating a sense of seclusion. Throughout, quiet corners and intimate outdoor spaces offer places to read, relax, or simply escape the pace of the day. Another flight of stairs leads to the rooftop deck, where the home culminates in sweeping city and mountain views. Designed for entertaining or simply taking in the changing light, it offers a front-row seat to some of Highland Park's most spectacular sunsets. Here, architecture, landscape, and setting come together, yet the lively restaurants, shops, and cafes of York Boulevard are just steps away.
| 18 hours ago | Listing updated with changes from the MLS® | |
| yesterday | Price changed to $1,650,000 | |
| 4 weeks ago | Listing first seen on site |

This information is for your personal, non-commercial use and may not be used for any purpose other than to identify prospective properties you may be interested in purchasing. The display of MLS data is usually deemed reliable but is NOT guaranteed accurate by the MLS. Buyers are responsible for verifying the accuracy of all information and should investigate the data themselves or retain appropriate professionals. Information from sources other than the Listing Agent may have been included in the MLS data. Unless otherwise specified in writing, the Broker/Agent has not and will not verify any information obtained from other sources. The Broker/Agent providing the information contained herein may or may not have been the Listing and/or Selling Agent.

Did you know? You can invite friends and family to your search. They can join your search, rate and discuss listings with you.