

141 S Linden Drive 104Beverly Hills, CA 90212
Mortgage Calculator
Monthly Payment (Est.)
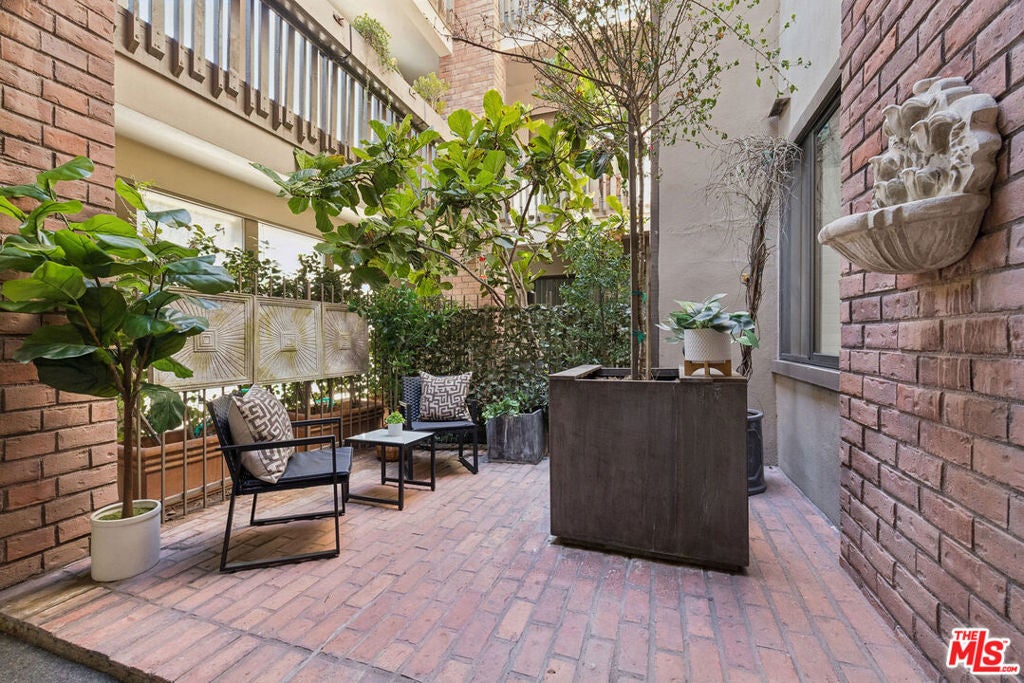
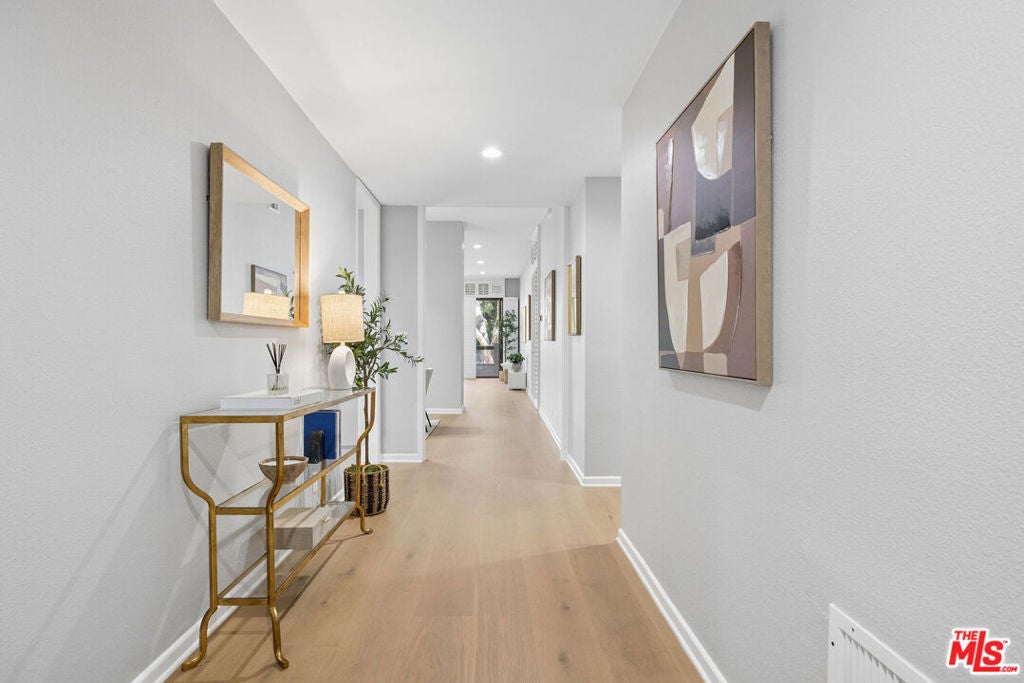
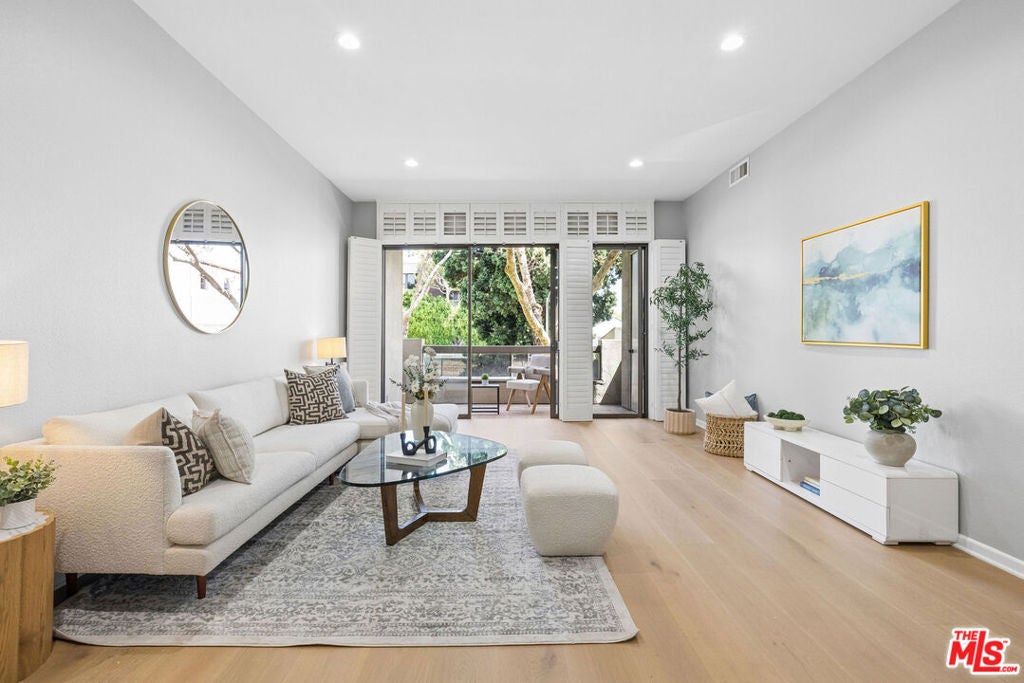
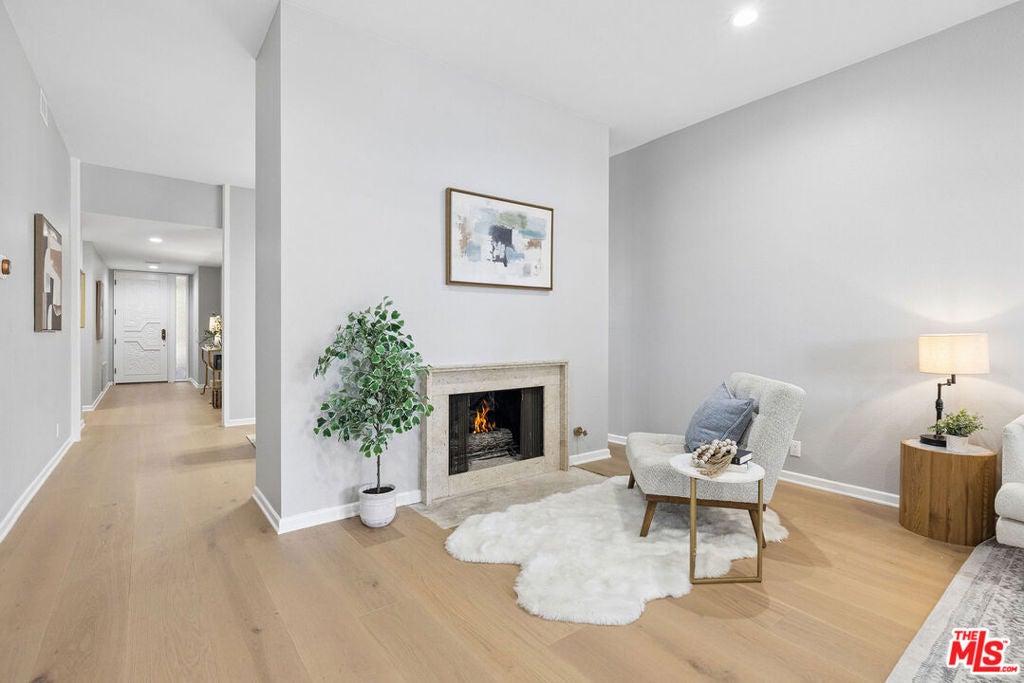
$6,159Experience refined living in the heart of Beverly Hills in this elegant residence, with a rare private courtyard and an exceptional sense of space. A gated entry welcomes you into a sophisticated home featuring new hardwood flooring, high ceilings, recessed lighting and generous storage throughout. The inviting living room is framed by expansive floor-to-ceiling windows that open to a lovely balcony, while a marble fireplace adds warmth and sophistication. The living space flows seamlessly into the formal dining area, creating an inviting setting for both everyday living and entertaining. A newly updated kitchen offers sleek cabinetry, beautiful countertops, and a charming breakfast area. The spacious primary suite is a true retreat, entered through its own private door and featuring high ceilings, a generous walk-in closet with built-ins, a second balcony, and a large en-suite bathroom with separate vanities and a bathtub. Across the hall, the guest bedroom features elegant glass-door wardrobes and opens directly to the private courtyard, complemented by a spacious adjacent bathroom. Set within a boutique 18-residence building, enjoy an array of amenities including an outdoor pool & jacuzzi, cable TV & Internet, earthquake insurance, and 2 side-by-side parking spaces with private storage. Ideally located moments from Rodeo Dr, Beverly Hills High School, Century City, and premier shopping and dining, offering an elevated lifestyle in a prime location.
| 2 days ago | Listing updated with changes from the MLS® | |
| 2 weeks ago | Listing first seen on site |

This information is for your personal, non-commercial use and may not be used for any purpose other than to identify prospective properties you may be interested in purchasing. The display of MLS data is usually deemed reliable but is NOT guaranteed accurate by the MLS. Buyers are responsible for verifying the accuracy of all information and should investigate the data themselves or retain appropriate professionals. Information from sources other than the Listing Agent may have been included in the MLS data. Unless otherwise specified in writing, the Broker/Agent has not and will not verify any information obtained from other sources. The Broker/Agent providing the information contained herein may or may not have been the Listing and/or Selling Agent.

Did you know? You can invite friends and family to your search. They can join your search, rate and discuss listings with you.