

2325 Kansas Avenue 9Santa Monica, CA 90404
Mortgage Calculator
Monthly Payment (Est.)
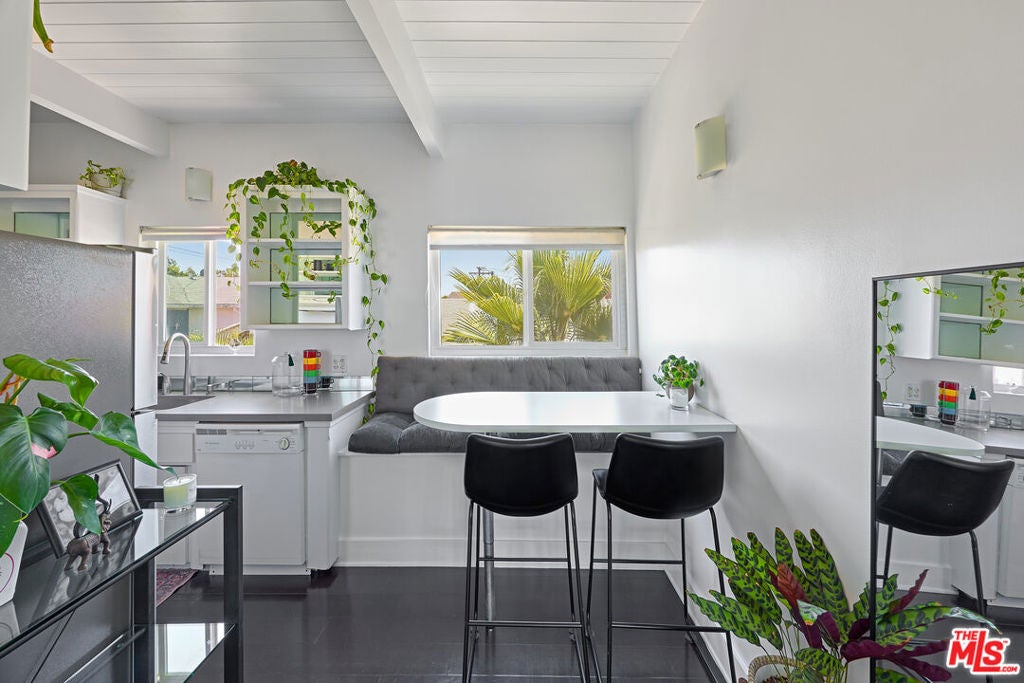
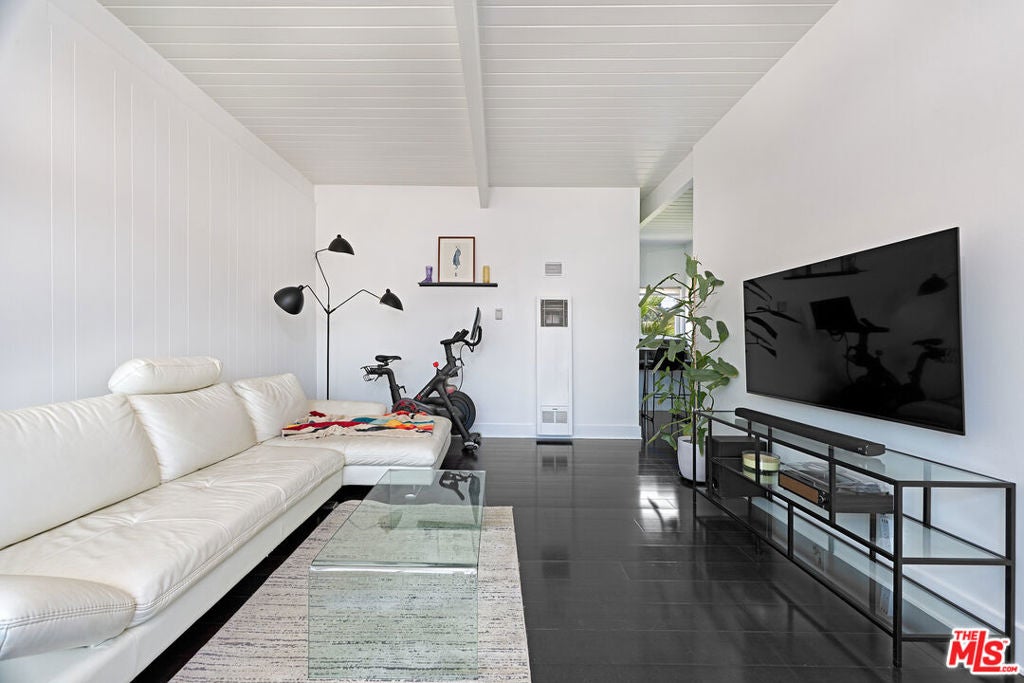
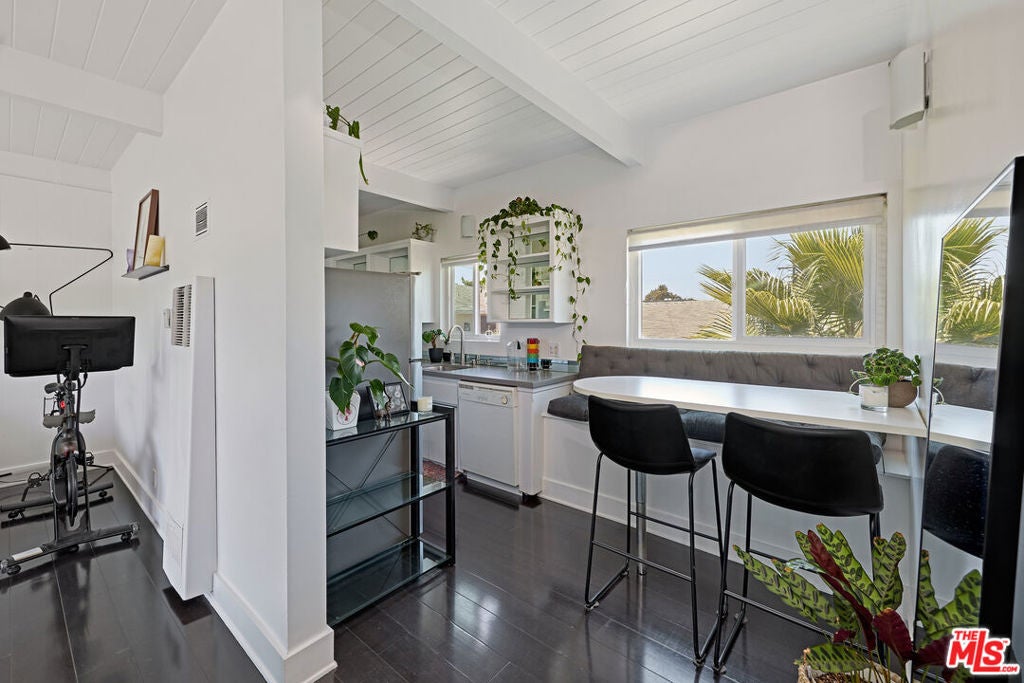
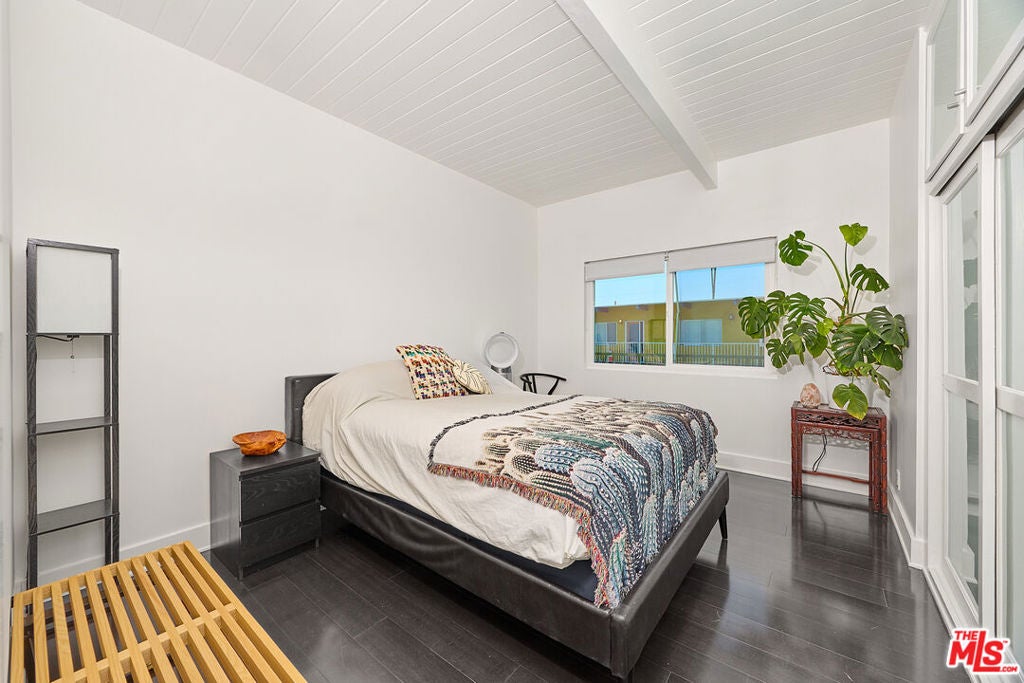
$2,258This is your opportunity to own one of the best-valued condos in Santa Monica. Perched on the top floor of a gated community in the Cloverfield District, this 1BD/1BA condo offers an efficient, well-designed layout of 650 square feet. High ceilings and dual east/west exposure fill the space with natural light and a cool breeze throughout the day, while rich, dark-stained hardwood floors run through the open living area. The kitchen features quartz counter-tops and open shelving, with a breakfast nook for casual dining. The bedroom includes a full wall of closets, and in-unit laundry is housed in its own dedicated stackable closet. The unit also comes with a covered carport space and an overhead storage cabinet. The building is secure and pet-friendly, permits leasing, and offers a courtyard pool and entertainer's deck. The location is directly across from Whole Foods and Virginia Avenue Park, close to Santa Monica's dining and coffee options, and under two miles from the beach. Priced to move in one of Santa Monica's most walkable neighborhoods, this unit will not last long. Offer Deadline: September 22nd at 5 pm.
| 3 days ago | Listing updated with changes from the MLS® | |
| 2 weeks ago | Listing first seen on site |

This information is for your personal, non-commercial use and may not be used for any purpose other than to identify prospective properties you may be interested in purchasing. The display of MLS data is usually deemed reliable but is NOT guaranteed accurate by the MLS. Buyers are responsible for verifying the accuracy of all information and should investigate the data themselves or retain appropriate professionals. Information from sources other than the Listing Agent may have been included in the MLS data. Unless otherwise specified in writing, the Broker/Agent has not and will not verify any information obtained from other sources. The Broker/Agent providing the information contained herein may or may not have been the Listing and/or Selling Agent.

Did you know? You can invite friends and family to your search. They can join your search, rate and discuss listings with you.