

2743 Montrose Avenue 108Montrose, CA 91020
Mortgage Calculator
Monthly Payment (Est.)
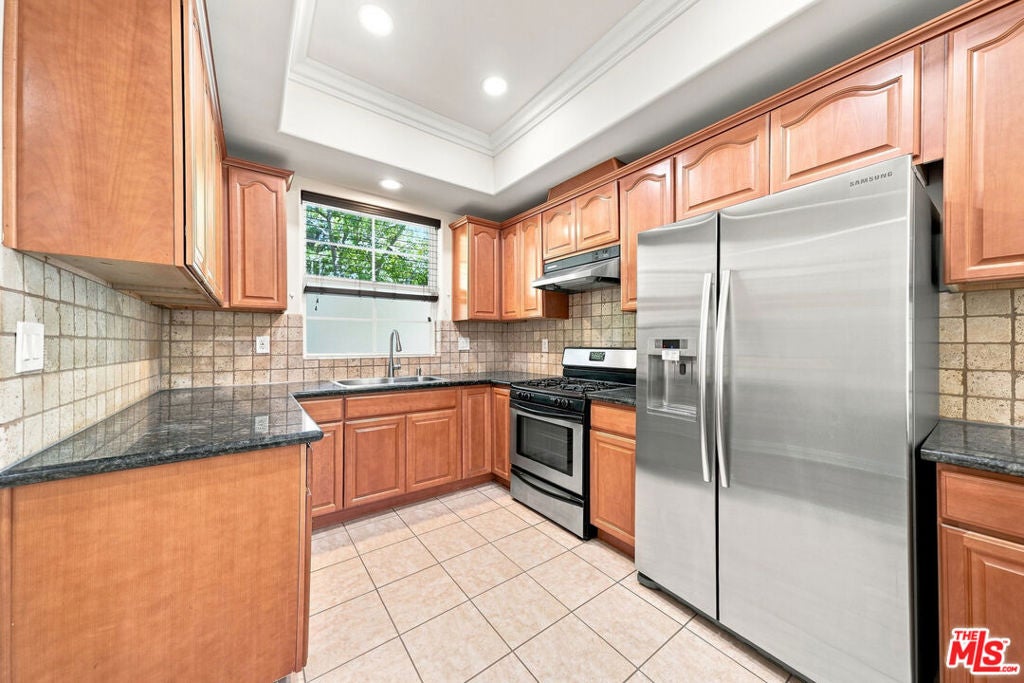
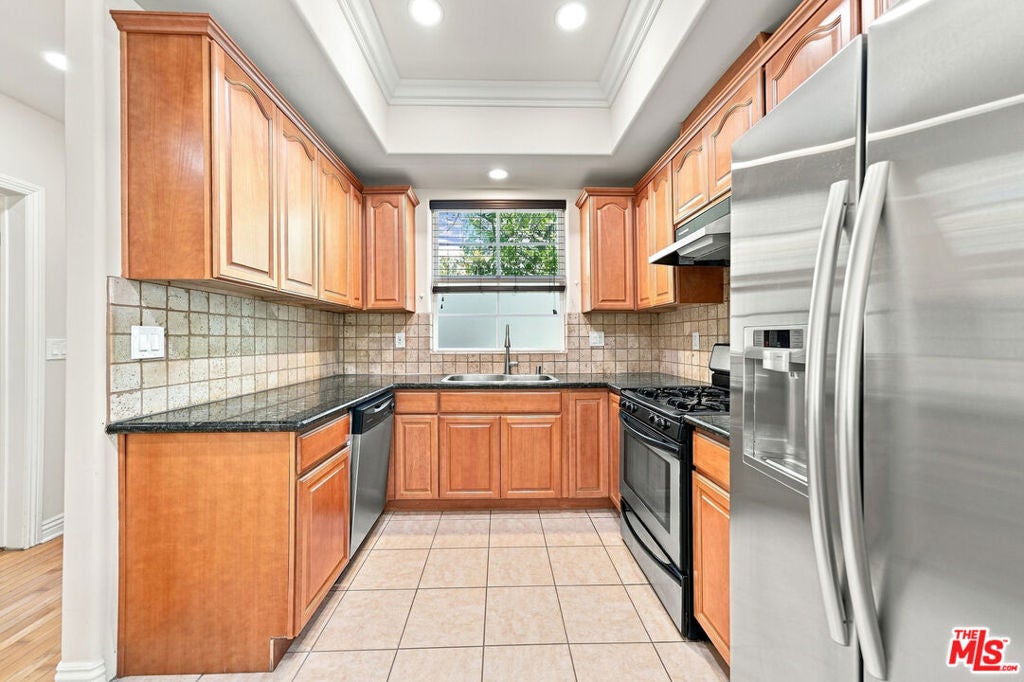
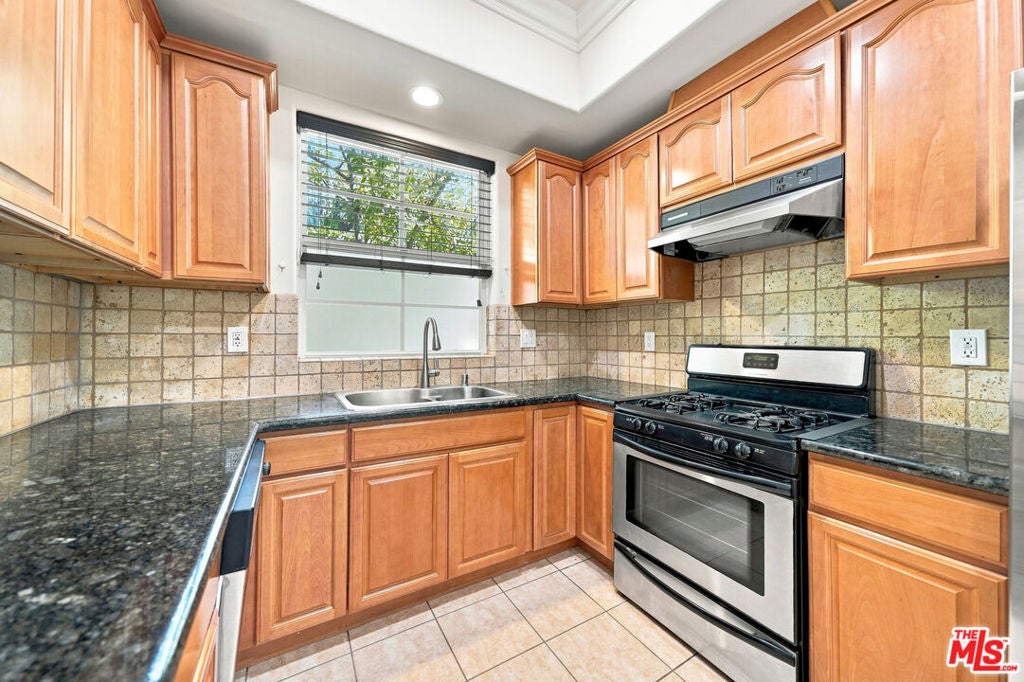
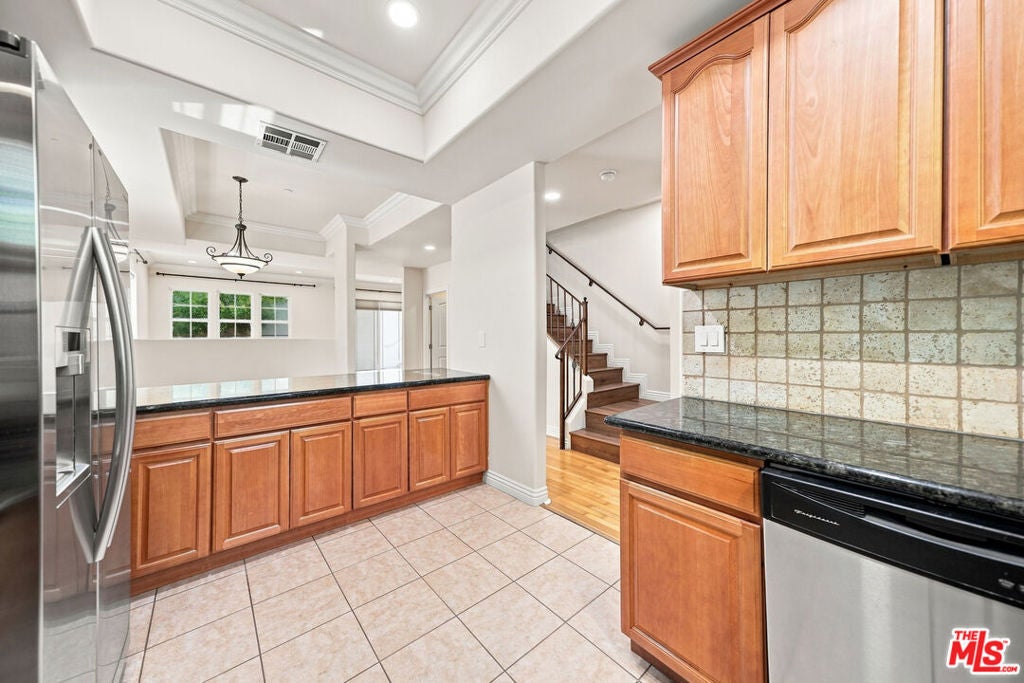
$4,220Exceptional Mediterranean-style townhome in prime Montrose 1,730 sq. ft. of turn-key living in an exclusive, gated community. Built in 2006, this expansive 3-bedroom, 2.5-bath residence features a bright, open floor plan designed for effortless daily living and seamless entertaining. The chef's kitchen showcases granite countertops and custom cherry wood cabinetry, flowing naturally into the dining area and sun-drenched living room. Upstairs, the generous primary suite offers a tranquil retreat with ample closet storage and a private ensuite bath, while two additional well-proportioned bedrooms provide flexible space for guests, a home office, or a growing household. Notable features include central HVAC, recessed lighting throughout, and the rare advantage of three side-by-side subterranean parking spaces with built-in storage and a Tesla charger already installed. Unbeatable location just blocks from historic Old Town Montrose shopping, dining, and weekend farmers markets all within walking distance and situated within the coveted Glendale Unified School District, home to Blue Ribbon Schools. Minutes to the 210 and 2 freeways for easy access to Downtown LA, Pasadena, and Burbank. Move-in ready and built to impress.
| 5 days ago | Listing updated with changes from the MLS® | |
| 2 weeks ago | Listing first seen on site |

This information is for your personal, non-commercial use and may not be used for any purpose other than to identify prospective properties you may be interested in purchasing. The display of MLS data is usually deemed reliable but is NOT guaranteed accurate by the MLS. Buyers are responsible for verifying the accuracy of all information and should investigate the data themselves or retain appropriate professionals. Information from sources other than the Listing Agent may have been included in the MLS data. Unless otherwise specified in writing, the Broker/Agent has not and will not verify any information obtained from other sources. The Broker/Agent providing the information contained herein may or may not have been the Listing and/or Selling Agent.

Did you know? You can invite friends and family to your search. They can join your search, rate and discuss listings with you.