424 N Avenue 54, Los Angeles, CA, 90042

Save
Ask
Tour
Hide
Share
$1,845,000
9 Days On Site

424 N Avenue 54
Los Angeles, CA 90042

For Sale|Single Family Residence|Active
6
Beds
4
Total Baths
4
Full Baths
3,201
SqFt
$576
/SqFt
2026
Built
County:
Los Angeles
Listed by Brandon Harnsberger of Harnsberger Realty 1924 Brandon@HRealty1924.com
Call Now: 951-203-4426
Is this the listing for you? We can help make it yours.
951-203-4426
Upcoming Open Houses
Sun, Sep 20, 11:00 AM - 1:00 PM
424 N Avenue 54424 N Avenue 54424 N Avenue 54424 N Avenue 54
Save
Ask
Tour
Hide
Share

Mortgage Calculator

Monthly Payment (Est.)

$8,418
Calculator powered by Showcase IDX, a Constellation1 Company. Copyright ©2026 Information is deemed reliable but not guaranteed.

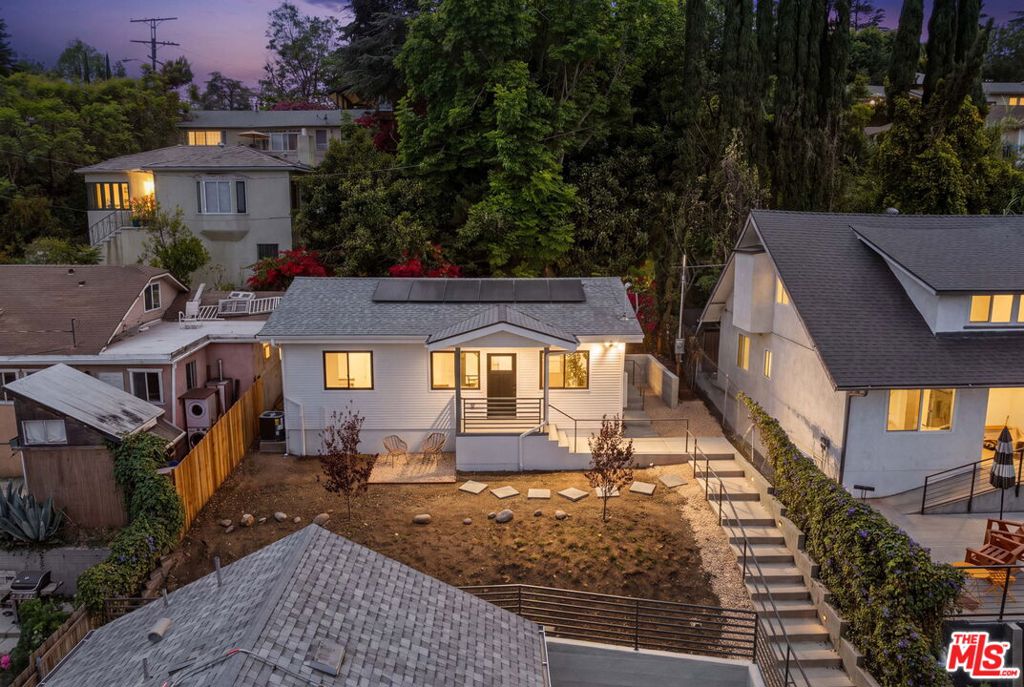
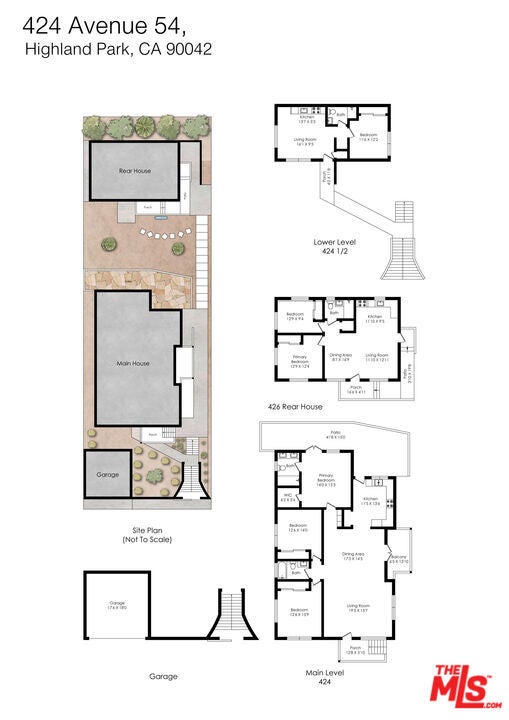
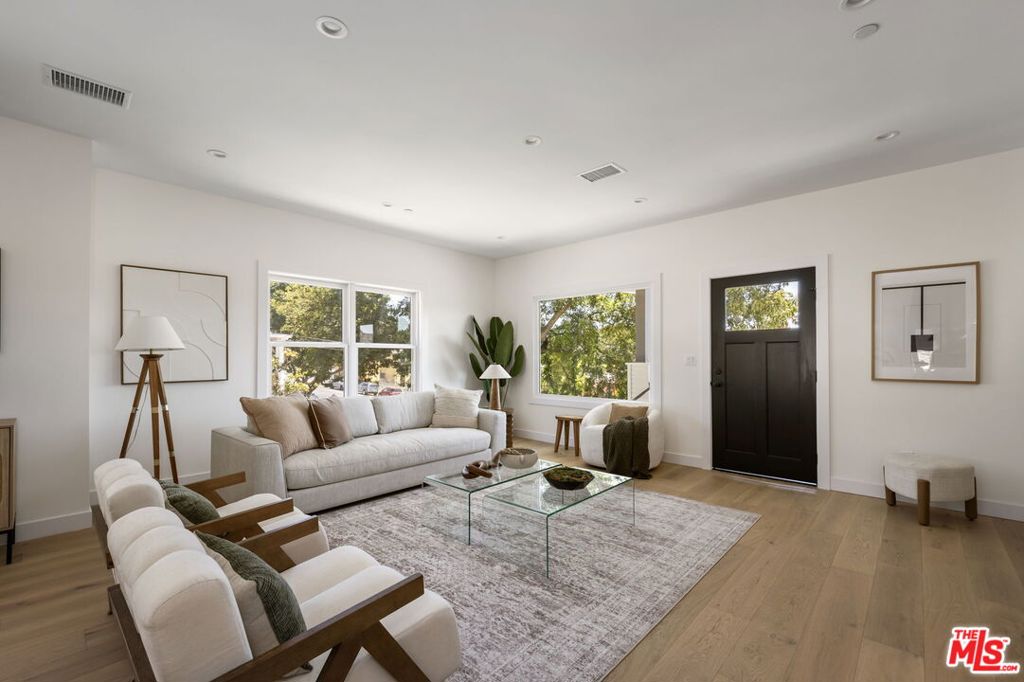
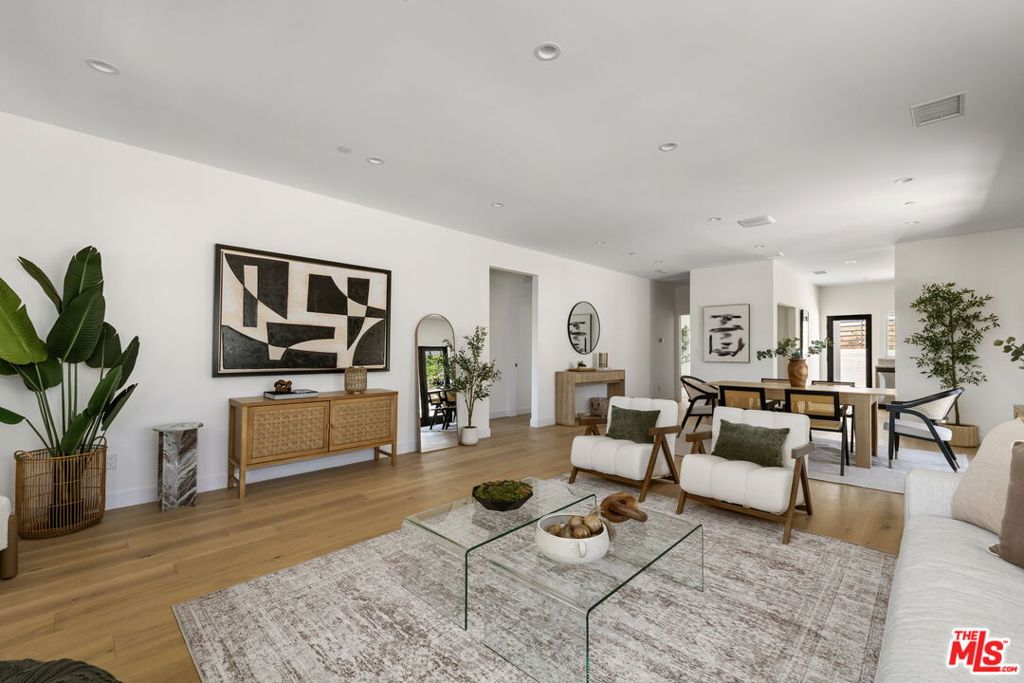
NEW CONSTRUCTION | MULTI-HOME COMPOUND | HISTORIC HIGHLAND PARK! Rising behind the original river-rock wall sits a brand-new ground-up hillside estate featuring THREE distinct residences. The sun-drenched Main House (3BR/2BA) features an open-concept kitchen, generous living area, and a private primary retreat opening to a tranquil outdoor patio. Perched detached up and above is a separate 2BR residence with its own private entrance, front yard, balcony, and setting with views! The lower 1BR home has its own front patio which provides the perfect third space for guests, an extended layout to the main home, or use as a home office. Includes a convenient 2-car garage at street level. Enjoy unbeatable walkability between Figueroa St. and York Blvd.steps to Checker Hall, catch live music at the Lodge Room, grab a famed churro from Santa Canela and/or fresh florals from Lenita, and don't miss Tuesday's Farmers Market. Call today for a private showing. Don't miss this rare and amazing long-term investment opportunity!

Save
Ask
Tour
Hide
Share
Listing Snapshot
Price 
$1,845,000
Days On Site 
9 Days
Bedrooms 
6
Inside Area (SqFt) 
3,201 sqft
Total Baths 
4
Full Baths 
4
Partial Baths 
N/A
Lot Size 
0.1722 Acres
Year Built 
2026
MLS® Number 
26986251
Status 
Active
Property Tax 
N/A
HOA/Condo/Coop Fees 
N/A
Sq Ft Source 
N/A
Friends & Family
Recent Activity
yesterdayListing updated with changes from the MLS®
2 days agoPrice changed to $1,845,000
a week agoListing first seen on site
General Features
Acres 
0.1722
Direction Faces 
North
Disclosures 
HomeWarrantyPrincipalIsRealEstateLicensed
Foundation 
Raised
Garage 
Yes
Garage Spaces 
2
Land Lease 
No
Levels 
Multi/Split
Number Of Stories 
2
Parking 
Garage
Parking Spaces 
2
Property Condition 
New Construction
Property Sub Type 
Single Family Residence
Security 
Gated Community
Sewer 
Other
Special Circumstances 
Standard
SqFt Total 
3201
Style 
Modern
Water Source 
Public
Zoning 
LAR1
Interior Features
Appliances 
Electric CooktopElectric Oven
Fireplace 
Yes
Fireplace Features 
Dining RoomKitchenLiving Room
Flooring 
TileWood
Furnished 
Unfurnished
Heating 
Central
Interior 
Open FloorplanRecessed LightingWalk-In Closet(s)
Window Features 
Double Pane Windows
Bathroom 
EntryFoyer 
Kitchen 
Features - Stone Counters
Living Room 
Other 
Features - Walk-In Closet(s)
Save
Ask
Tour
Hide
Share
Exterior Features
Lot Features 
Front Yard
Patio And Porch 
CoveredPatio
Pool Features 
None
Roof 
Wood
Spa Features 
None
View 
City LightsHills
Waterview 
City LightsHills
Windows/Doors 
Double Pane Windows
Community Features
Community Features 
Gated
MLS Area 
632 - Highland Park
Building Access 
Living Room


This information is for your personal, non-commercial use and may not be used for any purpose other than to identify prospective properties you may be interested in purchasing. The display of MLS data is usually deemed reliable but is NOT guaranteed accurate by the MLS. Buyers are responsible for verifying the accuracy of all information and should investigate the data themselves or retain appropriate professionals. Information from sources other than the Listing Agent may have been included in the MLS data. Unless otherwise specified in writing, the Broker/Agent has not and will not verify any information obtained from other sources. The Broker/Agent providing the information contained herein may or may not have been the Listing and/or Selling Agent.

Neighborhood & Commute
Source: Walkscore
Disclosure: Community information and market data powered by Constellation Data Labs. Information is deemed reliable but not guaranteed.
Save
Ask
Tour
Hide
Share