

1428 N Avenue 46Los Angeles, CA 90041
Mortgage Calculator
Monthly Payment (Est.)
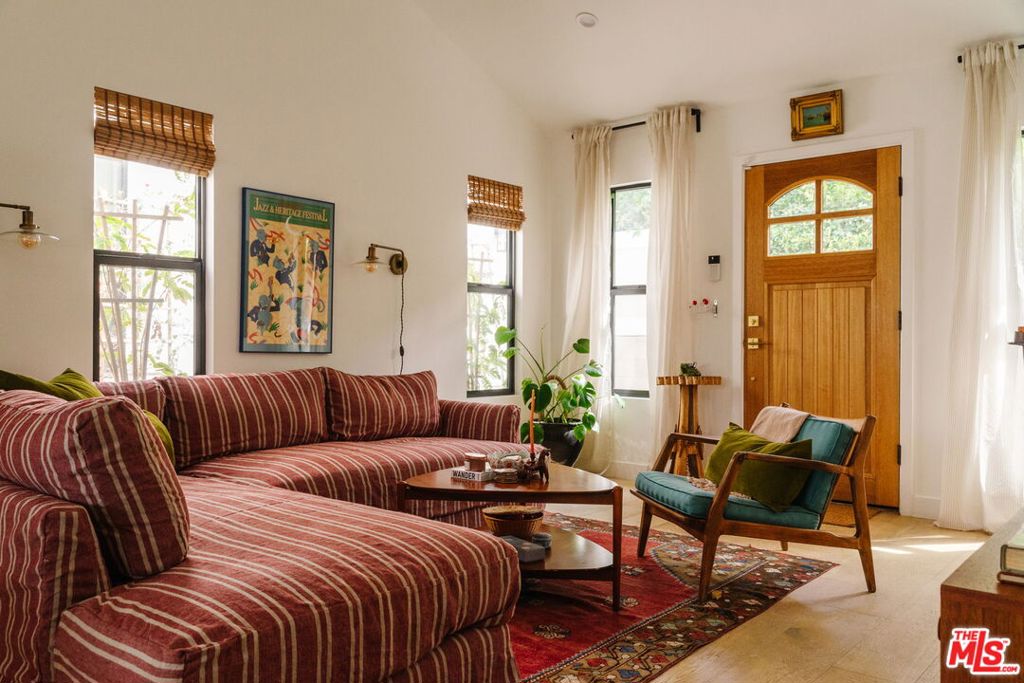
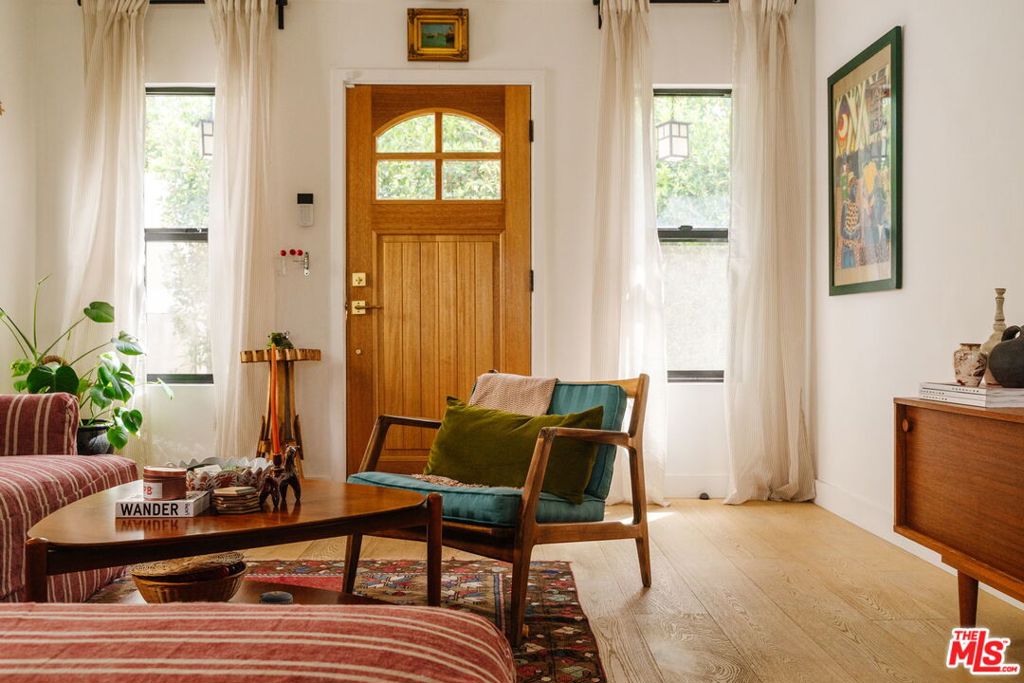
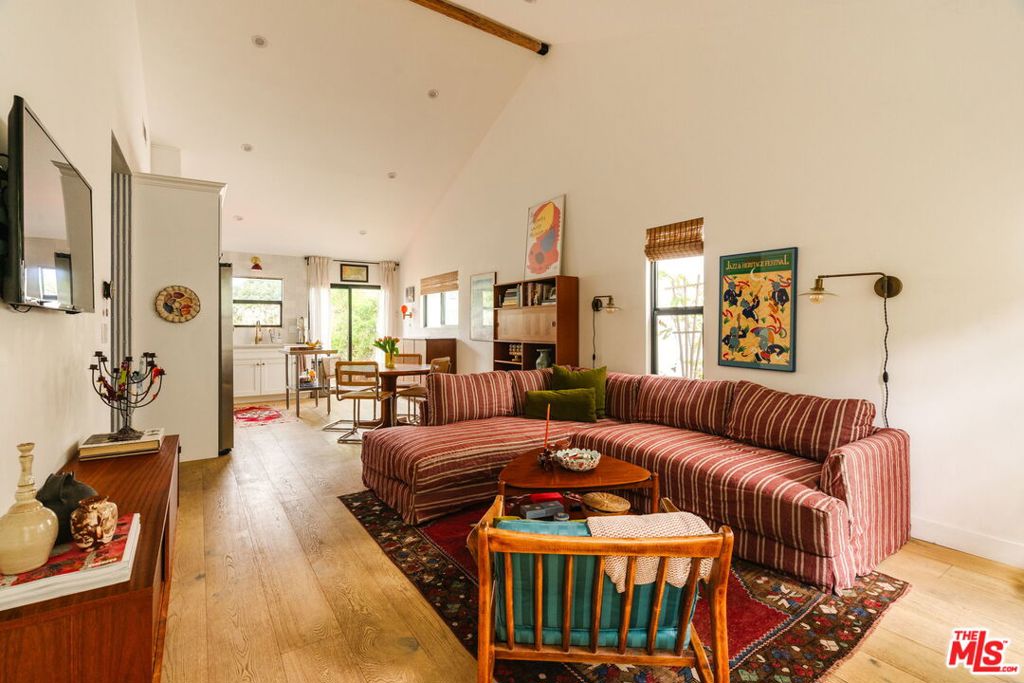
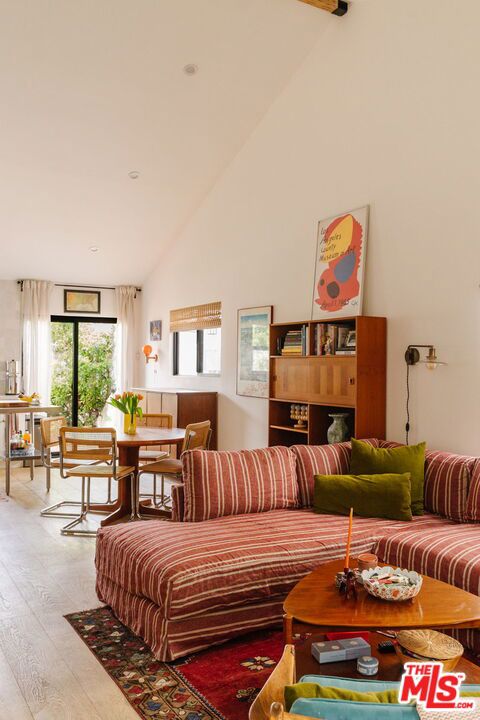
$3,764Positioned at the end of a long drive along a quiet residential street, just moments from the very best of Highland Park's York Boulevard, this 3-bedroom TIC offers the ideal marriage of private retreat and urban living. Constructed in 2023 as part of an intimate 4-unit community, with only one shared wall (a double wall with soundproof insulation), the unit offers thoughtfully designed finishes and modern practicality, allowing it to live like a single-family home. Exterior shutters and lanterns evoke the charm of character-rich homes, while soaring vaulted ceilings amplify the spaciousness of the open-concept main living areas, anchored by wide-plank flooring that adds warmth to the space. A private patio, adorned with flowering vines and fruit trees, provides a perfectly curated space for alfresco dinner parties or a quiet spot to enjoy the outdoors, framed by the picturesque backdrop of the San Gabriel Mountains. Glistening morning light fills the primary suite, complete with a full bath, walk-in closet & private patio access. Two additional well-scaled secondary rooms provide the flexibility of both guest rooms and a home office. Double-pane windows, ample storage, in-unit laundry, and central A/C & heat provide the modern comforts of today's living. A short jaunt to local favorites on both York Boulevard and Eagle Rock Boulevard includes local staples such as Queen's Raw Bar, Capri Club, Walt's, and Occidental College - offering a serene walk through mature, native Oak Trees. A self-managed HOA with low monthly dues (187.61/Month), which includes water, homeowners insurance, a common-area gardener (with an option for private patio maintenance), and a finance manager. Offering comfort, style & privacy, this unit sits as one of the best opportunities to enjoy the best of Northeast LA living.
| 2 days ago | Listing updated with changes from the MLS® | |
| a week ago | Listing first seen on site |

This information is for your personal, non-commercial use and may not be used for any purpose other than to identify prospective properties you may be interested in purchasing. The display of MLS data is usually deemed reliable but is NOT guaranteed accurate by the MLS. Buyers are responsible for verifying the accuracy of all information and should investigate the data themselves or retain appropriate professionals. Information from sources other than the Listing Agent may have been included in the MLS data. Unless otherwise specified in writing, the Broker/Agent has not and will not verify any information obtained from other sources. The Broker/Agent providing the information contained herein may or may not have been the Listing and/or Selling Agent.

Did you know? You can invite friends and family to your search. They can join your search, rate and discuss listings with you.