

13320 Calle AmapolaDesert Hot Springs, CA 92240
Mortgage Calculator
Monthly Payment (Est.)
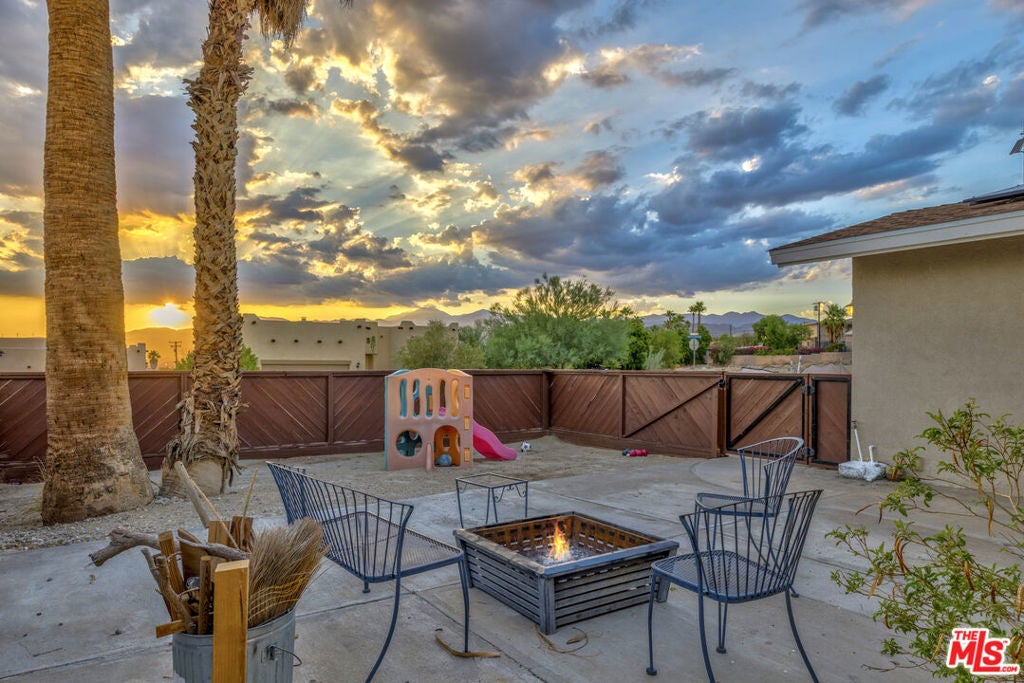
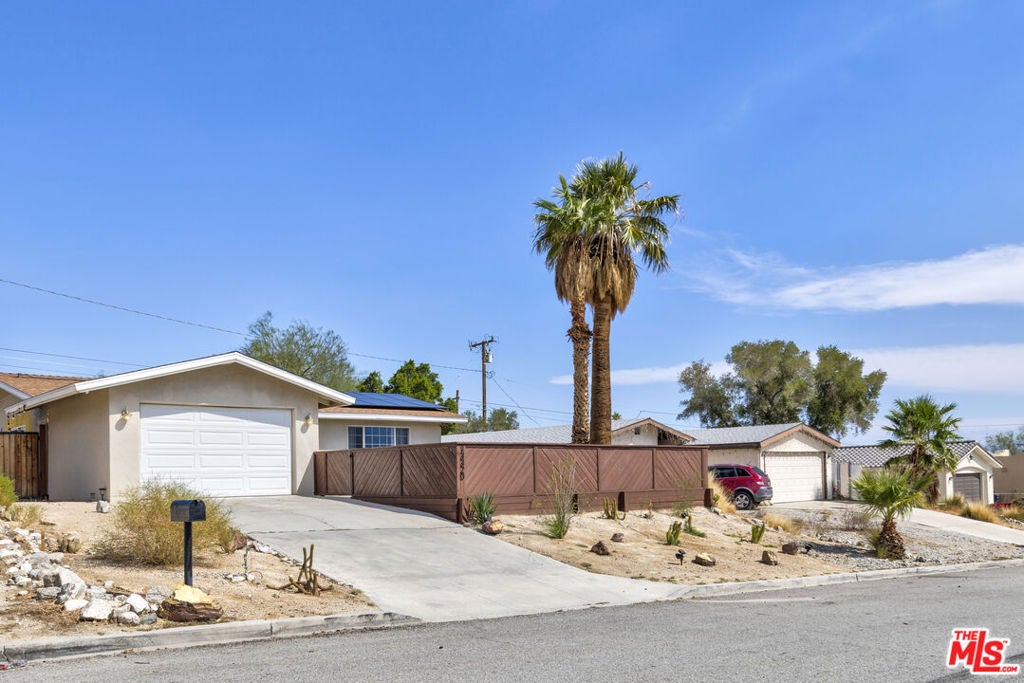
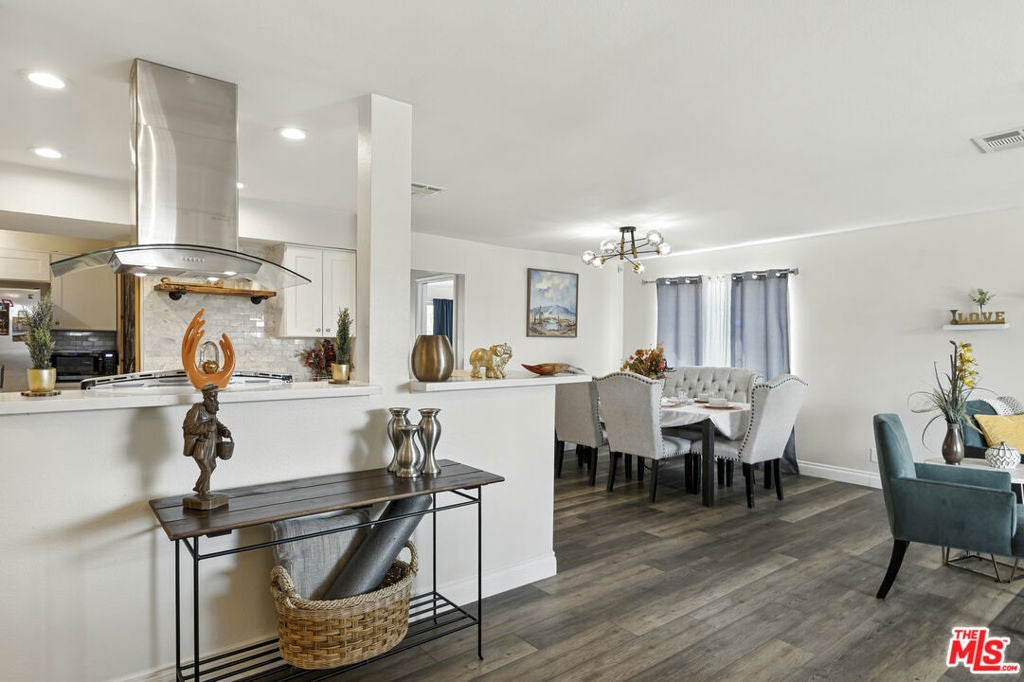
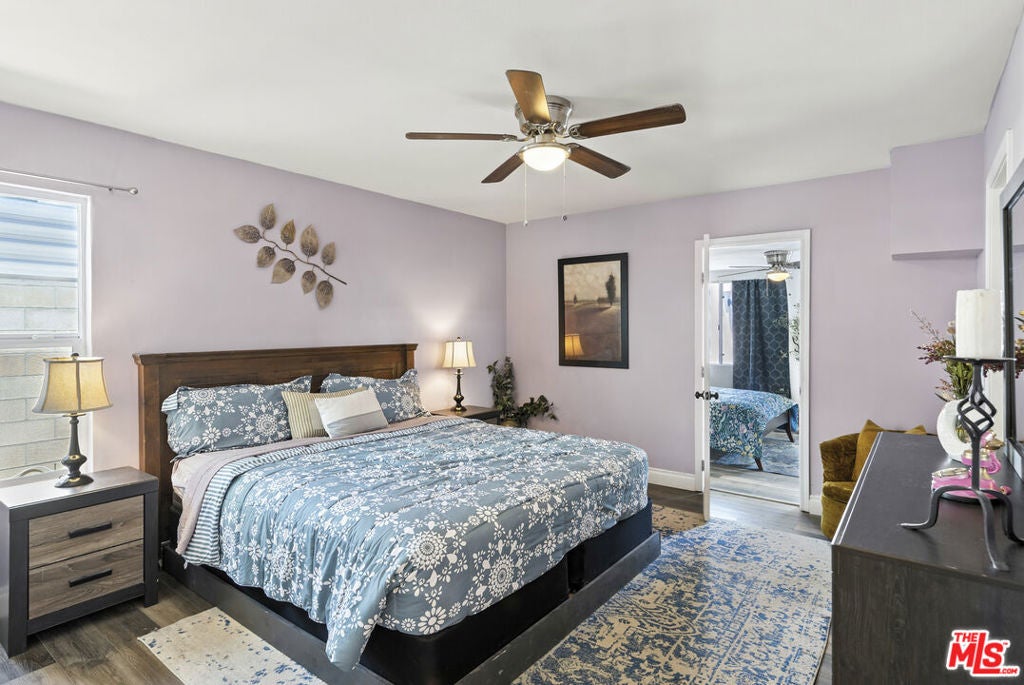
$2,003Imagine beautiful desert-mountain sunsets over the San Jacinto mountains from the front patio. Imagine soaking in the pool on a breezy summer afternoon, with the fountains splashing down over head. These dreams can come true in this spacious and tastefully renovated four bedroom two bathroom house, with guest house in the rear for visitors. New tile work in the bathrooms, updated appliances, propane-gas barbecue in the back- look no further for that dream home! Energy costs are highly reduced by the completely paid for solar panels on the roof. Central A/C and heat fills the house on those hot summer days and those cool winter nights. The swimming pool is just a few years old having been built completely to code and permitted. The landscaping is all watered with sprinklers on timers. The house comes completely furnished as well. Turn key? Oh yes! And for all you investors, the house is completely booked every weekend until the end of April 2026 as a short term vacation rental. Or, rent it out to a local family, rents are higher in this area of Desert Hot Springs. Message your agent today for a showing!
| 2 days ago | Listing updated with changes from the MLS® | |
| a week ago | Listing first seen on site |

This information is for your personal, non-commercial use and may not be used for any purpose other than to identify prospective properties you may be interested in purchasing. The display of MLS data is usually deemed reliable but is NOT guaranteed accurate by the MLS. Buyers are responsible for verifying the accuracy of all information and should investigate the data themselves or retain appropriate professionals. Information from sources other than the Listing Agent may have been included in the MLS data. Unless otherwise specified in writing, the Broker/Agent has not and will not verify any information obtained from other sources. The Broker/Agent providing the information contained herein may or may not have been the Listing and/or Selling Agent.

Did you know? You can invite friends and family to your search. They can join your search, rate and discuss listings with you.