

5528 Marburn AvenueLos Angeles, CA 90043
Mortgage Calculator
Monthly Payment (Est.)
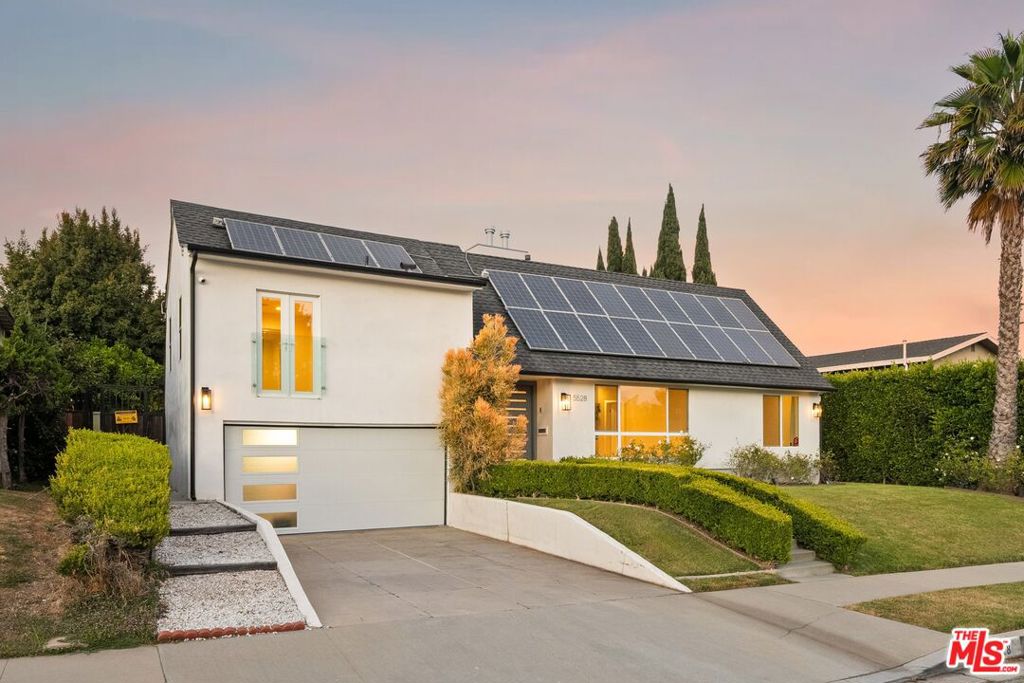
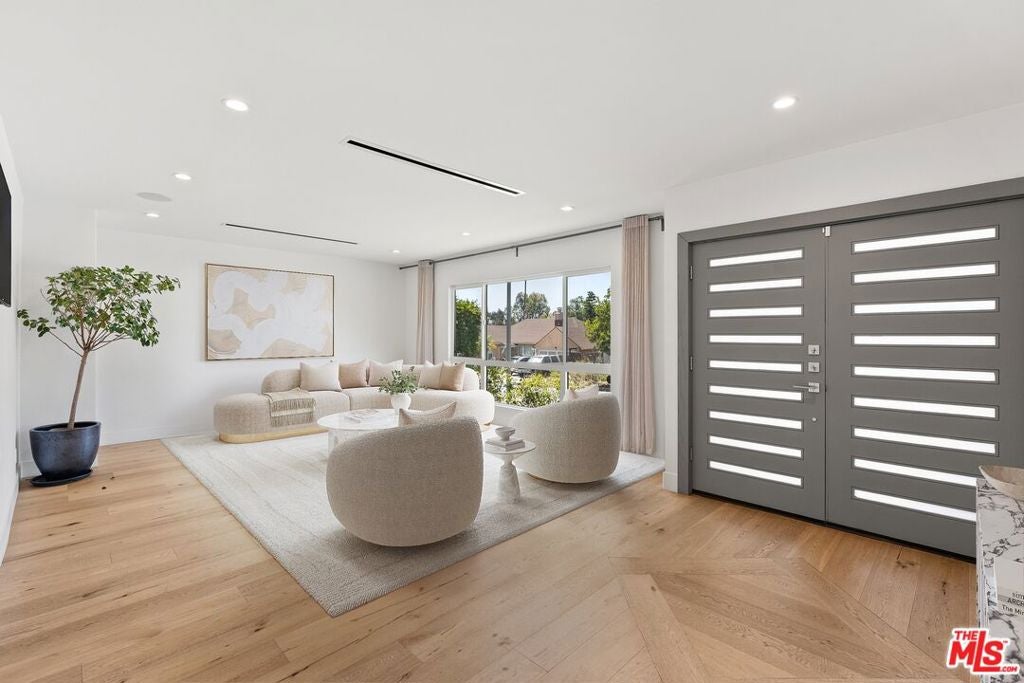
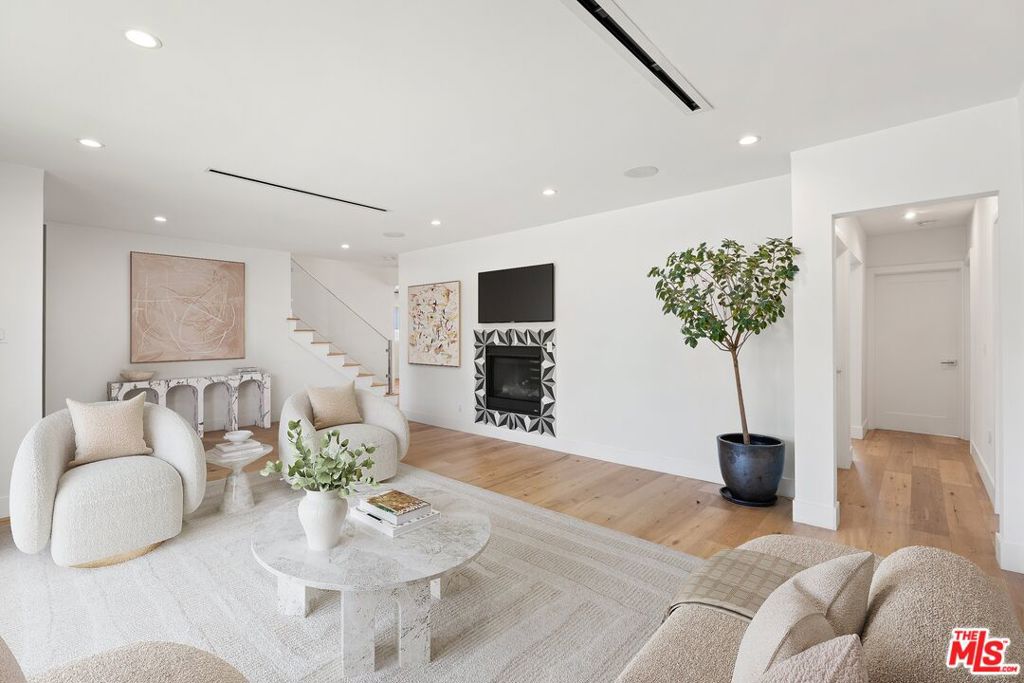
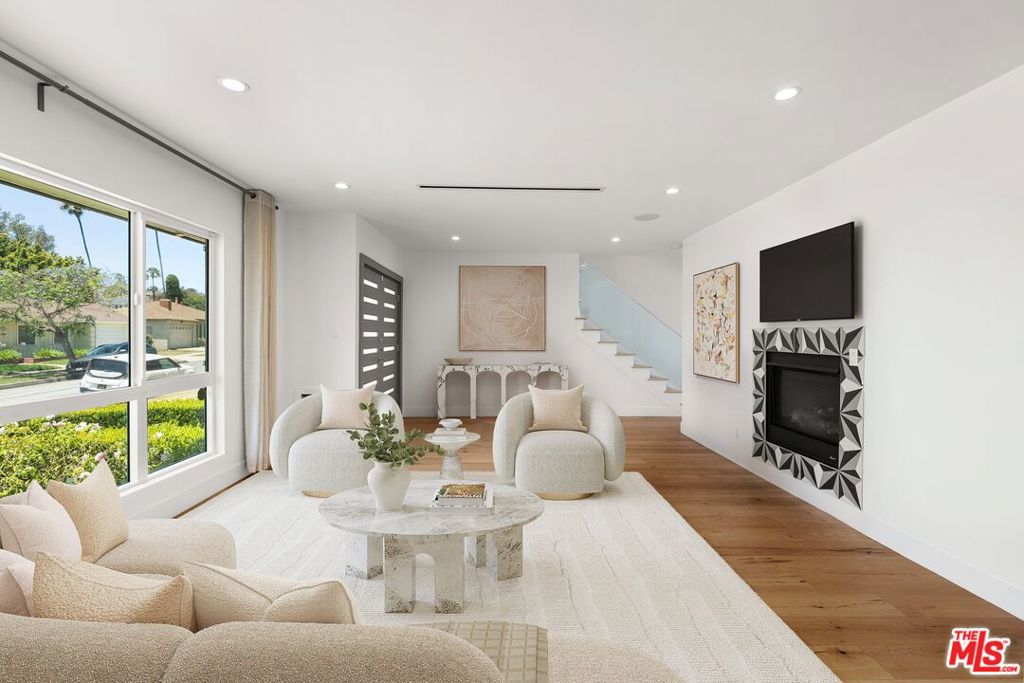
$8,577In the heart of Windsor Hills-View Park, this beautifully appointed 4-bedroom, 4-bath residence blends comfort, character, and effortless indoor-outdoor living. Designed with flexibility in mind, the home features both upstairs and downstairs primary suites, including a spacious main suite with dual closets. Natural oak hardwood floors run throughout, while expansive windows fill the home with light from morning to evening, complemented by refreshing cross breezes.The kitchen is fully equipped with premium Viking appliances, including a range, microwave drawer, refrigerator, and dishwasher, along with soft close cabinetry, custom pantry shelving, and a generous bar counter that balances function with clean design. A Control4 system manages zoned audio throughout the home and outdoor areas, while Lutron lighting allows for a fully customizable atmosphere. Nest climate control with linear diffusers ensures year round comfort, supported by a whole home generator and solar panels for added efficiency. Thoughtfully designed for everyday living, the home includes soft water and reverse osmosis systems, dual tankless water heaters, and an in unit washer and dryer. Ample attic and garage storage provide space without compromising the home's clean aesthetic.The outdoor space is built for both relaxation and entertaining, centered around a heated saltwater lap pool and manicured landscaping. An al fresco dining patio creates a seamless extension of the living space, enhanced by timed exterior lighting that transitions effortlessly from day to night. Two modern gas fireplaces add warmth and ambiance, both inside and out. Perched in one of the area's most sought after pockets, the home offers the kind of privacy and quiet residential feel that has become increasingly hard to find so close to the city.The property is equipped with a comprehensive security setup, including Deep Sentinel AI cameras, ADT monitoring, Ring integration, reinforced gates, and additional protective features. Ready for immediate occupancy, this home is located in unincorporated Los Angeles County, making it an excellent opportunity for buyers seeking a primary residence, executive rental, or potential Airbnb/short term rental investment. Its location outside the City of Los Angeles may offer greater flexibility for short term rental use. Buyers are advised to independently verify all applicable regulations, permitting requirements, and allowable uses.
| yesterday | Listing updated with changes from the MLS® | |
| a week ago | Listing first seen on site |

This information is for your personal, non-commercial use and may not be used for any purpose other than to identify prospective properties you may be interested in purchasing. The display of MLS data is usually deemed reliable but is NOT guaranteed accurate by the MLS. Buyers are responsible for verifying the accuracy of all information and should investigate the data themselves or retain appropriate professionals. Information from sources other than the Listing Agent may have been included in the MLS data. Unless otherwise specified in writing, the Broker/Agent has not and will not verify any information obtained from other sources. The Broker/Agent providing the information contained herein may or may not have been the Listing and/or Selling Agent.

Did you know? You can invite friends and family to your search. They can join your search, rate and discuss listings with you.