

1444 N Ontario StreetBurbank, CA 91505
Mortgage Calculator
Monthly Payment (Est.)
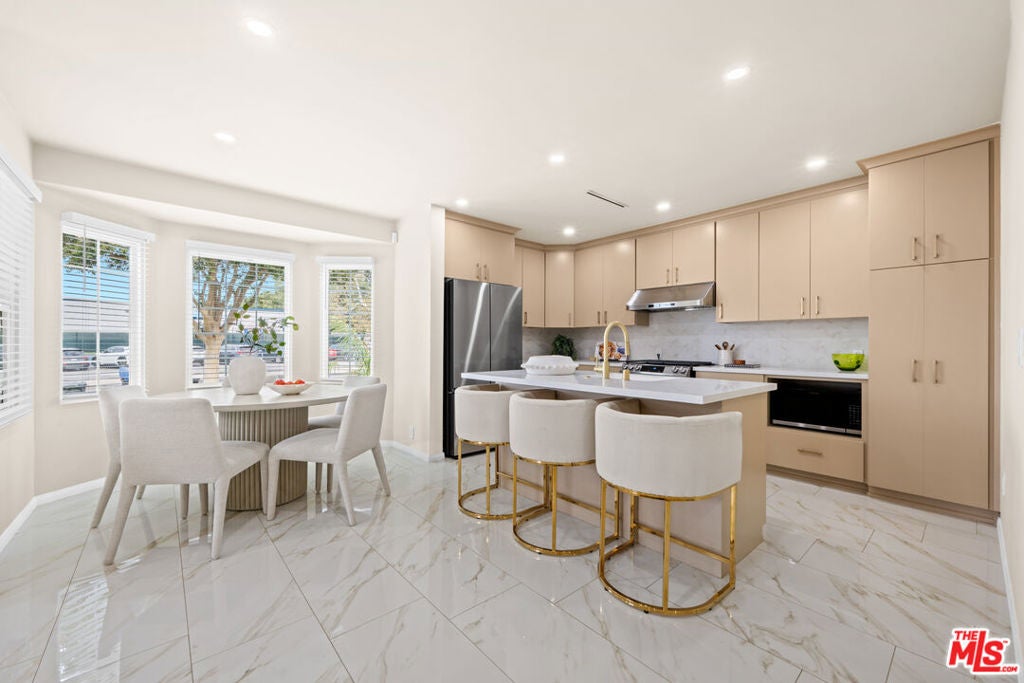
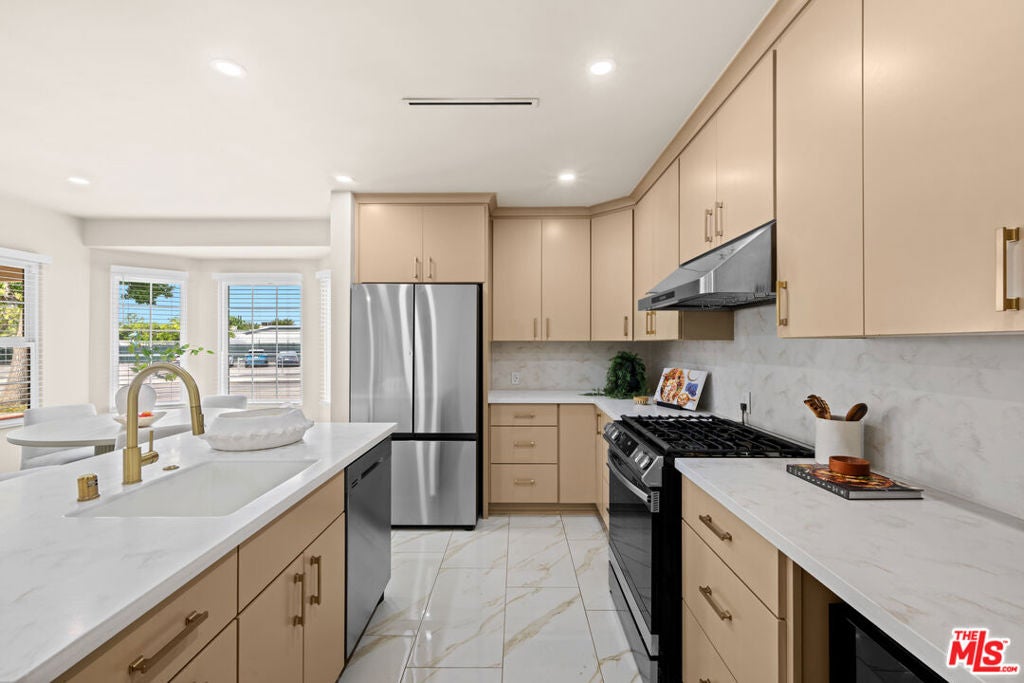
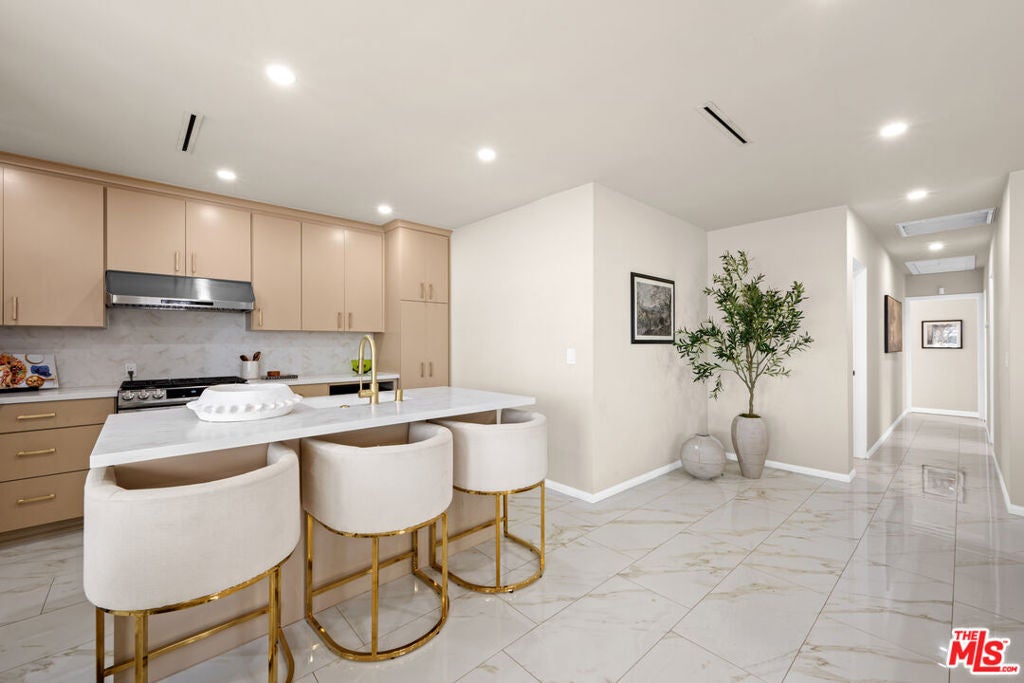
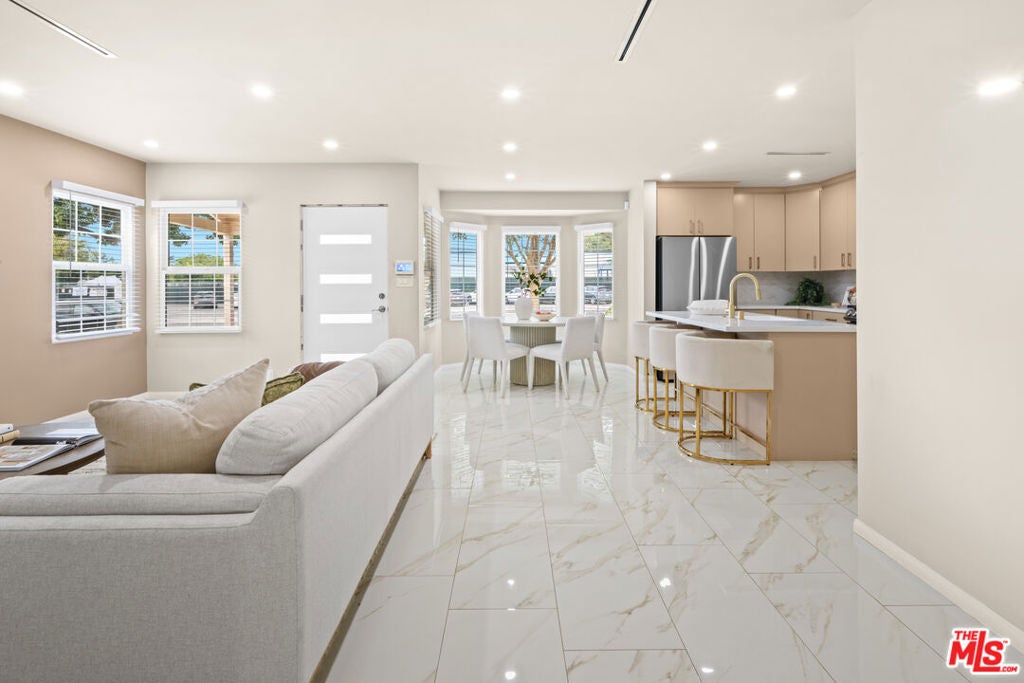
$6,383Welcome to this beautifully reimagined Northwest Burbank pool home, where sophisticated updates, generous living spaces, and effortless indoor-outdoor living come together. Beyond the front door, an expansive open floor plan unfolds into an impressive living room filled with natural light. The fully remodeled kitchen is appointed with custom cabinetry and updated appliances, while an inviting breakfast nook creates the perfect setting for leisurely mornings. Porcelain flooring flows through the main living areas, leading to three well-proportioned bedrooms with laminate flooring. The serene primary suite features a recently redesigned walk-in closet and beautifully renovated en-suite bath with crisp, contemporary finishes. A similarly updated secondary bath serves two additional bedrooms, offering flexibility for family, guests, or a dedicated home office.At the heart of the family room, a cozy fireplace creates an inviting focal point, while expansive sliding glass doors blur the line between indoors and out. Beyond them awaits a private backyard retreat designed for quintessential Southern California living. A sparkling saltwater pool and spa feature newer equipment with convenient smartphone controls, while recent privacy enhancements create a more secluded setting for lounging, entertaining, and evenings under the stars.A covered side patio, accessible directly from the primary suite, provides additional outdoor space and houses the laundry area. The attached one-car garage has been freshly refinished and painted, offering exceptional versatility as a home gym, office, studio, or bonus space. Thoughtful improvements continue throughout the property with updated plumbing and electrical systems, along with fresh interior and exterior paint.Ideally positioned in desirable Northwest Burbank, the home is moments from Burbank's award-winning schools and within easy reach of the shops, restaurants, cafs, and boutiques along Magnolia Boulevard. Disney Studios, Warner Bros., The Ranch Lot, The Burbank Studios, Universal Studios, and Hollywood Burbank Airport are all conveniently nearby, with Toluca Lake and North Hollywood just minutes away.
| 24 hours ago | Listing updated with changes from the MLS® | |
| a week ago | Listing first seen on site |

This information is for your personal, non-commercial use and may not be used for any purpose other than to identify prospective properties you may be interested in purchasing. The display of MLS data is usually deemed reliable but is NOT guaranteed accurate by the MLS. Buyers are responsible for verifying the accuracy of all information and should investigate the data themselves or retain appropriate professionals. Information from sources other than the Listing Agent may have been included in the MLS data. Unless otherwise specified in writing, the Broker/Agent has not and will not verify any information obtained from other sources. The Broker/Agent providing the information contained herein may or may not have been the Listing and/or Selling Agent.

Did you know? You can invite friends and family to your search. They can join your search, rate and discuss listings with you.