

3223 Rowena AvenueLos Angeles, CA 90027
Mortgage Calculator
Monthly Payment (Est.)
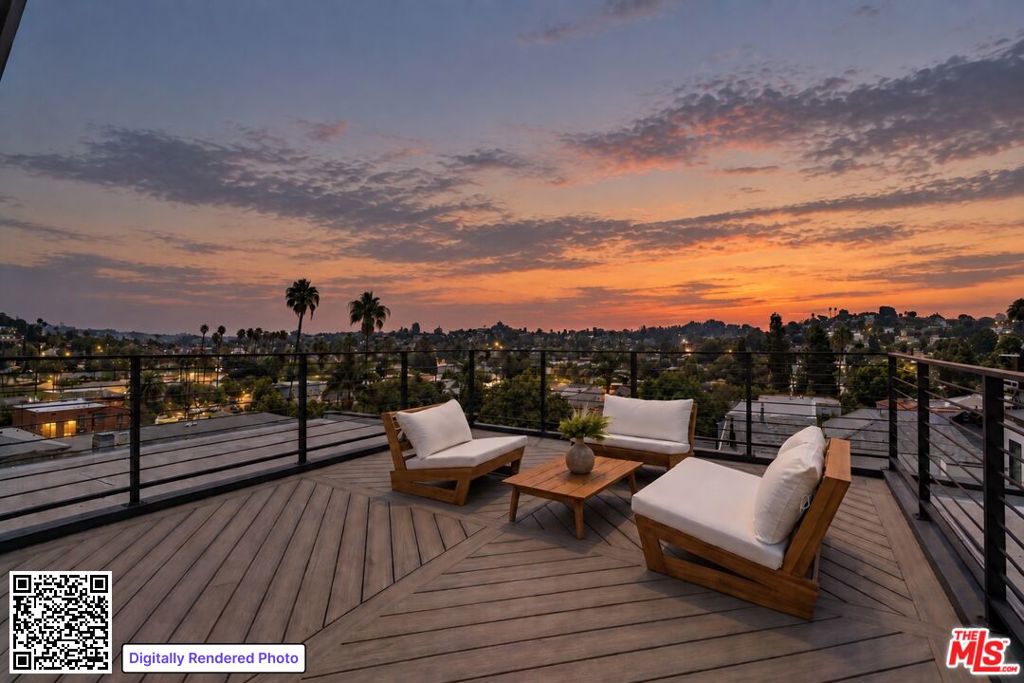
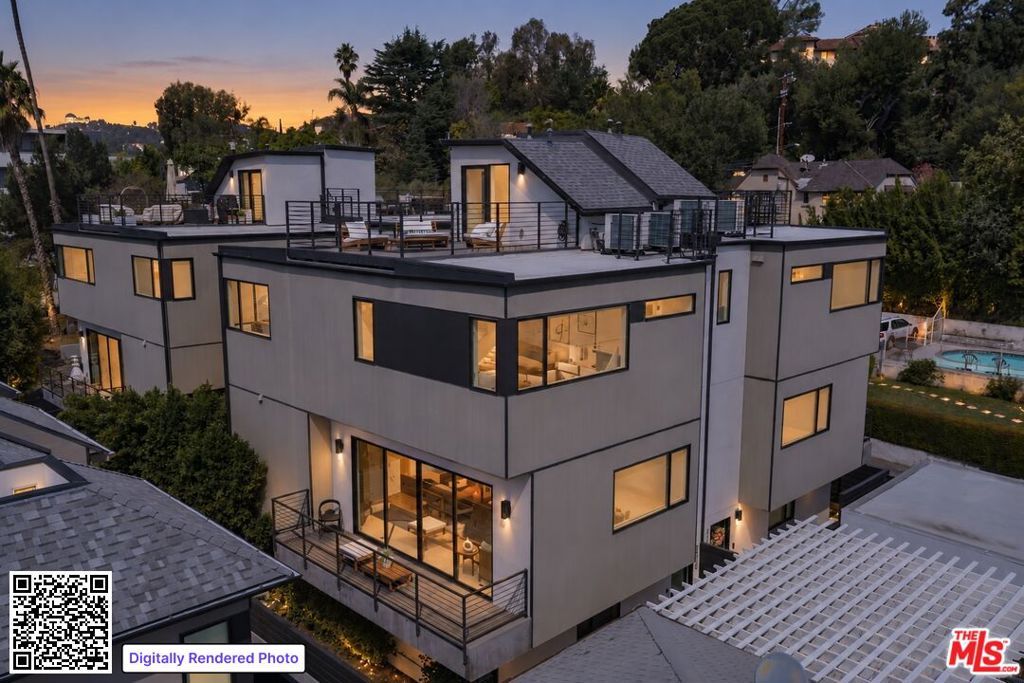
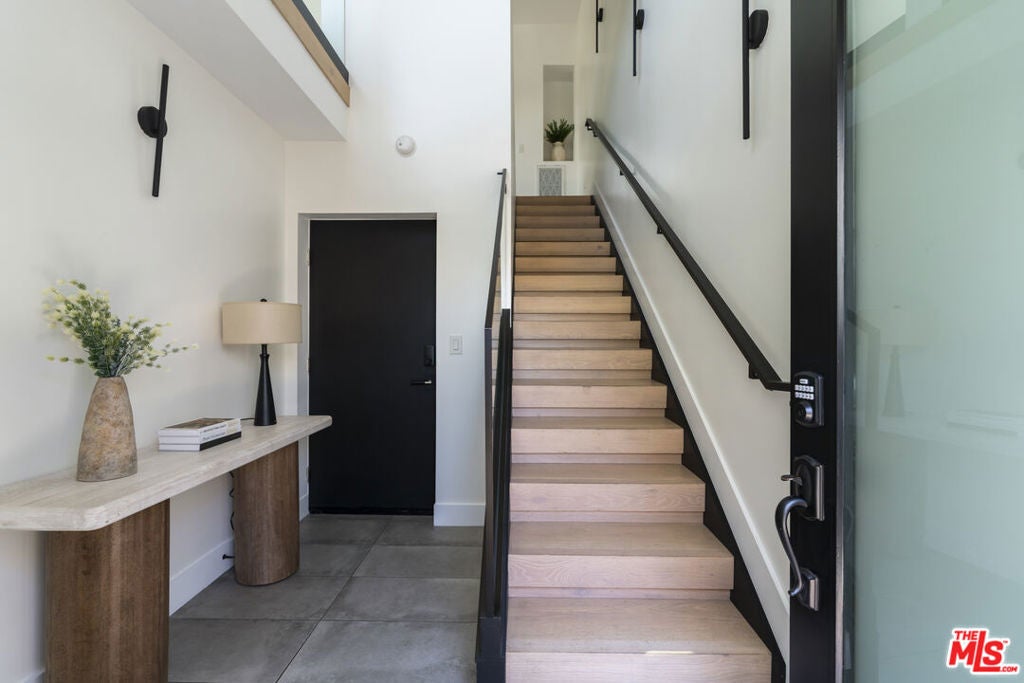
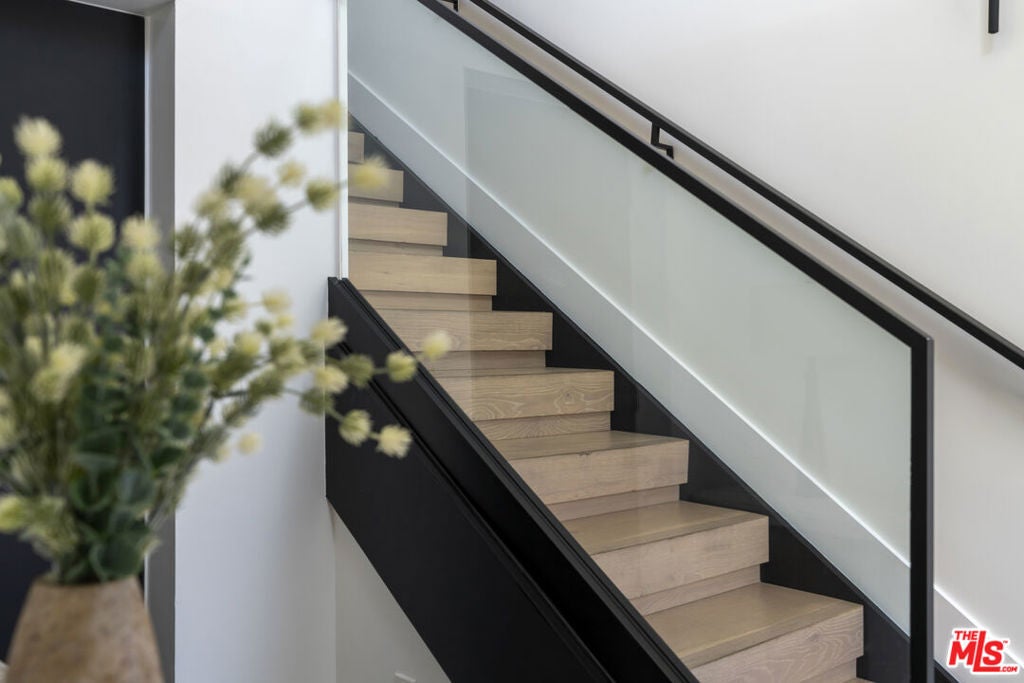
Enter an interest rate to see your estimated monthly payment.Modern Architecture Meets the Los Feliz Skyline. Set within Rowena Walk, a boutique collection of just ten single-family residences in Los Feliz's Waverly Heights, 3223 Rowena Ave is a 4-bedroom, 4-bath home where architecture, warmth and a distinctly Eastside sensibility come together across 2,045 square feet. Natural light pours through enormous windows and shifts throughout the home over the course of the day, illuminating wide-plank distressed white oak floors, custom steel, glass and wood staircases, and clean architectural lines. The effect is modern without feeling coldopen, airy and quietly dramatic, with expansive windows framing leafy neighborhood and hillside views throughout. The main living level is designed for the way people actually want to live: an expansive kitchen, living and dining space that feels equally suited to everyday life and entertaining. Viking appliances, quartz countertops and generous cabinetry surround an oversized island that anchors the space and creates a natural gathering place at the heart of the home. Upstairs, the bedrooms feel almost suspended above the neighborhood, each with its own outlook. In the primary suite, oversized windows frame a remarkable sweep of hillside and treetop views, while a walk-in closet and spa-like bath with an enormous walk-in shower make the space feel both luxurious and serene. The downstairs bedroom adds another layer of versatility, functioning beautifully as a true fourth bedroom with its own en-suite bath, while also lending itself to a guest room, home office or creative studio. A private two-car garage with direct access into the home makes coming and going effortless. Then take it all the way up. The private roof deck opens to 360-degree views and feels like an outdoor room in the sky: morning coffee, a laptop in the sunshine, friends around the table at golden hour. This is the space you imagine using when you picture living in Los Angeles. Brilliant Smart Home Automation, dual-zone HVAC, a tankless water heater and solar-ready infrastructure quietly handle the practical side of modern living.And the location completes the picture. Blair's, Speranza, Hyperion Public and Trader Joe's are all close by, with the restaurants, coffee shops, boutiques and creative energy of Los Feliz, Silver Lake and Atwater Village within easy reach. The home is also located within the attendance area for highly sought-after Ivanhoe Elementary School.Modern, but not sterile. Polished, but not precious. And filled with the kind of light, views and indoor-outdoor living that make Los Angeles hard to leave.
| 3 days ago | Listing updated with changes from the MLS® | |
| 4 weeks ago | Listing first seen on site |

This information is for your personal, non-commercial use and may not be used for any purpose other than to identify prospective properties you may be interested in purchasing. The display of MLS data is usually deemed reliable but is NOT guaranteed accurate by the MLS. Buyers are responsible for verifying the accuracy of all information and should investigate the data themselves or retain appropriate professionals. Information from sources other than the Listing Agent may have been included in the MLS data. Unless otherwise specified in writing, the Broker/Agent has not and will not verify any information obtained from other sources. The Broker/Agent providing the information contained herein may or may not have been the Listing and/or Selling Agent.

Did you know? You can invite friends and family to your search. They can join your search, rate and discuss listings with you.