

5312 Denny Avenue 7North Hollywood, CA 91601
Mortgage Calculator
Monthly Payment (Est.)
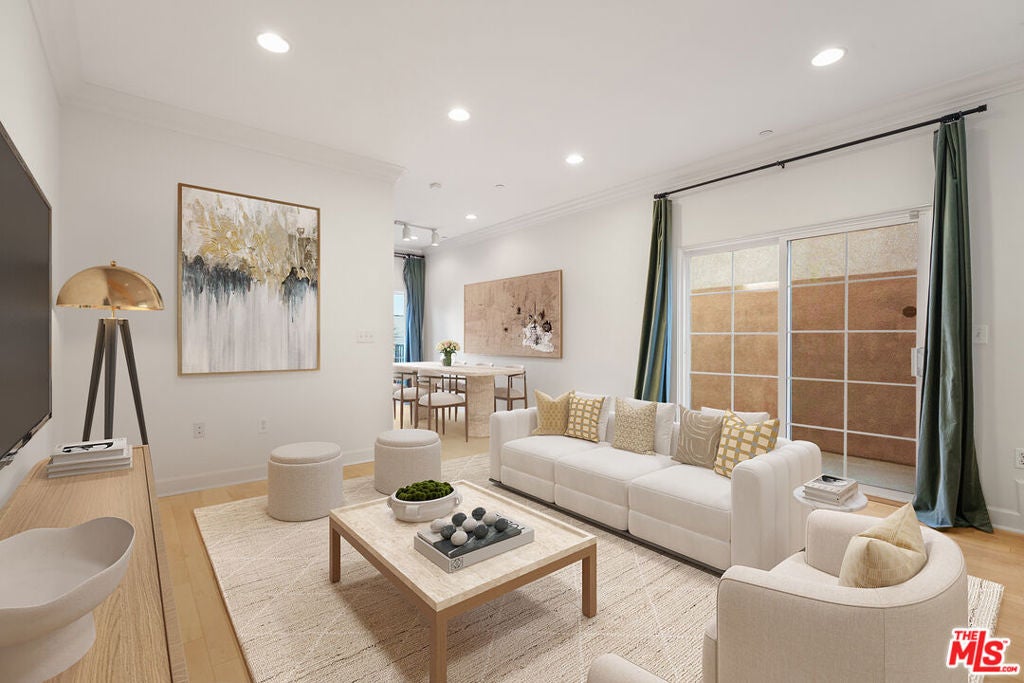
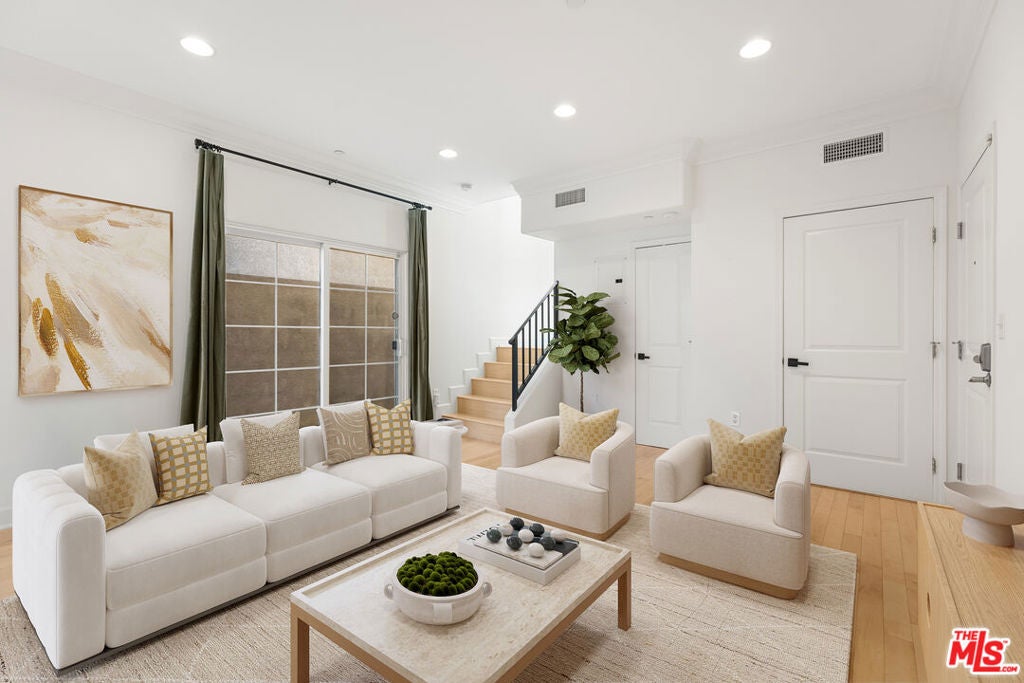
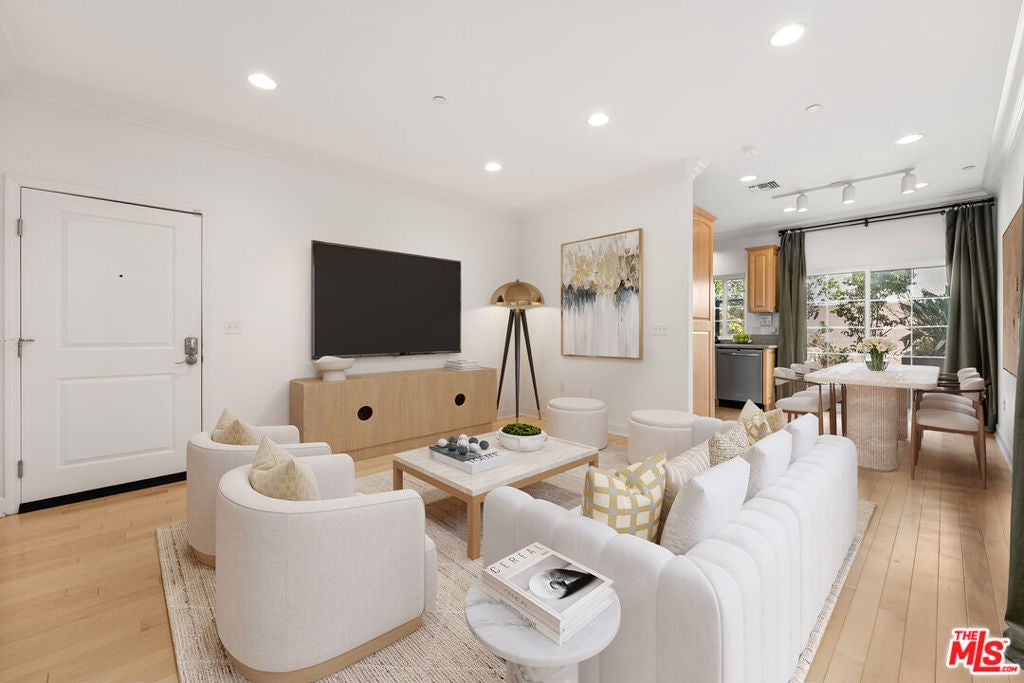
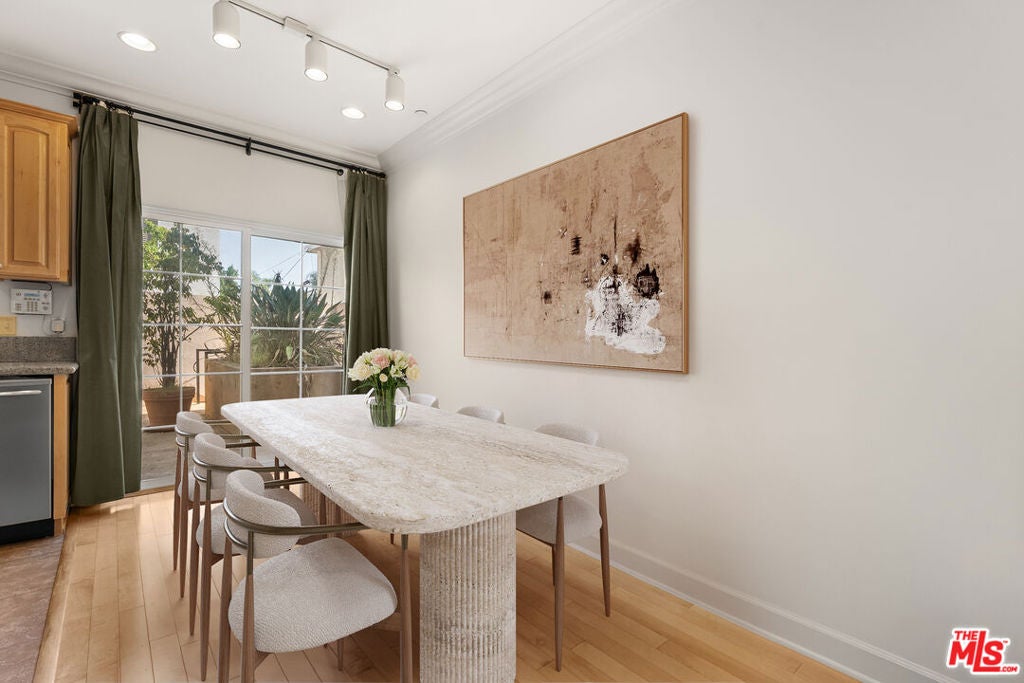
Enter an interest rate to see your estimated monthly payment.Tucked away on a quiet cul-de-sac and backing directly to the Chandler Bike/Walking Trail, discover this private and inviting townhouse-style end unit, offering a rare combination of privacy, peaceful surroundings, and convenient access to outdoor recreation, all just steps from your door. Located at the back of a charming 7-unit building, this 2-bedroom, 2.5-bathroom home was built in 2008 and offers a thoughtfully designed floor plan with generous living spaces and two private outdoor areas. The main level features an open, welcoming living area with high ceilings, crown moldings, light-colored engineered hardwood flooring, recessed lighting, and two sets of sliding glass doors that open to the outdoors. The dining area connects directly to a private-feeling patio surrounded by mature trees and greeneryan inviting spot for morning coffee, outdoor dining, or relaxing at the end of the day. The kitchen is well appointed with stainless steel appliances, abundant cabinetry, and generous countertop space. An in-unit laundry room with stacked washer and dryer and central HVAC add everyday convenience. Upstairs, the spacious primary suite features an en-suite bathroom, walk-in closet, and private balcony. The second bedroom offers flexibility for guests, a home office, or other needs, with matching wood-look laminate flooring continuing throughout the upper level. With its quiet end-unit location, townhouse-style layout, private outdoor spaces, and direct access to the Chandler Bike/Walking Trail, this home offers a comfortable combination of privacy and functionality. Enjoy easy access to the NoHo Arts District, Downtown Burbank, shopping, restaurants, entertainment, and Hollywood Burbank Airport. A peaceful home with a distinctive setting, thoughtful floor plan, and outdoor recreation right outside your door.
| 12 hours ago | Listing updated with changes from the MLS® | |
| 2 weeks ago | Status changed to Pending | |
| 3 weeks ago | Listing first seen on site |

This information is for your personal, non-commercial use and may not be used for any purpose other than to identify prospective properties you may be interested in purchasing. The display of MLS data is usually deemed reliable but is NOT guaranteed accurate by the MLS. Buyers are responsible for verifying the accuracy of all information and should investigate the data themselves or retain appropriate professionals. Information from sources other than the Listing Agent may have been included in the MLS data. Unless otherwise specified in writing, the Broker/Agent has not and will not verify any information obtained from other sources. The Broker/Agent providing the information contained herein may or may not have been the Listing and/or Selling Agent.

Did you know? You can invite friends and family to your search. They can join your search, rate and discuss listings with you.