

1358 Great Pond CourtPerris, CA 92571
Mortgage Calculator
Monthly Payment (Est.)
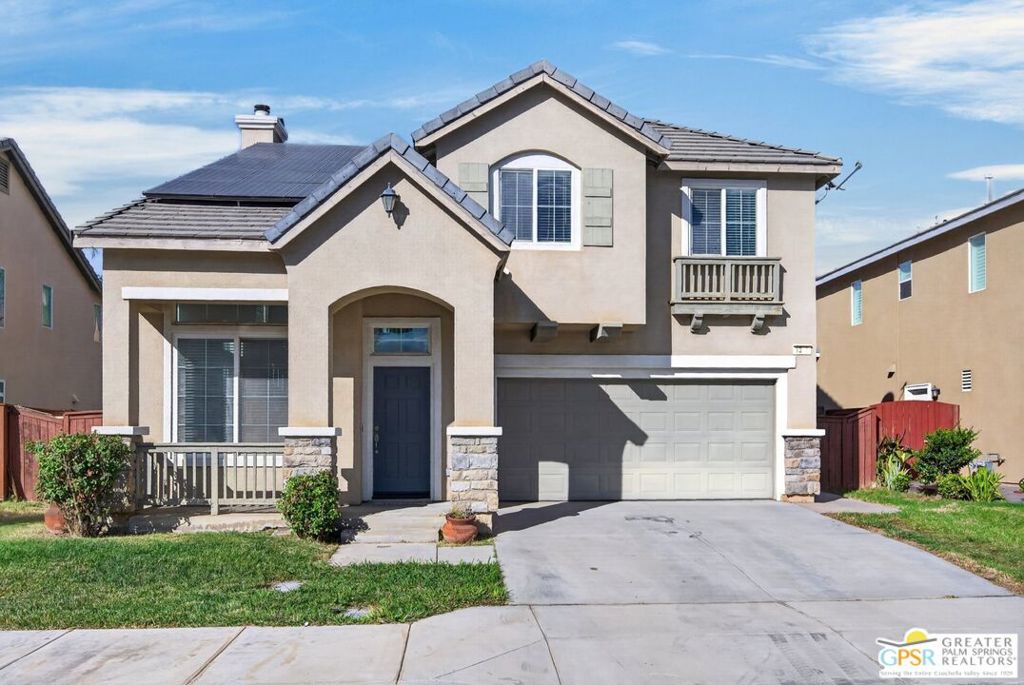
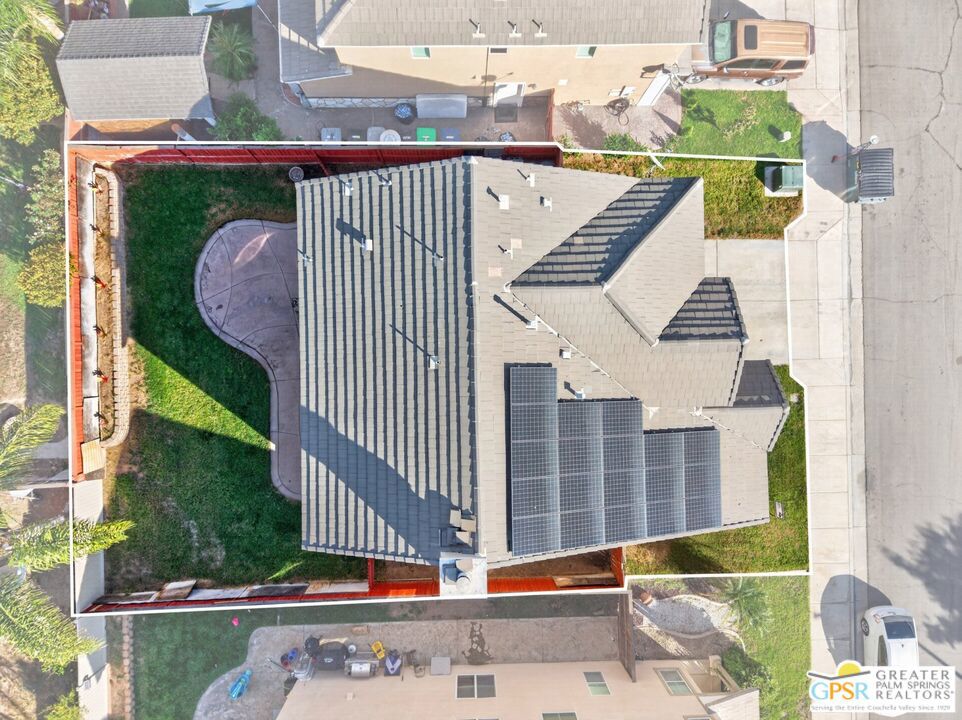
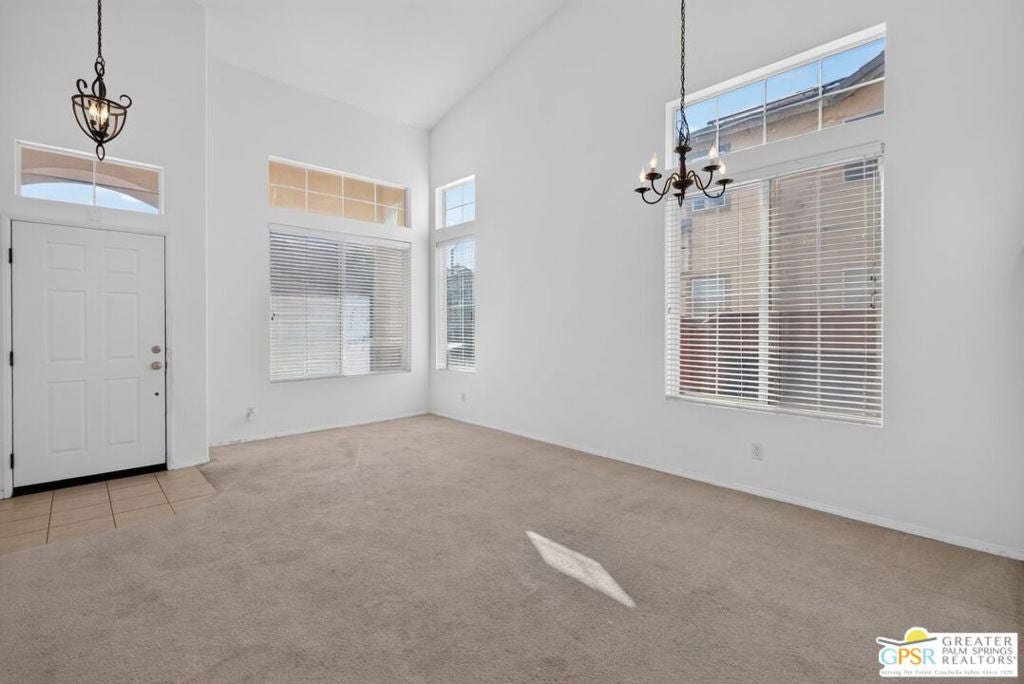
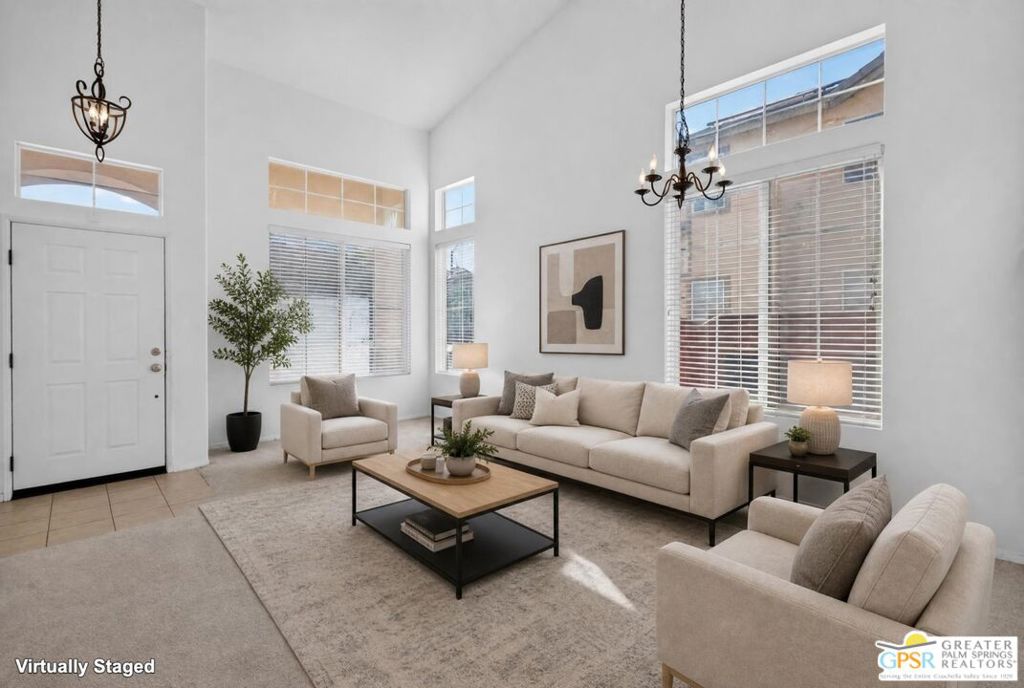
Enter an interest rate to see your estimated monthly payment.Welcome to 1358 Great Pond Ct. Located on a cul-de-sac in the Villages of Avalon complex with OWNED SOLAR! This two story 4 Bedroom 2 1/2 bath home offers comfort and functionality. As you walk through the front door you are greeted with vaulted ceilings with a view of the staircase leading to the second floor. As you walk past the staircase you'll pass the ground floor powder room and enter your den complete with a fireplace. You'll also find your main Dining area right next to the completely updated Kitchen with walk in pantry and a large center island. As you walk upstairs the first room you come across will be the loft overlooking the main living area that can be used as a 4th bedroom or a home office. The generous sized primary suite features an ensuite complete with stand alone shower, soaker tub, double sinks and a walk-in closet. In addition to the other two guest bedrooms there is your second floor laundry area adding ease to daily chores. The OWNED SOLAR system, newer water filtration system, 5 ton air conditioning unit and low HOA dues make this home energy efficient and a great value.
| yesterday | Listing updated with changes from the MLS® | |
| 4 weeks ago | Listing first seen on site |

This information is for your personal, non-commercial use and may not be used for any purpose other than to identify prospective properties you may be interested in purchasing. The display of MLS data is usually deemed reliable but is NOT guaranteed accurate by the MLS. Buyers are responsible for verifying the accuracy of all information and should investigate the data themselves or retain appropriate professionals. Information from sources other than the Listing Agent may have been included in the MLS data. Unless otherwise specified in writing, the Broker/Agent has not and will not verify any information obtained from other sources. The Broker/Agent providing the information contained herein may or may not have been the Listing and/or Selling Agent.

Did you know? You can invite friends and family to your search. They can join your search, rate and discuss listings with you.