

1836 Vassar StreetGlendale, CA 91204
Mortgage Calculator
Monthly Payment (Est.)
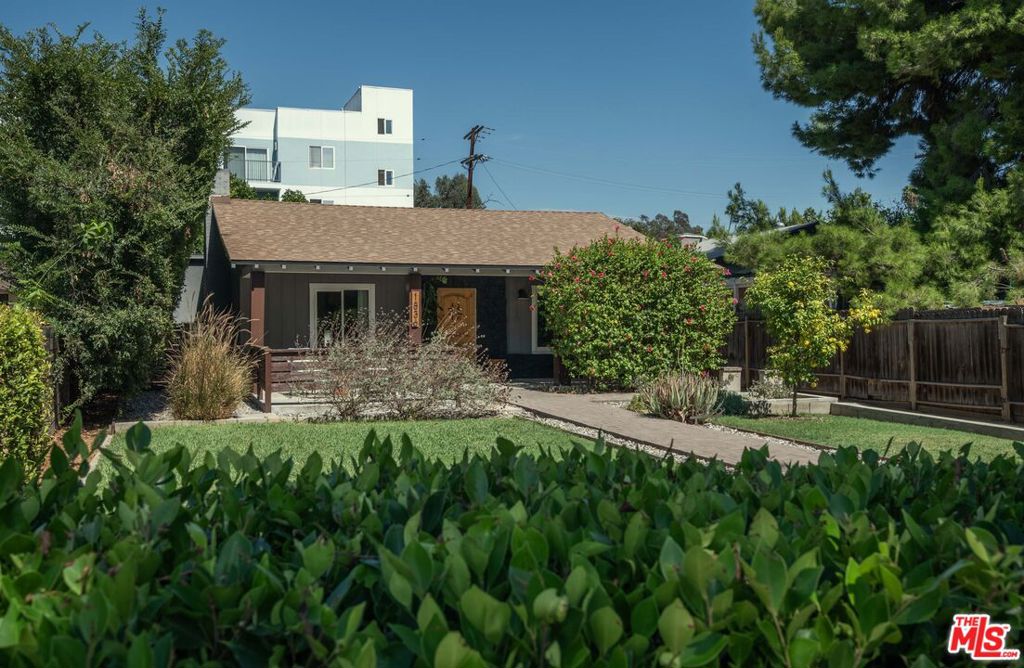
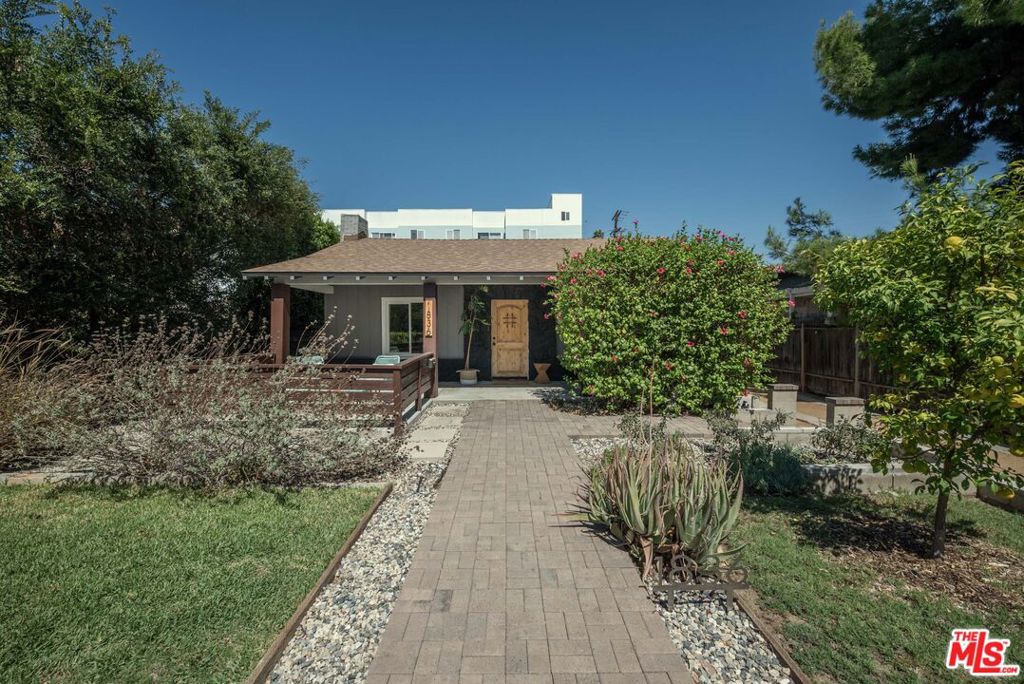
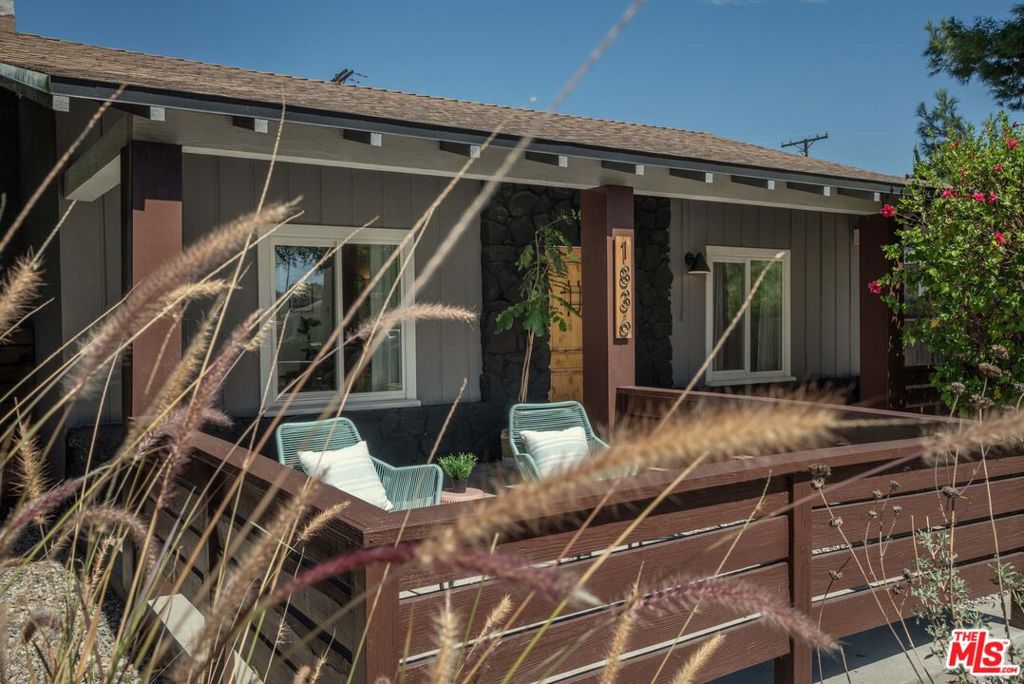
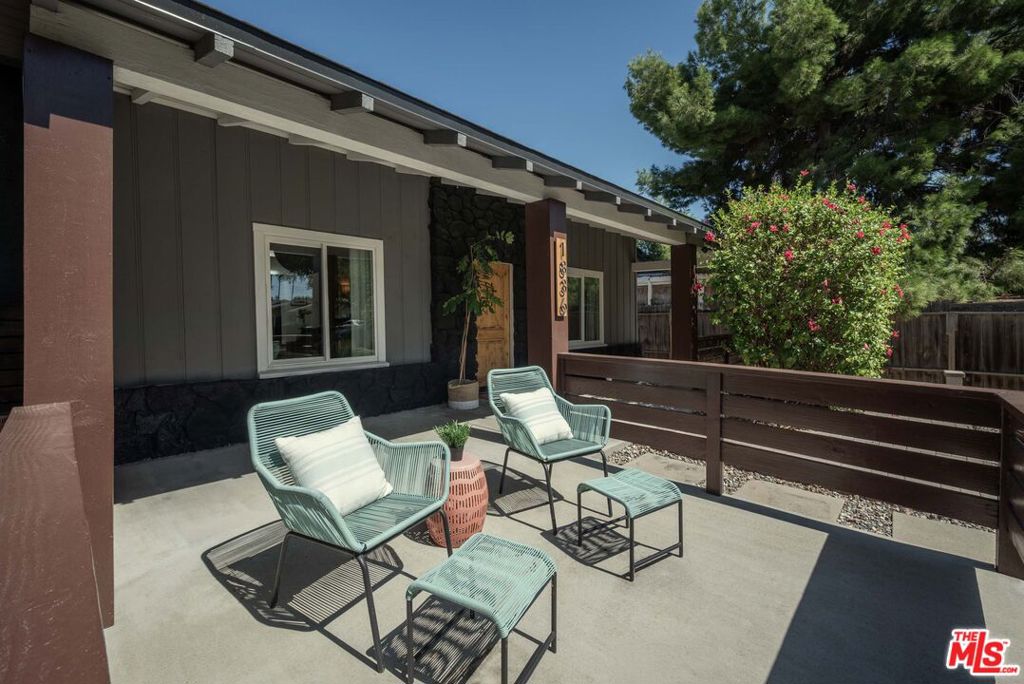
Enter an interest rate to see your estimated monthly payment.Just up the way from Atwater Village, this inviting and spacious home pairs original character with thoughtful updates and an easy, comfortable flow. Set on a deep lot, the front yard and patio are tucked behind mature landscaping, offering a relaxed and private entry to this light filled home. The inviting living room featuring wood floors, high ceilings that add a sense of volume and built in shelving. The gathering spaces continue naturally to a light-filled atrium, dining room and kitchen, creating spaces that feel both open and distinct. Crisp white cabinetry and plenty of counter space keep the kitchen fresh and functional, while playful botanical wallpaper adds just the right amount of personality. Two generous bedrooms, both with walk-in closets are separated by an office, offering a versatile space for working from home, exploring your artistic tendencies or whatever life calls for. Both bathrooms have been thoughtfully updated, and a dedicated laundry room adds everyday ease. Out back, a deck and yard offer another inviting place to gather, host your friends and enjoy the outdoors, with a detached garage that provides plenty of storage. Located just a few blocks from the Sunday Farmer's Market and all the best shops and restaurants in Atwater Village, this warm and wonderfully livable home makes it easy to settle right in.
| a week ago | Listing updated with changes from the MLS® | |
| 2 weeks ago | Status changed to Active Under Contract | |
| 3 weeks ago | Listing first seen on site |

This information is for your personal, non-commercial use and may not be used for any purpose other than to identify prospective properties you may be interested in purchasing. The display of MLS data is usually deemed reliable but is NOT guaranteed accurate by the MLS. Buyers are responsible for verifying the accuracy of all information and should investigate the data themselves or retain appropriate professionals. Information from sources other than the Listing Agent may have been included in the MLS data. Unless otherwise specified in writing, the Broker/Agent has not and will not verify any information obtained from other sources. The Broker/Agent providing the information contained herein may or may not have been the Listing and/or Selling Agent.

Did you know? You can invite friends and family to your search. They can join your search, rate and discuss listings with you.