11715 Chenault Street 102, Los Angeles, CA, 90049

Save
Ask
Tour
Hide
Share
$1,279,000
24 Days On Site

11715 Chenault Street 102
Los Angeles, CA 90049

For Sale|Condominium|Active Under Contract
2
Beds
3
Total Baths
2
Full Baths
1
Partial Bath
1,514
SqFt
$845
/SqFt
2008
Built
County:
Los Angeles
Listed by Todd Mitchell of Coldwell Banker Realty todd@nowhomes.com
Call Now: 951-203-4426
Is this the listing for you? We can help make it yours.
951-203-4426
11715 Chenault Street 10211715 Chenault Street 10211715 Chenault Street 10211715 Chenault Street 102
Save
Ask
Tour
Hide
Share

Mortgage Calculator

Monthly Payment (Est.)

Enter an interest rate to see your estimated monthly payment.
Calculator powered by Showcase IDX, a Constellation1 Company. Copyright ©2026 Information is deemed reliable but not guaranteed.

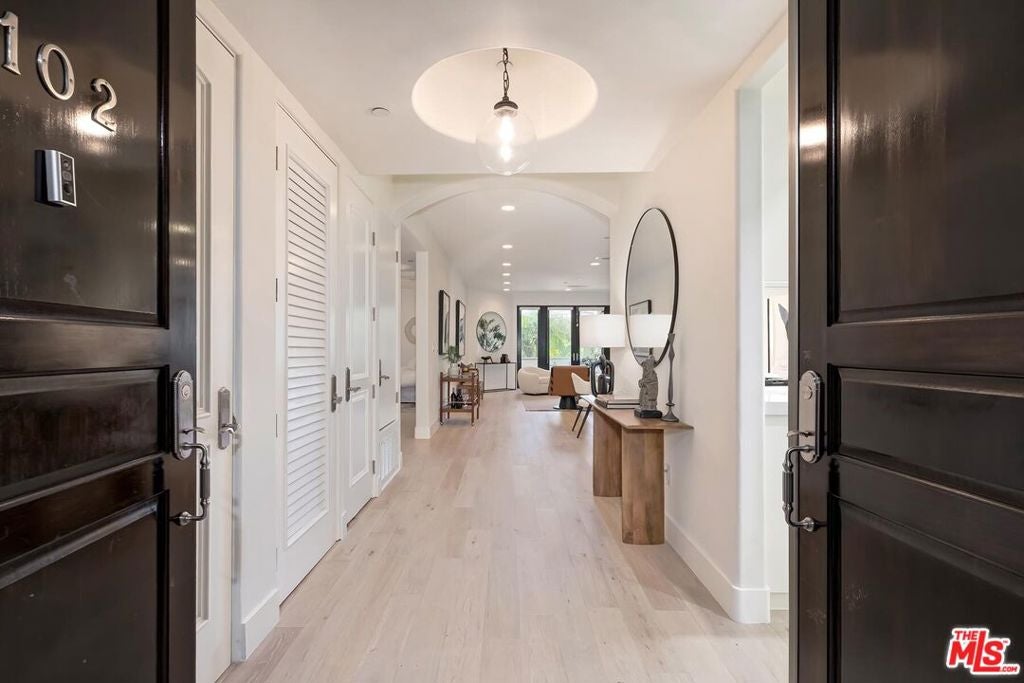
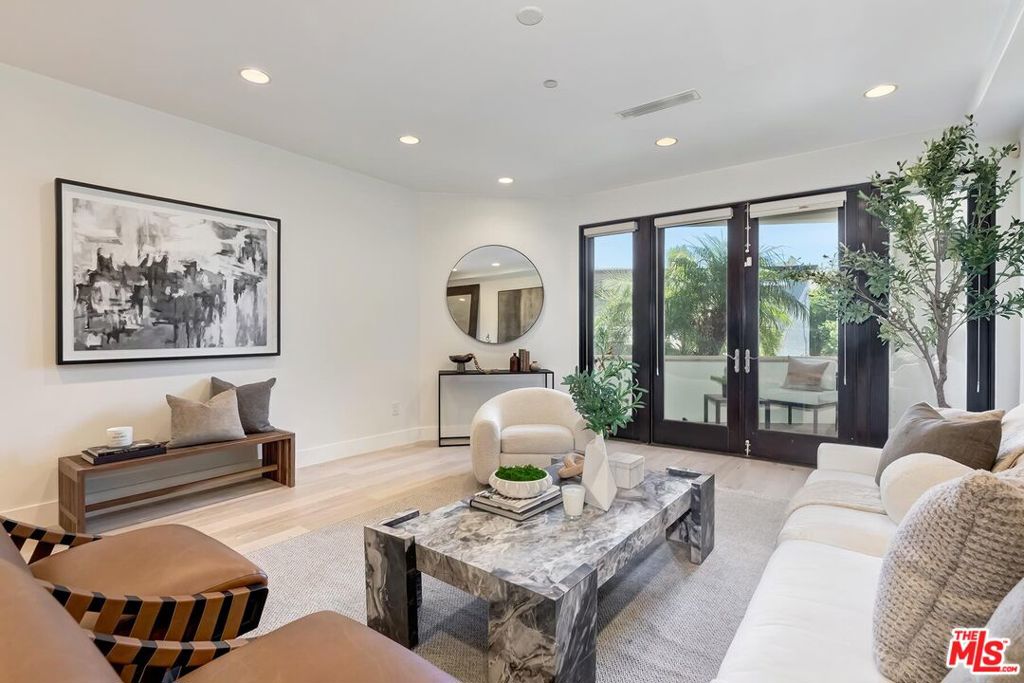
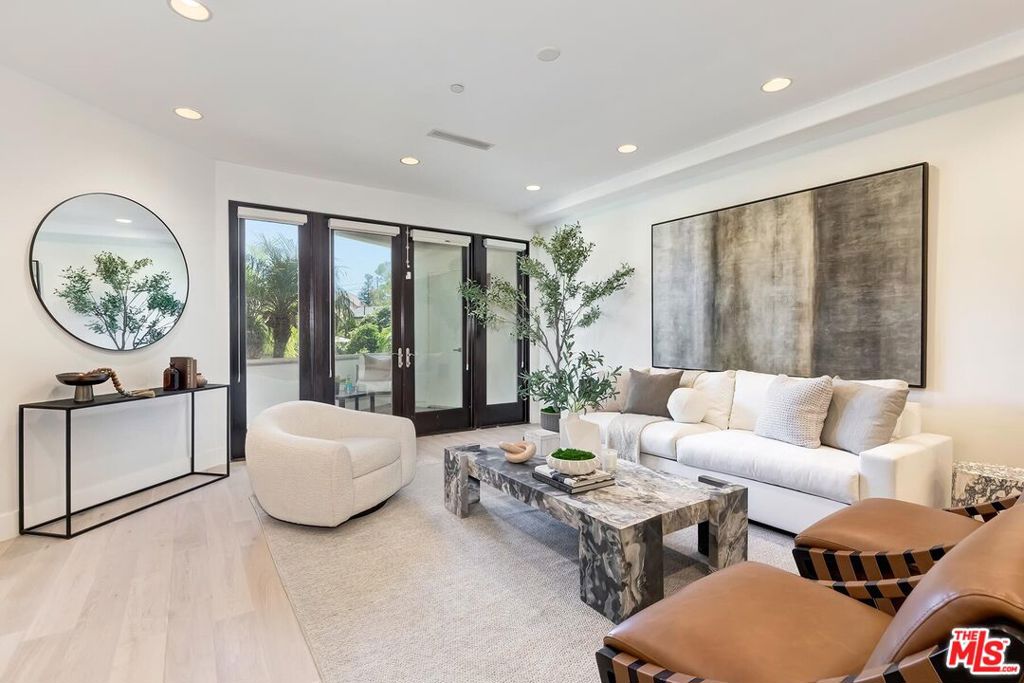
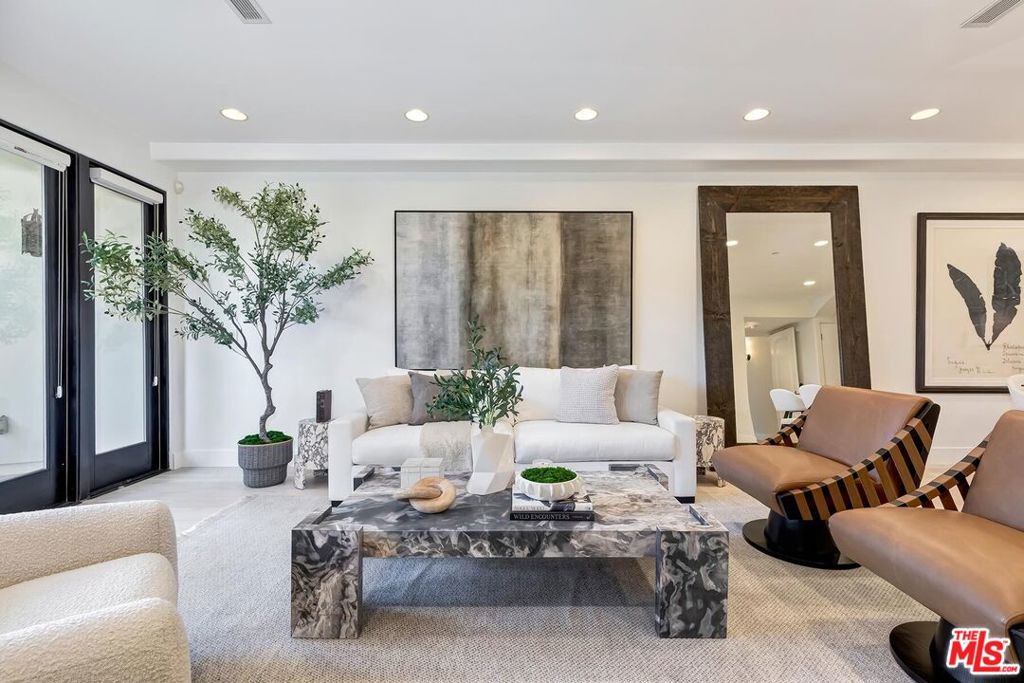
Amazing opportunity! This luxurious 2-bedroom, 2.5-bath en-suite condominium has been wonderfully remodeled with today's look and style. The inviting foyer flows seamlessly into a spacious living area featuring soaring 9' ceilings, pristine white oak hardwood floors, and French doors that open to a covered private patioideal for morning coffee or evening relaxation. The modern kitchen showcases sleek Caesarstone countertops, a designer porcelain tile backsplash, and a breakfast bar perfect for casual dining and entertaining. Each bedroom includes a luxurious en-suite bathroom, ensuring privacy and convenience. The expansive primary suite boasts high ceilings, a custom walk-in closet, and a spa-inspired bathroom adorned with exquisite tile and stone, including a separate oversized soaking tub and a glass-enclosed shower. French doors in the primary suite provide direct access to a tranquil patio, offering a seamless indoor-outdoor retreat. Residents enjoy premium amenities, including a fitness center, guest parking, and earthquake insurance. Ideally situated near the vibrant restaurants and shops along San Vicente Blvd.

Save
Ask
Tour
Hide
Share
Listing Snapshot
Price 
$1,279,000
Days On Site 
24 Days
Bedrooms 
2
Inside Area (SqFt) 
1,514 sqft
Total Baths 
3
Full Baths 
2
Partial Baths 
1
Lot Size 
0.3373 Acres
Year Built 
2008
MLS® Number 
26988341
Status 
Active Under Contract
Property Tax 
N/A
HOA/Condo/Coop Fees 
$1,080 monthly
Sq Ft Source 
N/A
Friends & Family
Recent Activity
2 weeks agoListing updated with changes from the MLS®
3 weeks agoStatus changed to Active Under Contract
4 weeks agoListing first seen on site
General Features
Acres 
0.3373
Attached Garage 
Yes
Direction Faces 
South
Disclosures 
CovenantsRestrictionsDisclosure
Garage 
Yes
Garage Spaces 
2
Levels 
One
Number Of Stories 
4
Parking 
AttachedAssignedGarageGarage Door OpenerCommunity StructureUnassigned
Parking Spaces 
2
Pets 
Yes
Property Sub Type 
Condominium
Security 
Security GateKey Card Entry
Special Circumstances 
Standard
SqFt Total 
1514
Zoning 
LAR3
Interior Features
Appliances 
DishwasherGas CooktopDisposalGas OvenGas RangeMicrowaveOvenRange HoodWasher/Dryer Stacked
Cooling 
Central Air
Fireplace Features 
None
Flooring 
Wood
Furnished 
Furnished
Heating 
Central
Interior 
Breakfast BarWalk-In Closet(s)
Laundry Features 
Inside
Bathroom 
EntryFoyer 
Kitchen 
Living Room 
Other 
Features - Walk-In Closet(s)
Save
Ask
Tour
Hide
Share
Exterior Features
Construction Details 
Stucco
Pool Features 
None
Roof 
Composition
Spa Features 
None
View 
None
Waterview 
None
Community Features
Association Fee 
$1080.0
Association Fee Frequency 
Monthly
MLS Area 
C06 - Brentwood
Building Access 
Foyer


This information is for your personal, non-commercial use and may not be used for any purpose other than to identify prospective properties you may be interested in purchasing. The display of MLS data is usually deemed reliable but is NOT guaranteed accurate by the MLS. Buyers are responsible for verifying the accuracy of all information and should investigate the data themselves or retain appropriate professionals. Information from sources other than the Listing Agent may have been included in the MLS data. Unless otherwise specified in writing, the Broker/Agent has not and will not verify any information obtained from other sources. The Broker/Agent providing the information contained herein may or may not have been the Listing and/or Selling Agent.

Neighborhood & Commute
Source: Walkscore
Disclosure: Community information and market data powered by Constellation Data Labs. Information is deemed reliable but not guaranteed.
Save
Ask
Tour
Hide
Share