

58 WranglerIrvine, CA 92602
Mortgage Calculator
Monthly Payment (Est.)
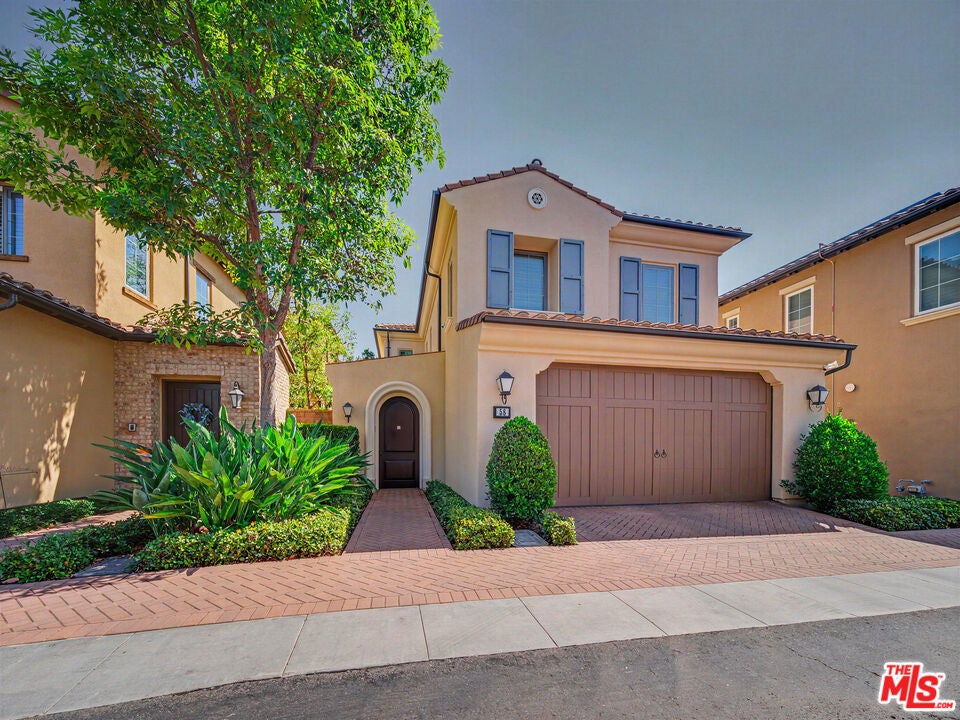
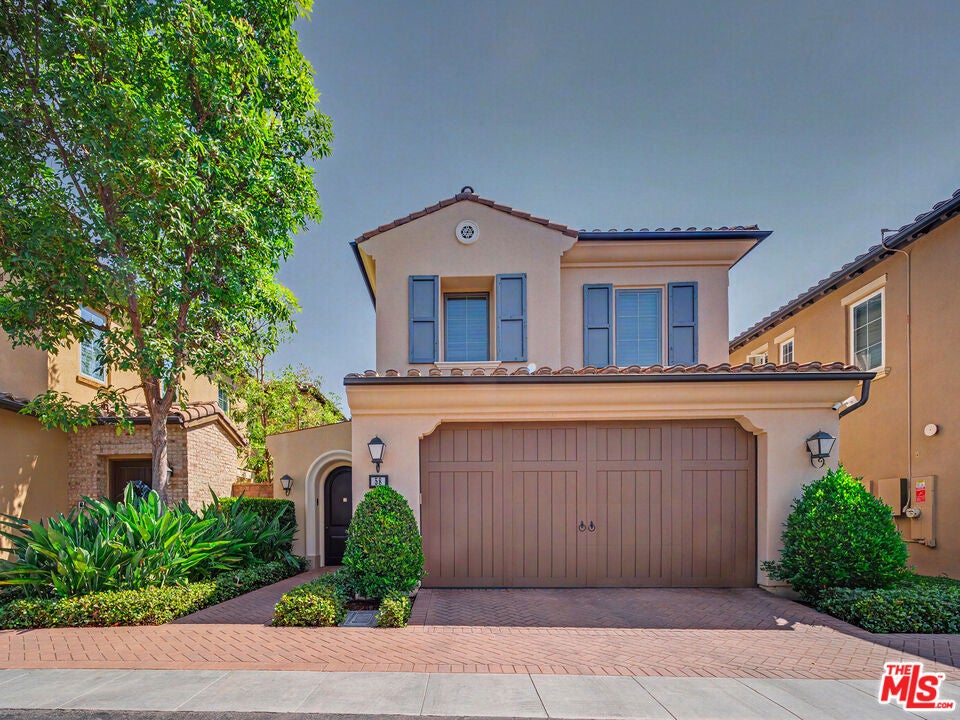
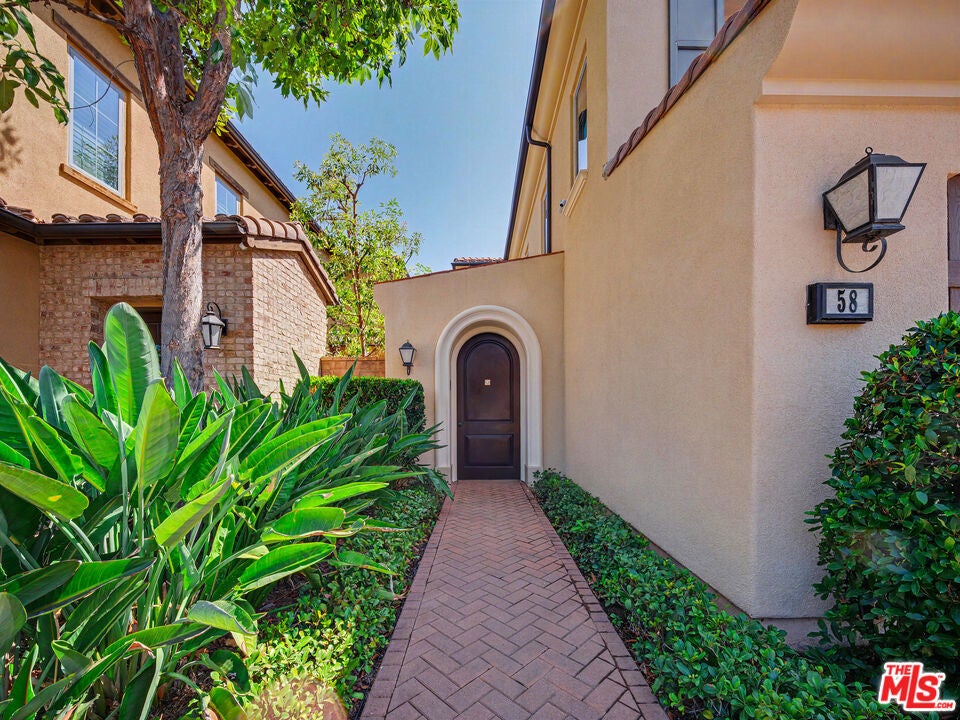
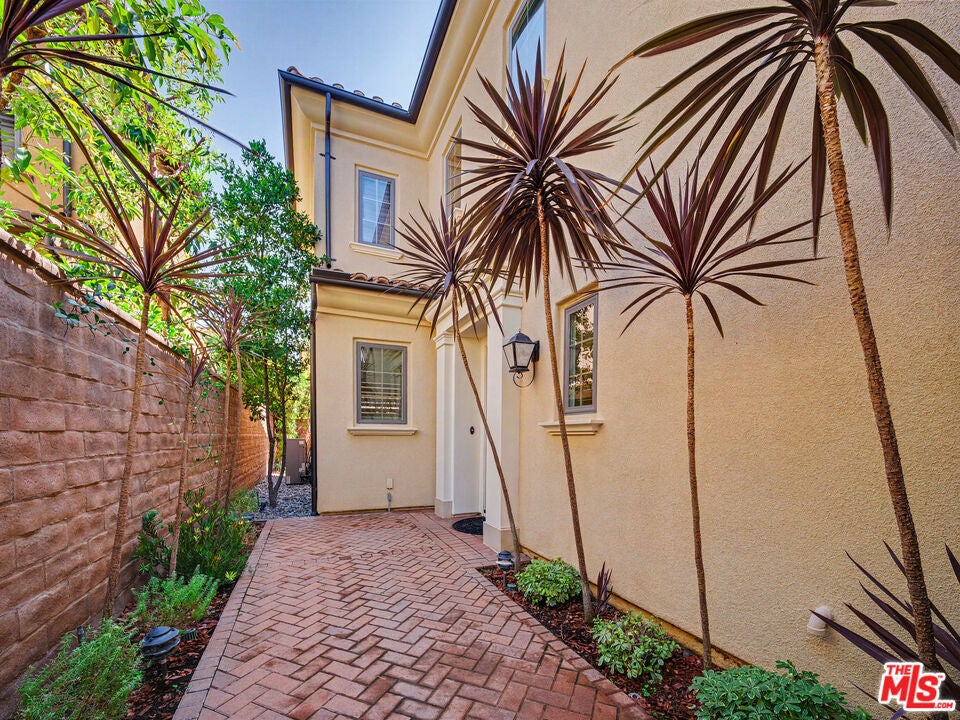
Enter an interest rate to see your estimated monthly payment.Beautifully upgraded detached home offering privacy, comfort, and modern living in Irvine's desirable Orchard Hills Village community. A Mediterranean-inspired arched gate opens to a private landscaped courtyard, where mature greenery and an extended paver walkway create a welcoming approach to the front door. Inside, the bright, open-concept floor plan features four bedrooms, three full bathrooms, and a versatile second-floor tech space.Wood-look ceramic tile flows throughout the main level, while wood laminate flooring extends up the staircase and throughout the second floor. Thoughtful finishes include crown molding, six-inch baseboards, plantation-style window shutters, and fresh interior paint.At the heart of the home, the spacious kitchen features KitchenAid appliances, white quartz countertops, a glass tile backsplash, abundant cabinetry, and a large center island with breakfast-bar seating. The kitchen flows seamlessly into the dining area and great room, where a wall of windows and glass doors fills the space with natural light, showcases the landscaped backyard, and opens directly to a spacious paver patio with a pergola-style covercreating a natural extension of the home for outdoor dining, relaxing, and entertaining. Mature greenery creates a lush, private backdrop, while a dedicated gas line adds convenience for outdoor cooking.A main-floor bedroom and full bathroom provide flexibility for guests, multigenerational living, or a private home office. Upstairs, the primary suite features dual vanities, a soaking tub, separate glass-enclosed shower, and walk-in closet. Two additional bedrooms share a full bathroom with a dual-sink vanity, while a dedicated laundry room and flexible tech space complete the second floor.Additional highlights include a tankless water heater, recently repainted garage door, 220V EV charging outlet, and a 22-panel, 8.8 kW Tesla solar system with NEM 2.0 service.Highly ranked Orchard Hills Middle School and Northwood High School, along with Orchard Hills Shopping Center, are all within a short walk. Residents of Orchard Hills Village enjoy resort-style community amenities, including pools, parks, a clubhouse, and basketball courts, all within one of Irvine's most desirable communities.
| yesterday | Listing updated with changes from the MLS® | |
| 2 weeks ago | Listing first seen on site |

This information is for your personal, non-commercial use and may not be used for any purpose other than to identify prospective properties you may be interested in purchasing. The display of MLS data is usually deemed reliable but is NOT guaranteed accurate by the MLS. Buyers are responsible for verifying the accuracy of all information and should investigate the data themselves or retain appropriate professionals. Information from sources other than the Listing Agent may have been included in the MLS data. Unless otherwise specified in writing, the Broker/Agent has not and will not verify any information obtained from other sources. The Broker/Agent providing the information contained herein may or may not have been the Listing and/or Selling Agent.

Did you know? You can invite friends and family to your search. They can join your search, rate and discuss listings with you.