

9330 Clifton Way 105Beverly Hills, CA 90210
Mortgage Calculator
Monthly Payment (Est.)
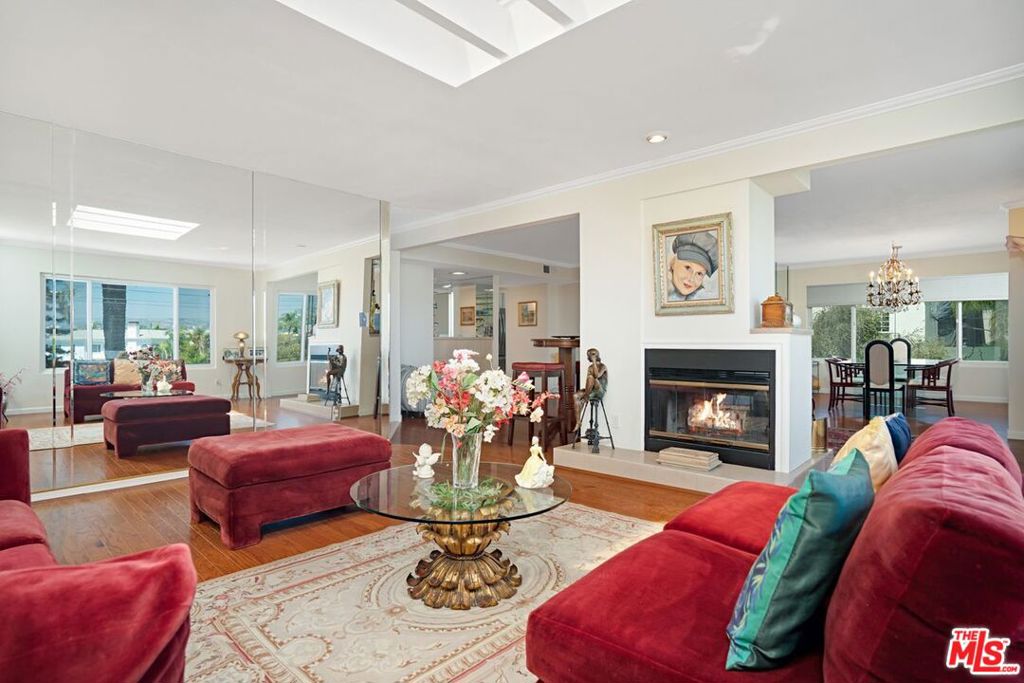
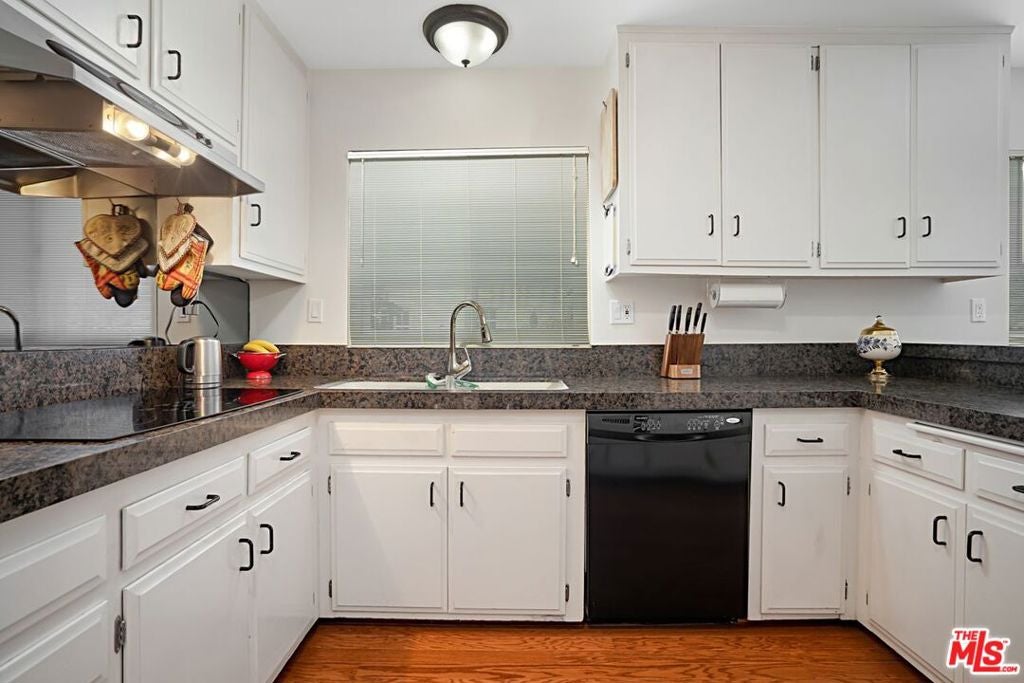
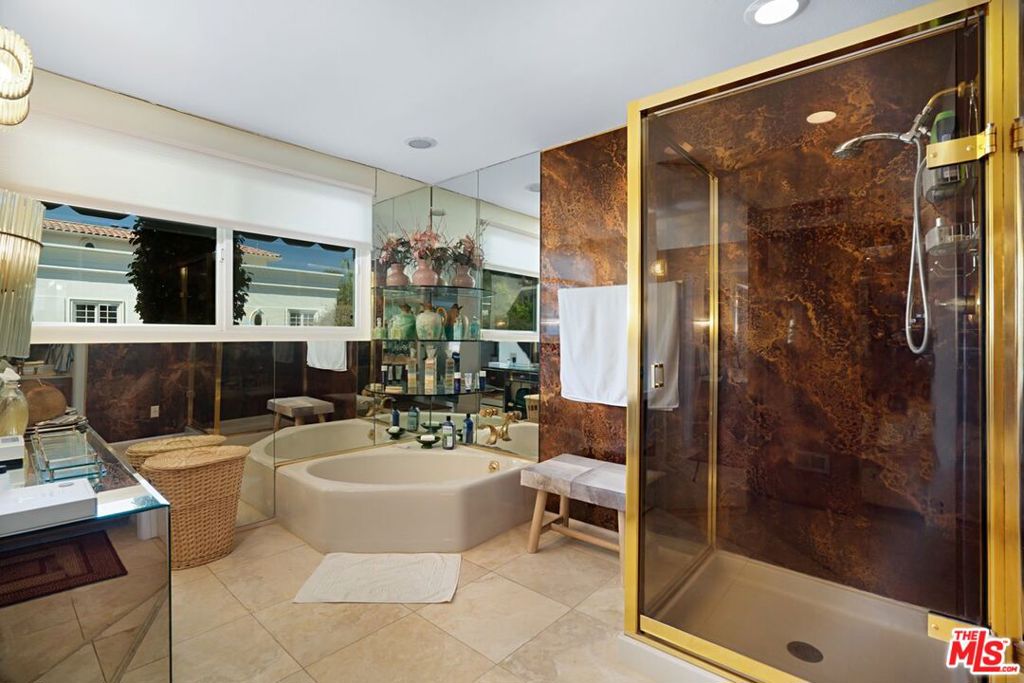
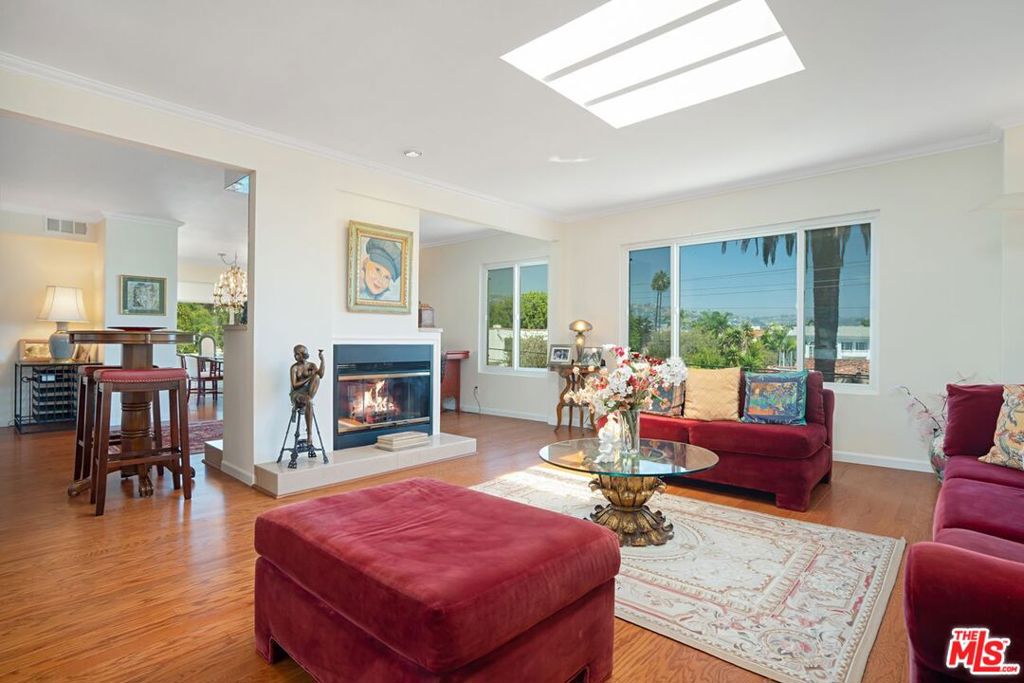
Enter an interest rate to see your estimated monthly payment.Rare opportunity PENTHOUSE TOP FLOOR FRONT UNIT in the LEGENDARY BEVERLY HILLS GOLDEN TRIANGLE!!! bright/airy/spacious corner unit w/beautiful city/mountain views. 3 bed + 3 bath + Den. 2 SEPARATE PRIVATE ENTRANCES/EXITS to the unit : convenient for guests or for home office. Great for entertaining. Oversized master suite w/walk in closet, master bath w/sauna. Bright kitchen w/granite counters, stainless steel appliances, eat-in area. Dining area opens to a large living room/family room, large skylight and double fireplace. Formal entrance, wet bar, guest closet, engineered hrdwd floors, skylights in each bathroom, laundry room, small 5 units building w/controlled access. 2 car parking covered garage. WALK TO RODEO Dr, to upscale restaurants etc ...
| 2 weeks ago | Listing updated with changes from the MLS® | |
| 2 weeks ago | Status changed to Active Under Contract | |
| 3 weeks ago | Listing first seen on site |

This information is for your personal, non-commercial use and may not be used for any purpose other than to identify prospective properties you may be interested in purchasing. The display of MLS data is usually deemed reliable but is NOT guaranteed accurate by the MLS. Buyers are responsible for verifying the accuracy of all information and should investigate the data themselves or retain appropriate professionals. Information from sources other than the Listing Agent may have been included in the MLS data. Unless otherwise specified in writing, the Broker/Agent has not and will not verify any information obtained from other sources. The Broker/Agent providing the information contained herein may or may not have been the Listing and/or Selling Agent.

Did you know? You can invite friends and family to your search. They can join your search, rate and discuss listings with you.