

2920 Rowena Avenue 3Los Angeles, CA 90039
Mortgage Calculator
Monthly Payment (Est.)
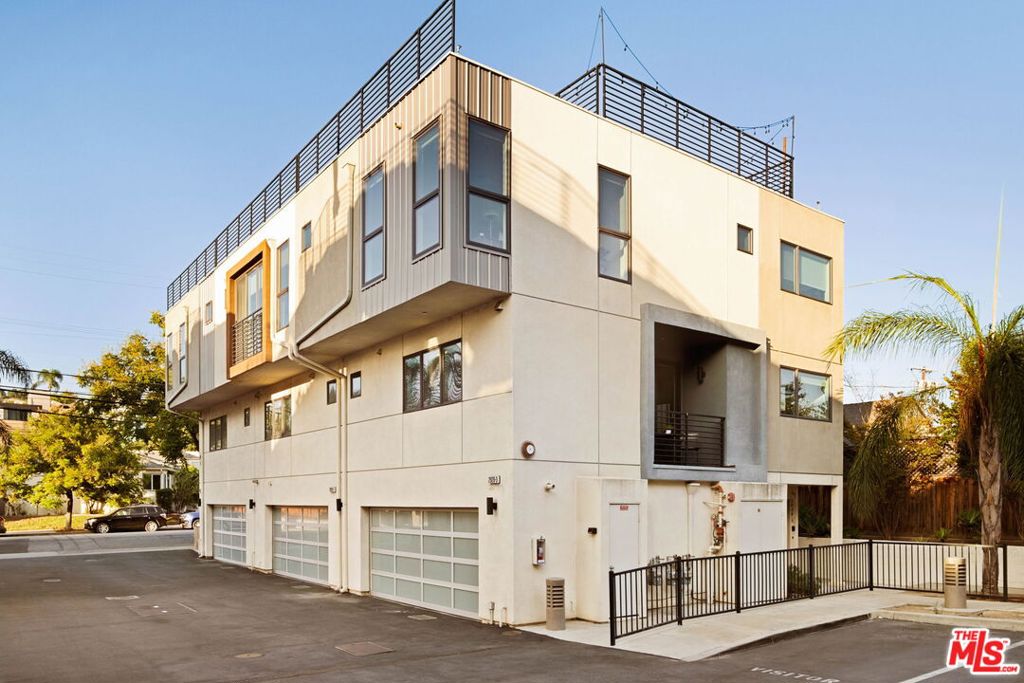
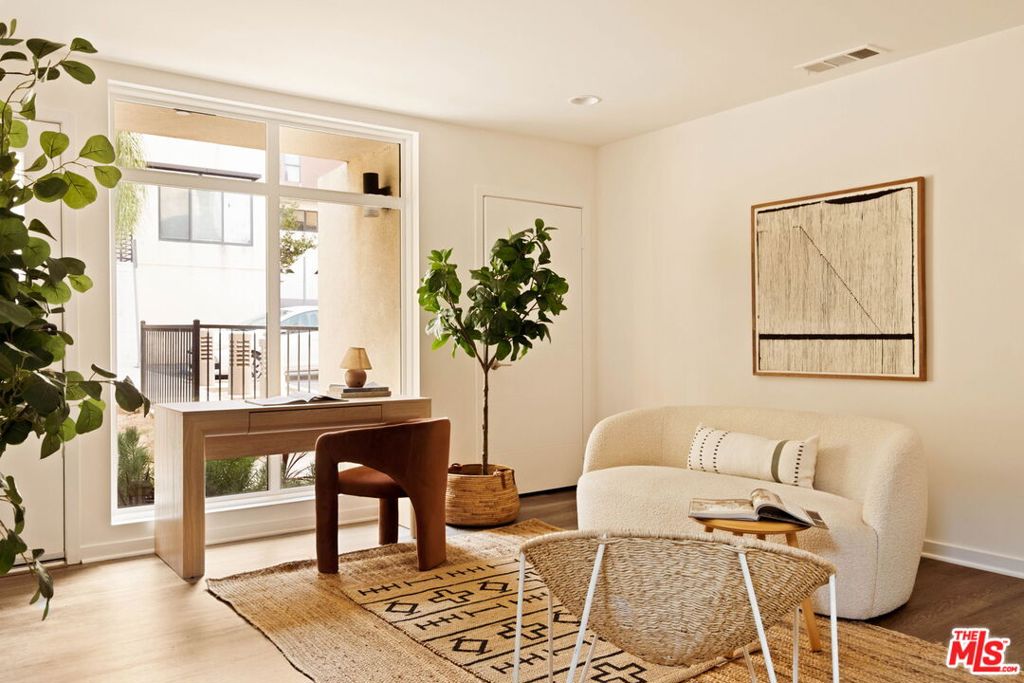
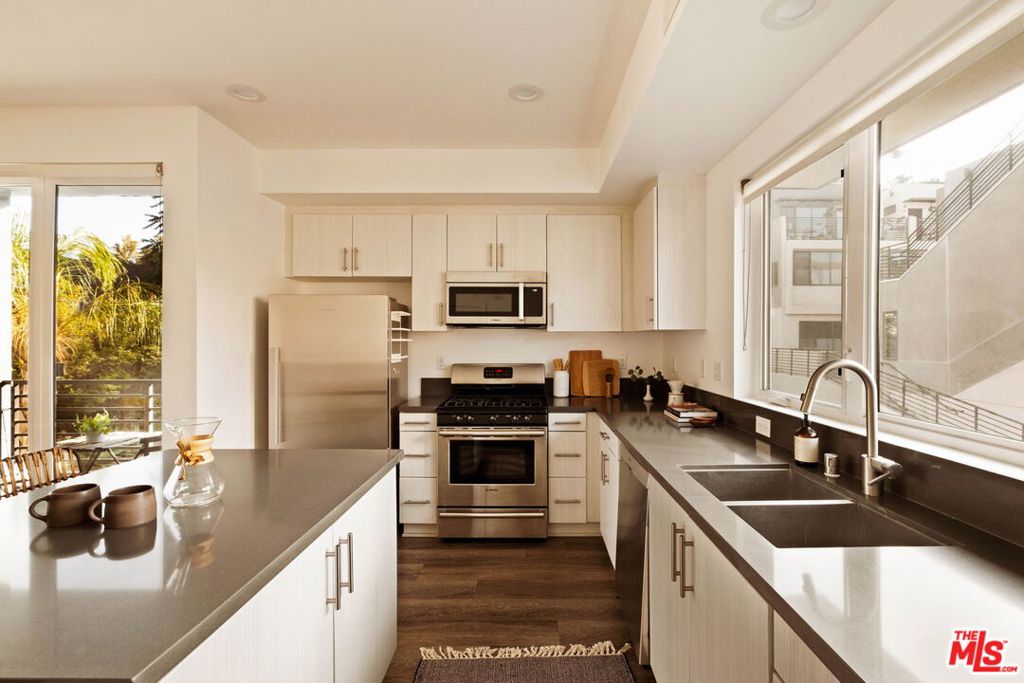
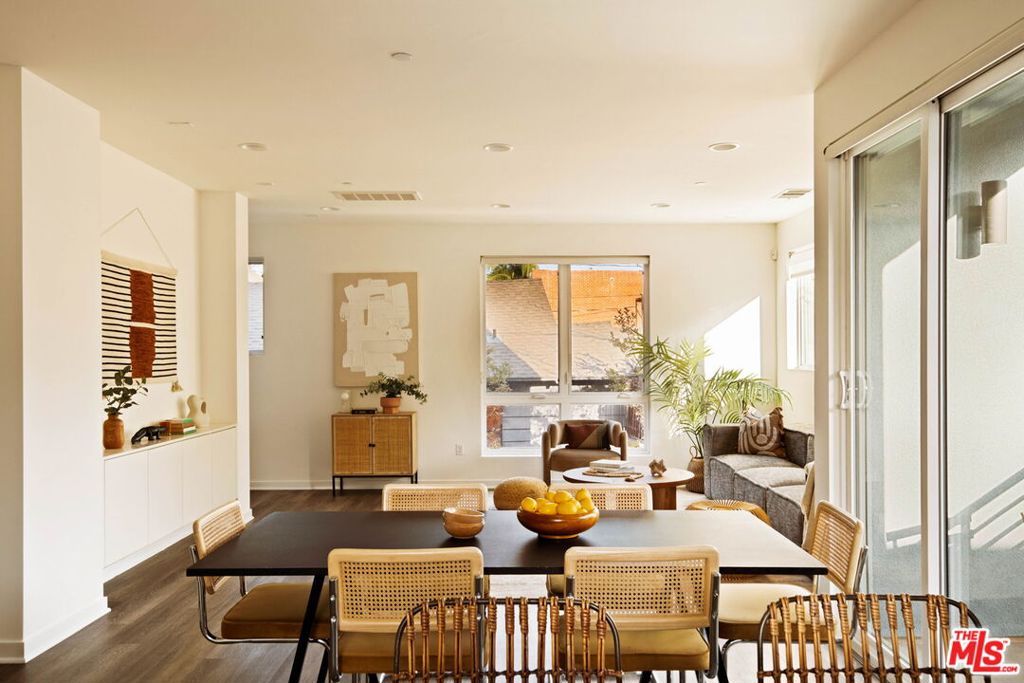
Enter an interest rate to see your estimated monthly payment.Corner-unit townhome with the best views in all of Silver Lake. Truly the crown jewel of the complex. Morning views of Griffith Park? Check. Tons of natural light? Check. Completely turnkey? Check. Dual primary bedrooms with en-suite baths? Check. Walk score of 89? Check. Enter into a flexible space that works well as an office space or den. The second floor opens into a great room with large kitchen, dining area, and living (with built in for TV), and powder room for guests. The third floor houses the bedrooms - both spacious with ample closet space, and large bathrooms. A private staircase leads you to the private roof deck with stunning views - there is no better place to watch the sunset in Silver Lake. In-unit side-by-side laundry. Spacious private 2-car garage. Tankless water heater. Low HOA dues, contemporary design and proximity to all things hip. Across the street from the coveted Ivanhoe Elementary School, and down the street from Blairs, Broome Street Market, Gelsons, and Trader Joe's. Just a few blocks to the reservoir. This location is in the heart of Silver Lake, with easy access to freeways and major thoroughfares.
| 2 days ago | Listing updated with changes from the MLS® | |
| 3 weeks ago | Price changed to $1,195,000 | |
| 3 weeks ago | Listing first seen on site |

This information is for your personal, non-commercial use and may not be used for any purpose other than to identify prospective properties you may be interested in purchasing. The display of MLS data is usually deemed reliable but is NOT guaranteed accurate by the MLS. Buyers are responsible for verifying the accuracy of all information and should investigate the data themselves or retain appropriate professionals. Information from sources other than the Listing Agent may have been included in the MLS data. Unless otherwise specified in writing, the Broker/Agent has not and will not verify any information obtained from other sources. The Broker/Agent providing the information contained herein may or may not have been the Listing and/or Selling Agent.

Did you know? You can invite friends and family to your search. They can join your search, rate and discuss listings with you.