

12348 Landale StreetLos Angeles, CA 91604
Mortgage Calculator
Monthly Payment (Est.)
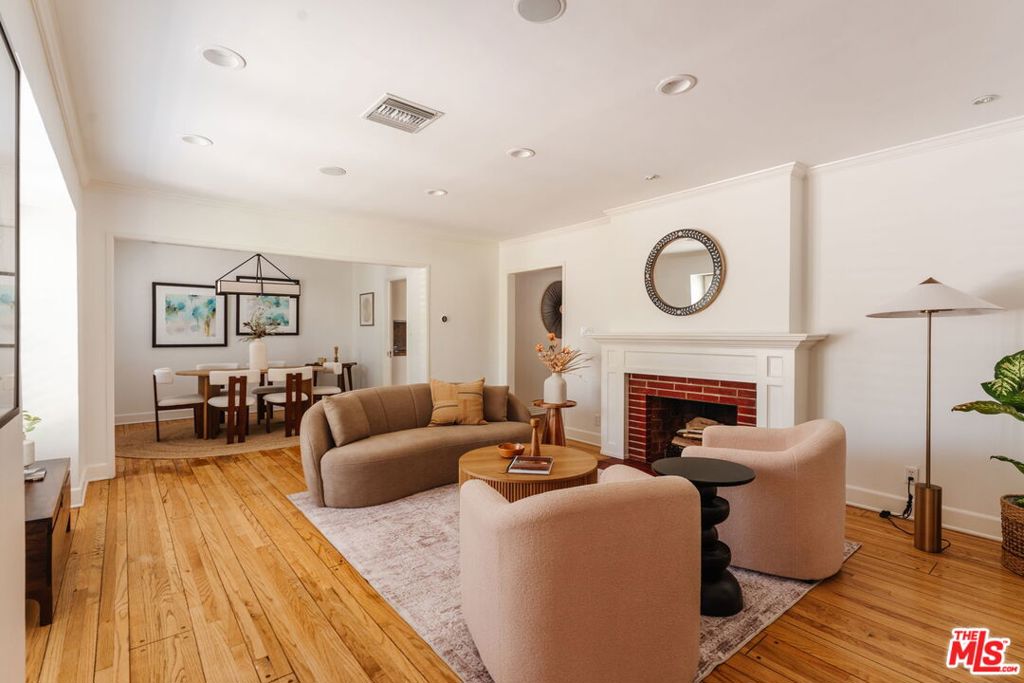
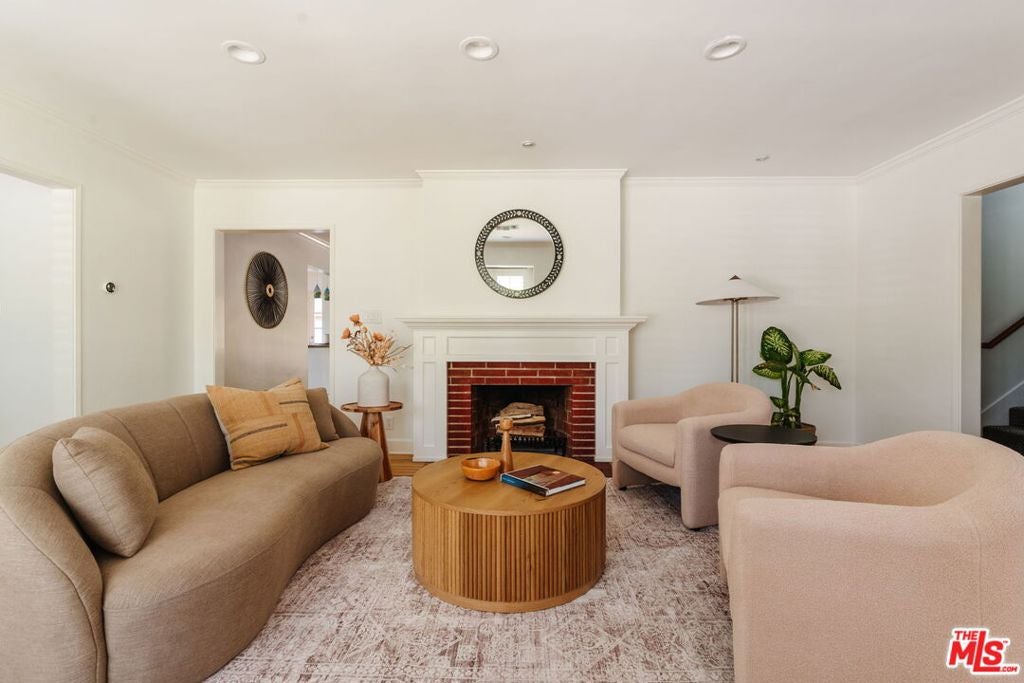
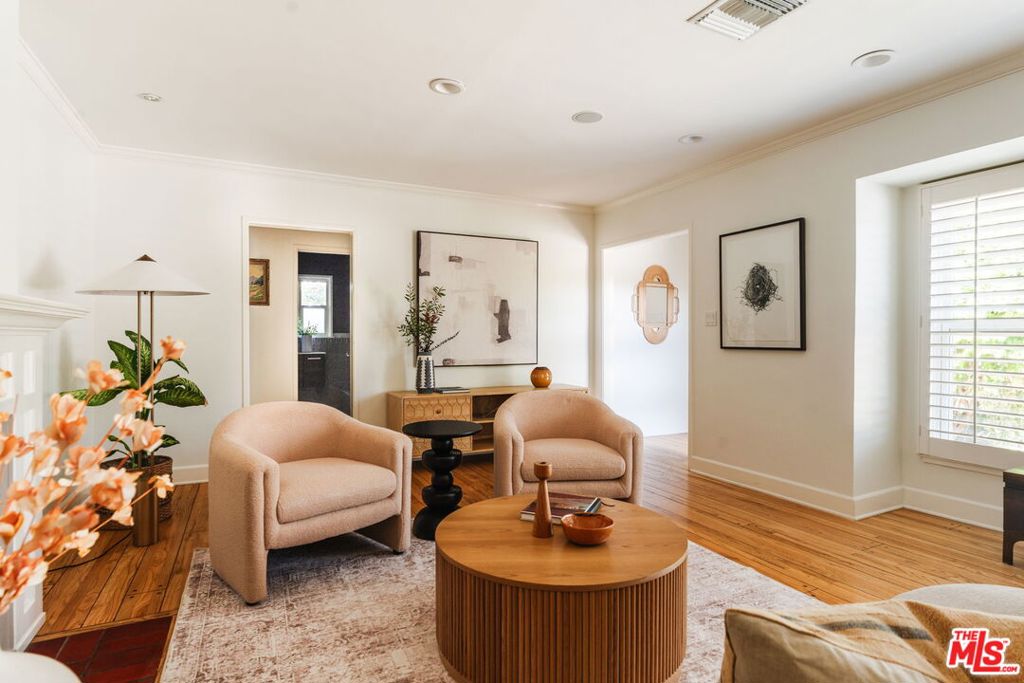
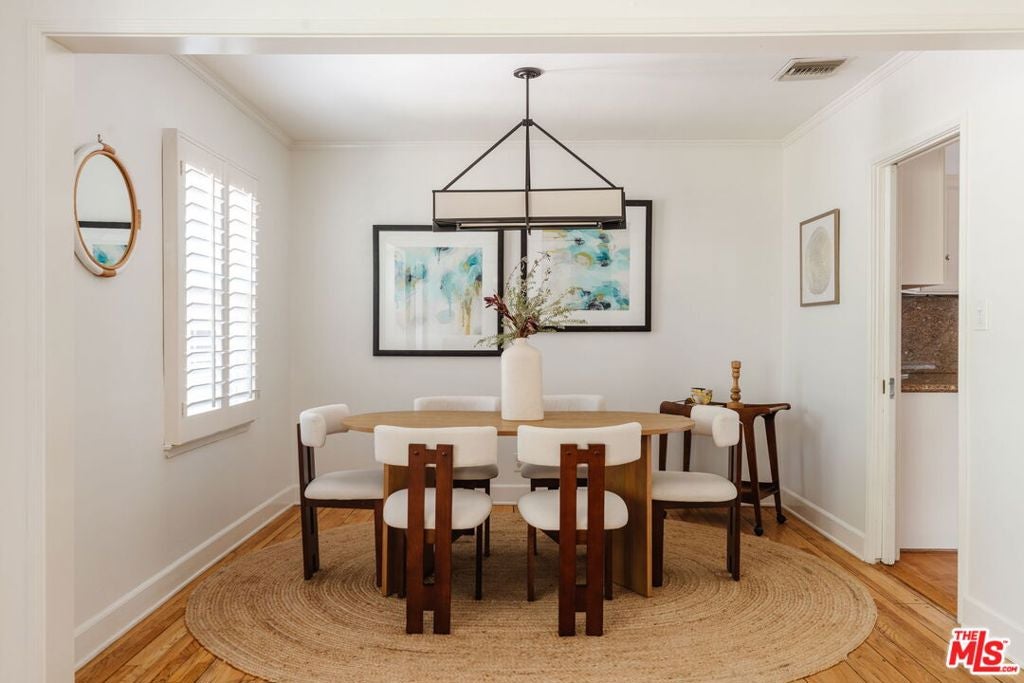
Enter an interest rate to see your estimated monthly payment.Nestled on a coveted, tree-lined cul-de-sac, this beautifully reimagined traditional residence pairs timeless architectural character with refined modern comfort. An inviting, open floor plan unfolds across generous living spaces, beginning with an elegant formal dining room and expansive living room before flowing into a sophisticated cook's kitchen appointed with granite countertops and stainless steel appliances. The adjoining family room, framed by custom built-ins, creates a relaxed yet polished gathering space. Three bedrooms and three baths occupy the main level, while the upper floor is reserved for a luxurious primary retreat. Here, an oversized soaking tub, steam shower, and custom walk-in closet create a private sanctuary designed for unwinding. Hardwood floors, recessed lighting, fireplaces, and surround sound in both the living and family rooms add comfort and character throughout. French doors open the interiors to a secluded backyard, creating a quintessential California living experience. The covered deck overlooks the pool, spa, built-in BBQ, outdoor fireplace, and two-car garage, creating an exceptional setting for everything from intimate evenings to effortless entertaining. Recent upgrades include a newer roof, windows, HVAC system, and solar panels, bringing modern efficiency to the home without compromising its classic appeal. Ideally situated near the acclaimed markets, boutiques, restaurants, and nightlife of Ventura Boulevard, this distinctive residence offers a rare combination of privacy, comfort, and sophisticated indoor-outdoor living.
| a week ago | Listing updated with changes from the MLS® | |
| a week ago | Status changed to Active Under Contract | |
| 3 weeks ago | Listing first seen on site |

This information is for your personal, non-commercial use and may not be used for any purpose other than to identify prospective properties you may be interested in purchasing. The display of MLS data is usually deemed reliable but is NOT guaranteed accurate by the MLS. Buyers are responsible for verifying the accuracy of all information and should investigate the data themselves or retain appropriate professionals. Information from sources other than the Listing Agent may have been included in the MLS data. Unless otherwise specified in writing, the Broker/Agent has not and will not verify any information obtained from other sources. The Broker/Agent providing the information contained herein may or may not have been the Listing and/or Selling Agent.

Did you know? You can invite friends and family to your search. They can join your search, rate and discuss listings with you.