

3221 Griffith Park BoulevardLos Angeles, CA 90027
Mortgage Calculator
Monthly Payment (Est.)
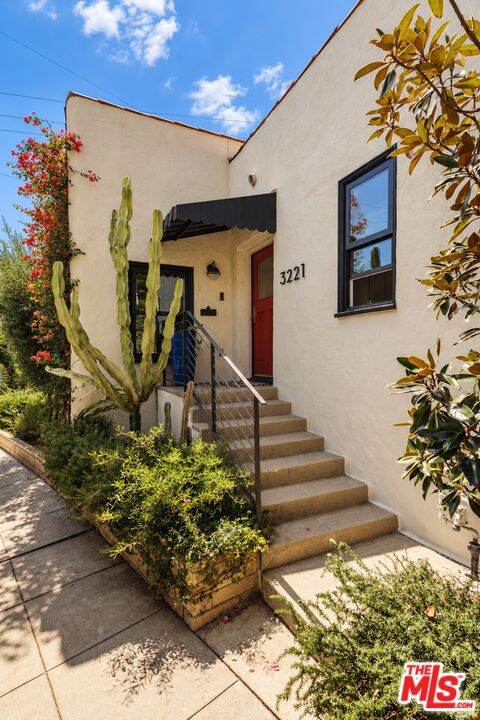
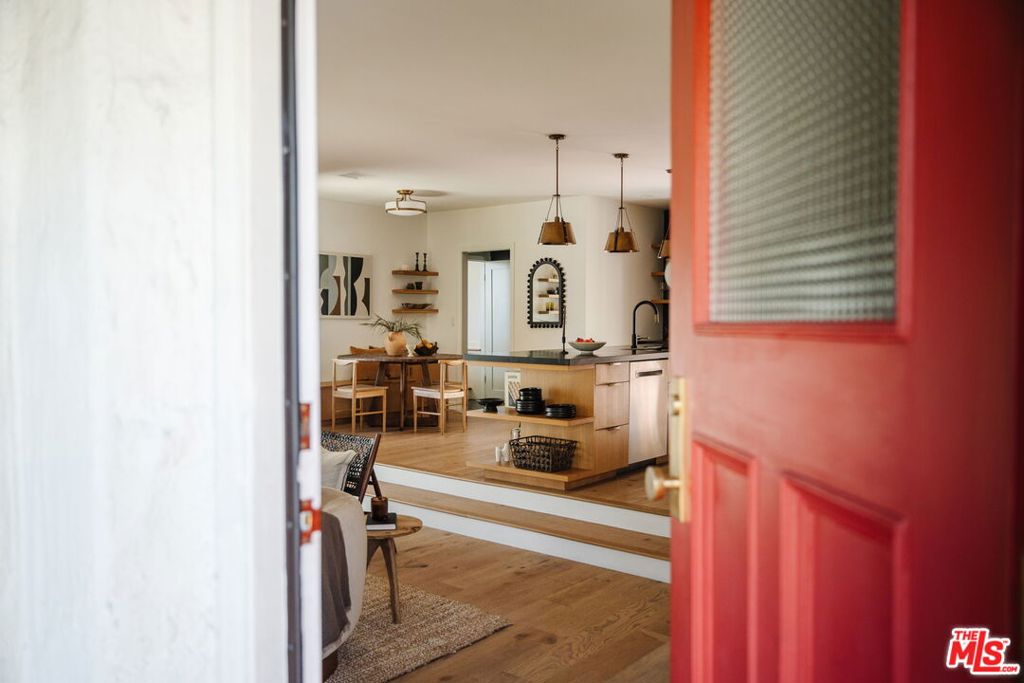
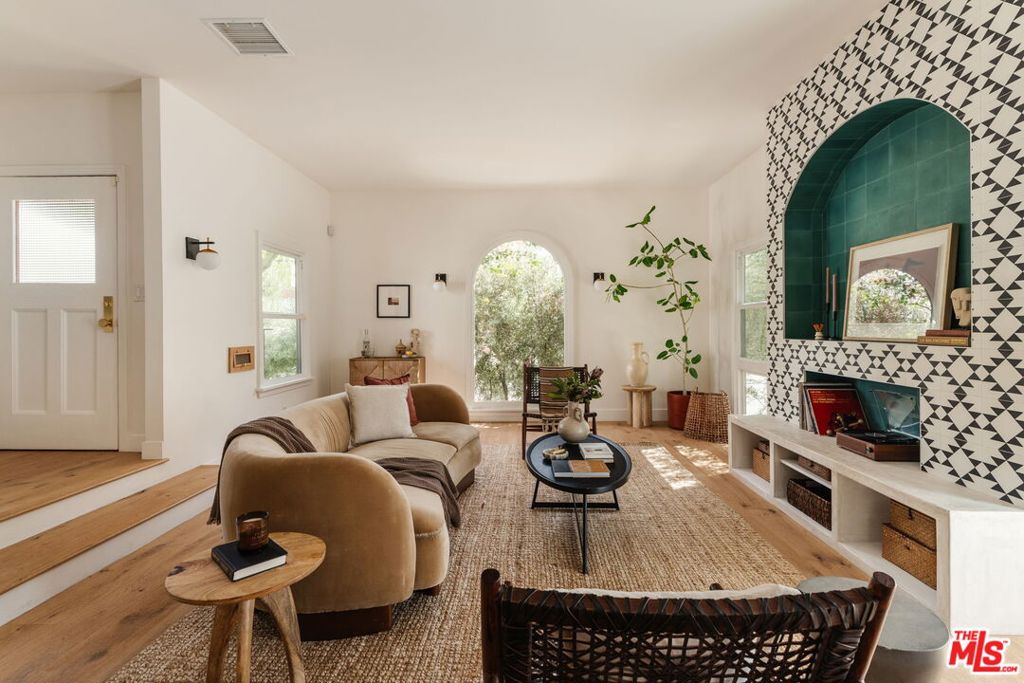
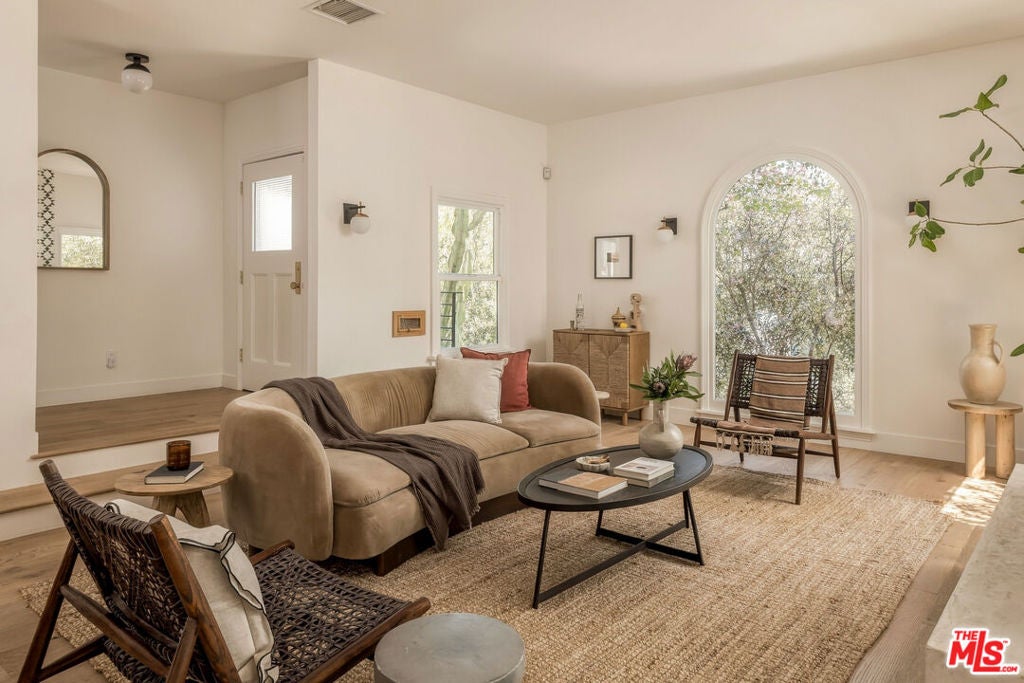
Enter an interest rate to see your estimated monthly payment.OFFERS DUE MONDAY 9/28 @ NOON | If you've been waiting to get into one of the Eastside's most sought-after neighborhoods for an unbeatable price without compromising on quality, design, or space, this is a home you need to see. Taken down to the studs and completely renovated in 2018 with a Mexico City sensibility, this 1924 Spanish bungalow has the finishes and craftsmanship you would find at a much higher price point. The restoration goes well beyond the beautiful finishes, with every major home system newly installed or updated bringing modern function to timeless character. Tucked behind mature olive trees, bougainvillea, and lush landscaping, the home feels quiet, calm, and inviting. The mature landscaping creates a natural buffer from the street while preserving an open, light-filled interior. Step through the front door into a sunken living room where a geometric Cle tile feature wall and large picture window anchor the space. The open floor plan flows naturally into the kitchen & dining area while leading seamlessly to the backyard. The kitchen is the heart of the home. Handcrafted tile, stone countertops, JennAir luxury appliances, designer lighting, and custom cabinetry combine beauty with function. An 8ft island is the natural gathering place while a custom built in dining nook comfortably seats six beneath a large window. Though modest in size, this home lives much larger than its footprint. The spacious primary suite overlooks the backyard and features a custom closet and en-suite bath with a soaking tub, Brizo fixtures, and a white oak vanity. Positioned beside the second bedroom, it offers an ideal arrangement for young children or those planning ahead while a beautiful powder bath with vintage lighting serves your guests. Across the home, the 3rd bedroom features its own en-suite bath, perfect for those who seek privacy, while the separate office overlooking the garden makes working from home feel like a privilege. The gated backyard extends the living space outdoors. French doors open to a Mexico City inspired patio surrounded by jasmine, bougainvillea, a Pineapple Guava tree, Meyer lemon, Japanese maple, agaves, cacti, and a flourishing edible and medicinal garden filled with herbs and vegetables. A magnificent Chinese elm creates a natural canopy over the outdoor dining area while a custom sandbox gives little ones their own place to play. A fountain fills the garden with the gentle sound of water and the outdoor landscape lighting brings the gardens and architecture to life after sunset. Walk to Hillhurst for coffee, spend the afternoon in Griffith Park, enjoy dinner on Hyperion, and take advantage of the highly regarded Ivanhoe Elementary neighborhood. A home that has to be experienced. Once inside, you'll understand why it represents one of the best values in Los Feliz.
| 15 hours ago | Listing updated with changes from the MLS® | |
| a week ago | Status changed to Pending | |
| 3 weeks ago | Listing first seen on site |

This information is for your personal, non-commercial use and may not be used for any purpose other than to identify prospective properties you may be interested in purchasing. The display of MLS data is usually deemed reliable but is NOT guaranteed accurate by the MLS. Buyers are responsible for verifying the accuracy of all information and should investigate the data themselves or retain appropriate professionals. Information from sources other than the Listing Agent may have been included in the MLS data. Unless otherwise specified in writing, the Broker/Agent has not and will not verify any information obtained from other sources. The Broker/Agent providing the information contained herein may or may not have been the Listing and/or Selling Agent.

Did you know? You can invite friends and family to your search. They can join your search, rate and discuss listings with you.