

708 Loma WaySanta Maria, CA 93455
Mortgage Calculator
Monthly Payment (Est.)
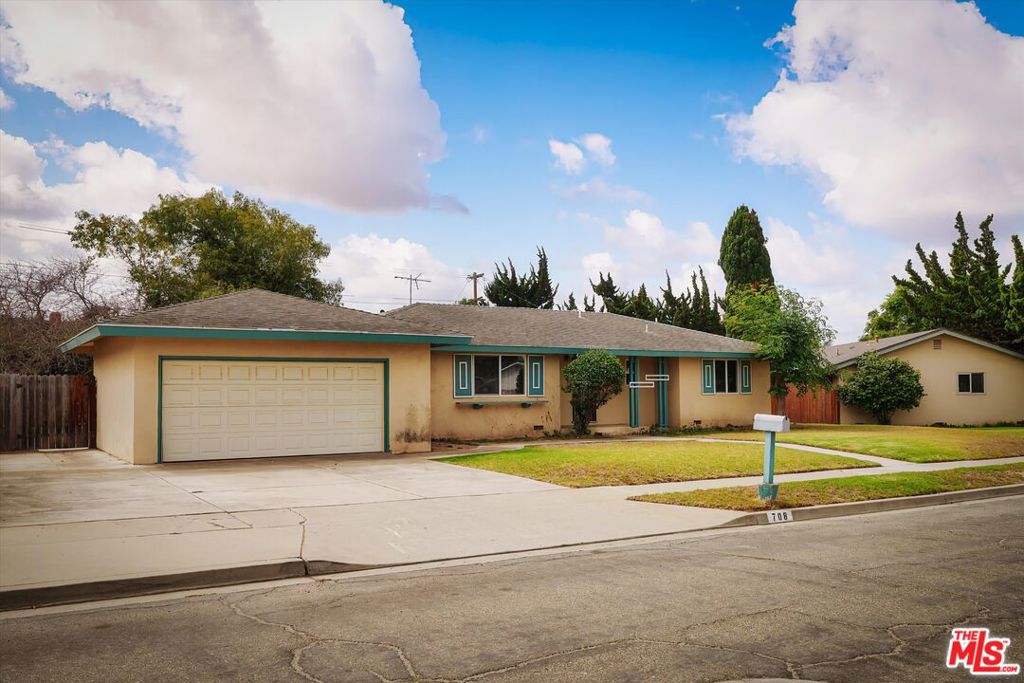
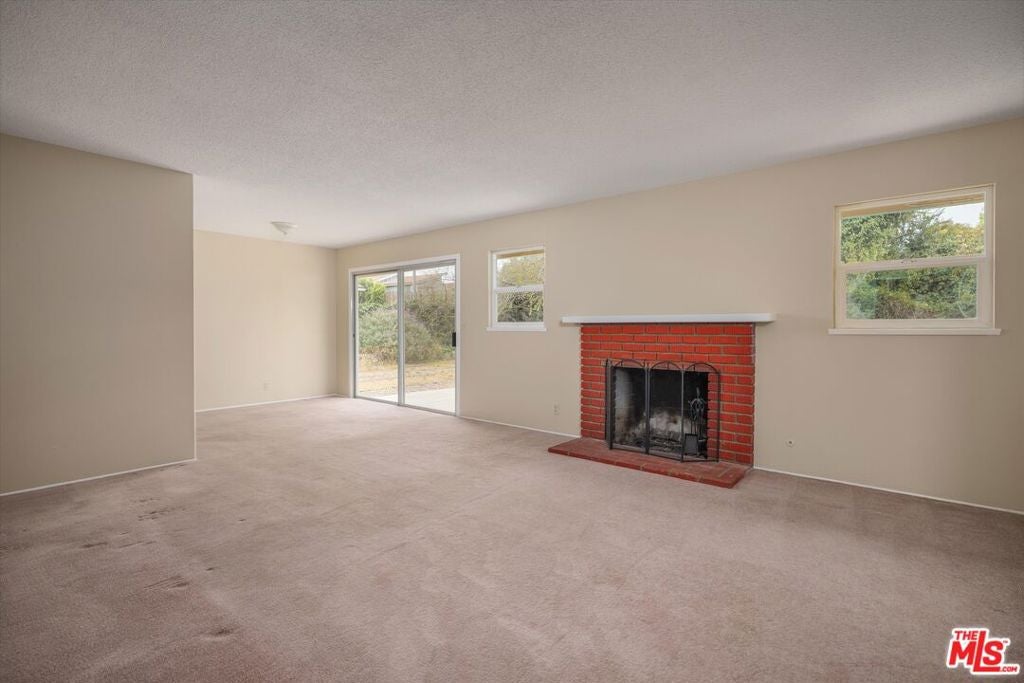
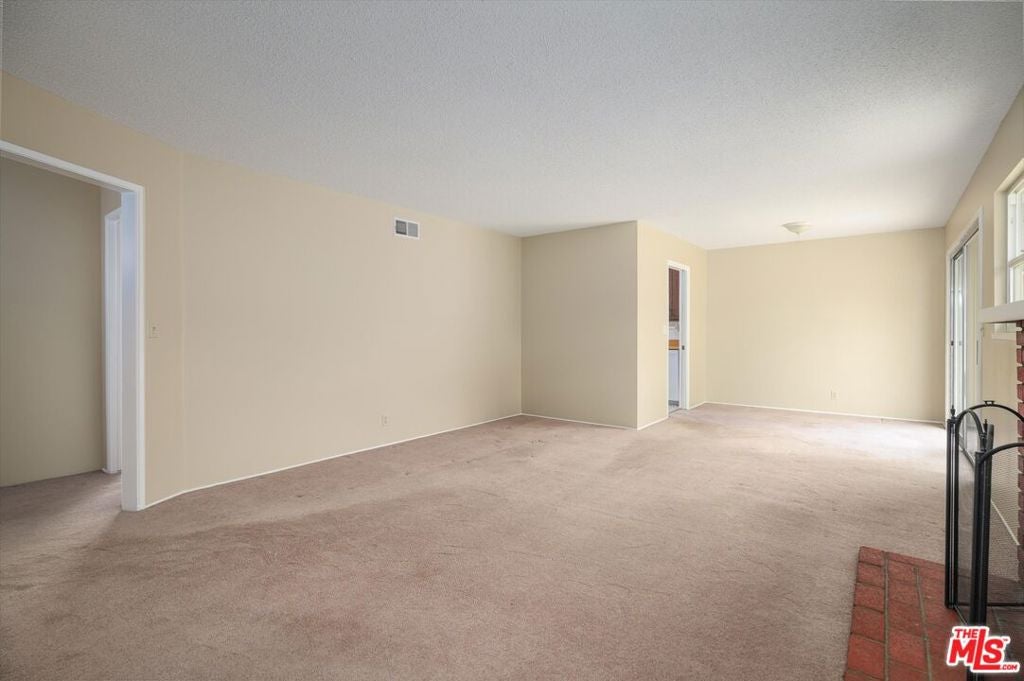
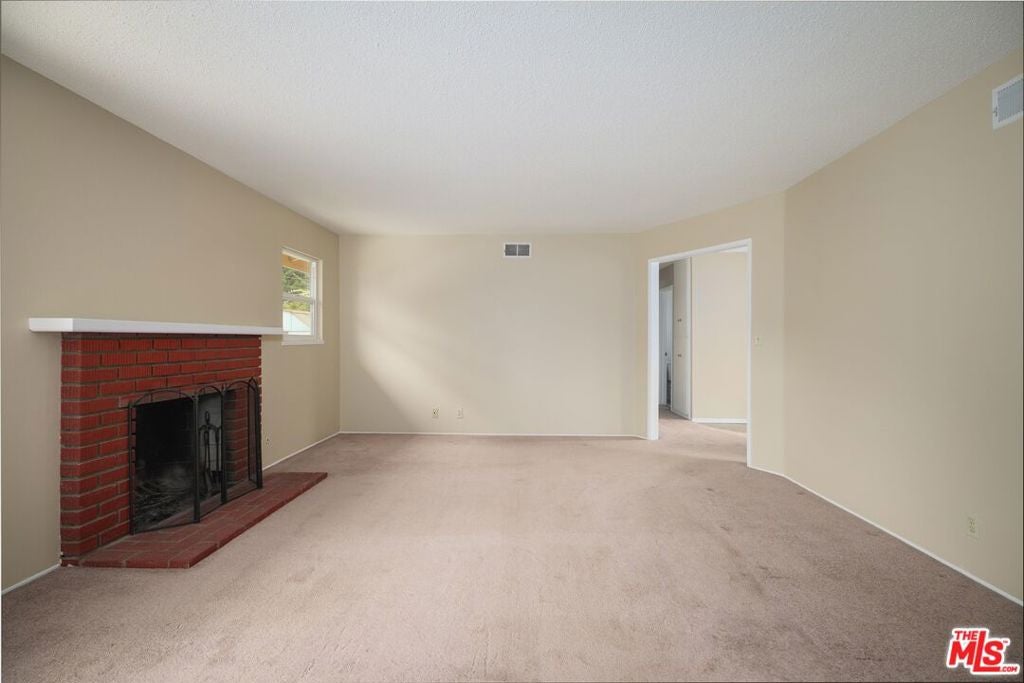
Enter an interest rate to see your estimated monthly payment.Lovely Orcutt home on Loma Way for sale. 4 bedroom, 2 bath, 1415 SF, single story tucked away on a cul-de-sac street close to Patterson Elementary. FHA / VA offers are welcome as the pest work is complete. Almost a quarter of an acre lot (10019 SF) with a sunny south-facing backyard with established landscaping but ready for your own ideas and imagination. Efficient galley style kitchen with breakfast nook, stove with gas cooktop, built-in microwave, smooth surface countertops, and new stainless steel sink. The front bedroom connects to the kitchen and would make the perfect home office or den with a great view of the front landscape. The hall bathroom has connecting access to a bedroom and also has a deep soaking tub; the back bedrooms share a private jack -n- jill style bathroom with a step-in shower. Features include new interior paint, dual pane windows, ample hallway storage, ceiling fans, 2023 Rheem water heater, and a Sunrun Solar Flex system with battery installed in March 2025. Great location close to Orcutt's Clark Ave. & Bradley Rd. intersection of commerce with grocery, banks, pharmacy, restaurants, and medical offices nearby. Refrigerator, washer and dryer included in the sale. As is, trust sale. *Information deemed reliable but not verified or guaranteed by the broker.
| 2 days ago | Listing updated with changes from the MLS® | |
| 3 days ago | Status changed to Pending | |
| 3 weeks ago | Listing first seen on site |

This information is for your personal, non-commercial use and may not be used for any purpose other than to identify prospective properties you may be interested in purchasing. The display of MLS data is usually deemed reliable but is NOT guaranteed accurate by the MLS. Buyers are responsible for verifying the accuracy of all information and should investigate the data themselves or retain appropriate professionals. Information from sources other than the Listing Agent may have been included in the MLS data. Unless otherwise specified in writing, the Broker/Agent has not and will not verify any information obtained from other sources. The Broker/Agent providing the information contained herein may or may not have been the Listing and/or Selling Agent.

Did you know? You can invite friends and family to your search. They can join your search, rate and discuss listings with you.