

3200 Stoner AvenueLos Angeles, CA 90066
Mortgage Calculator
Monthly Payment (Est.)
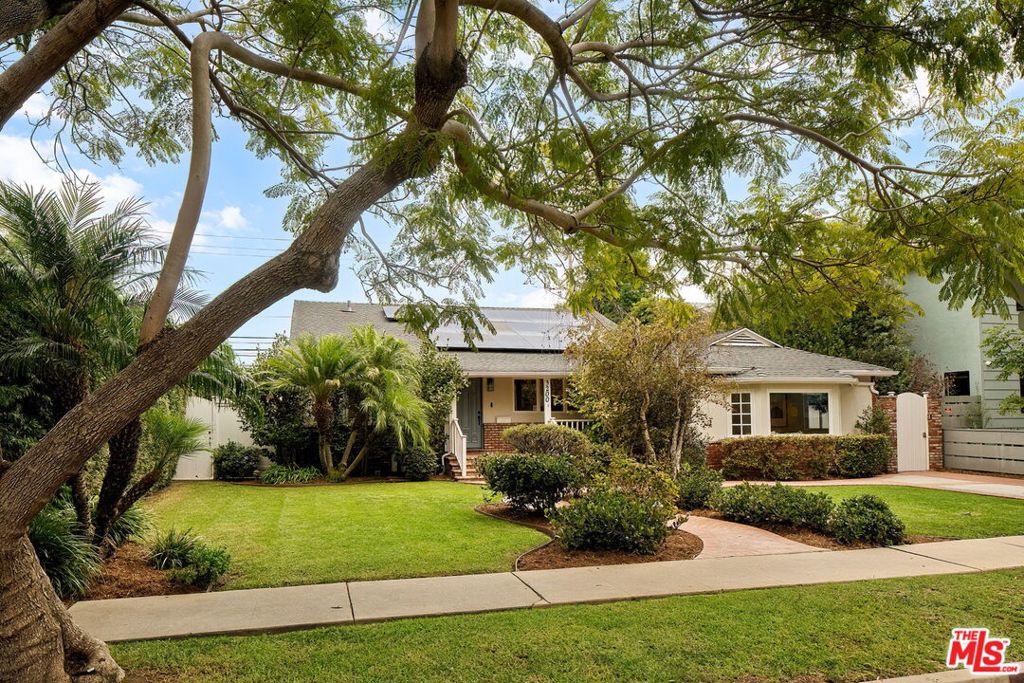
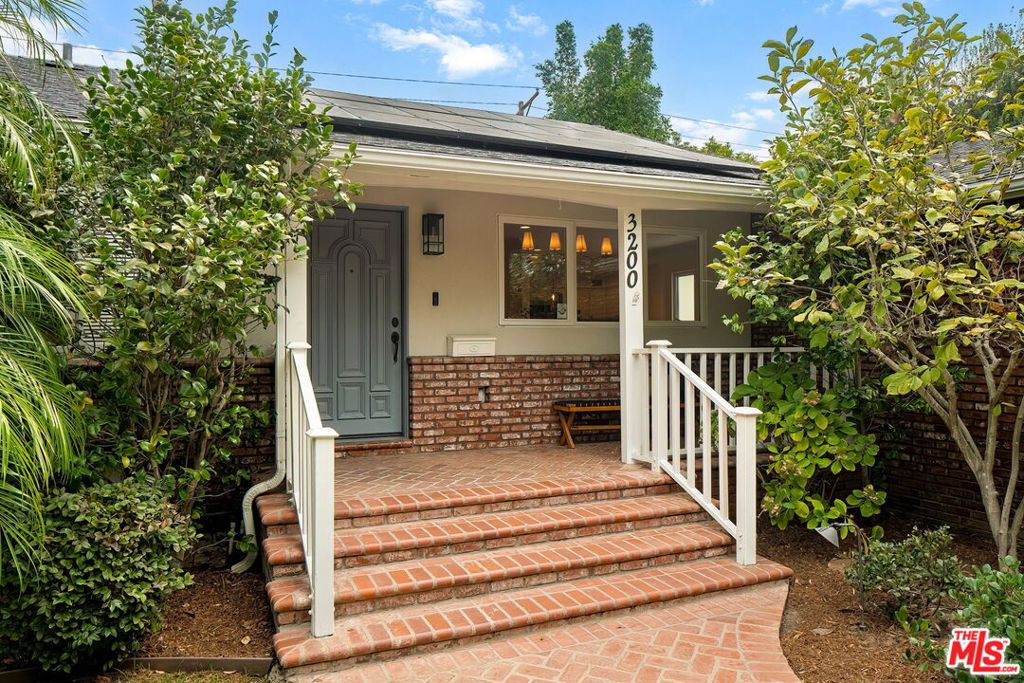
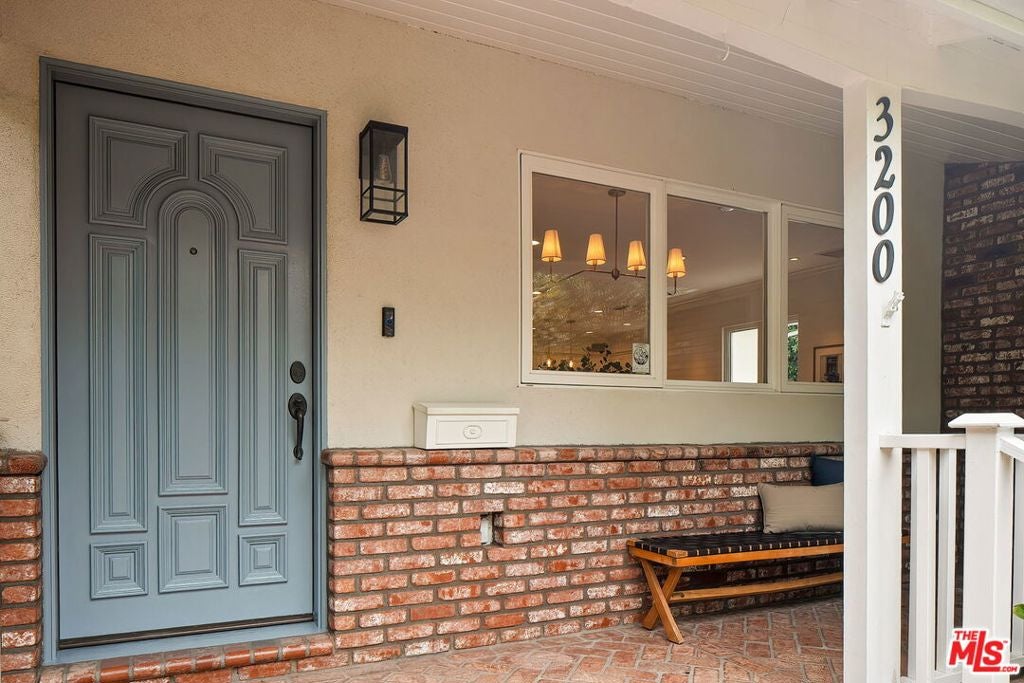
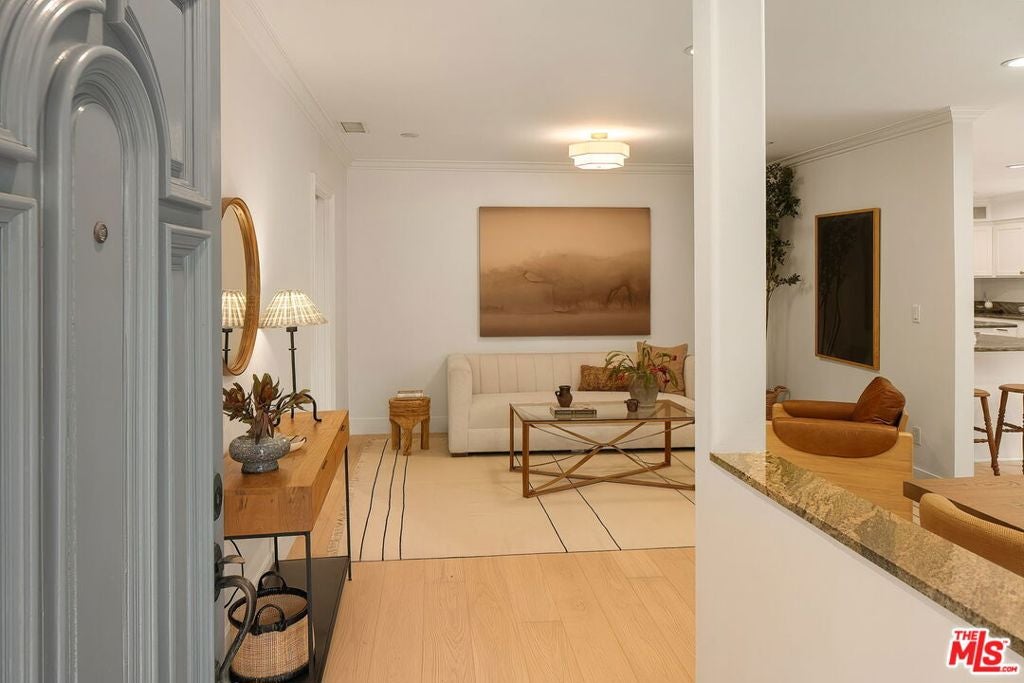
Enter an interest rate to see your estimated monthly payment.Set on a pretty, tree-lined street in Mar Vista, this is one of those houses that just feels good from the moment you arrive. A winding brick path leads through the front garden to the porch, and inside, the 3 bedroom, 2.5 bath main house opens up beautifully, with bright, generous rooms and an easy flow from one space to the next. Just off the entry is a comfortable sitting room, followed by a large dining area and a step-down family room, where a beautiful picture window overlooks the street and fills the room with dappled afternoon light. The spacious, light-filled kitchen has generous counter and storage space, a center island and breakfast bar. The primary suite is tucked away with a walk-in closet and doors that open directly to the garden. Two additional large bedrooms, a full hall bath, powder room, and new white oak floors complete the main house. Outside a generous wrap-around yard has plenty of room for play and entertaining, with mature hedges and landscaping creating a wonderful sense of privacy. Above the detached two-car garage is an approximately 470 sqft bonus room (included in the home's reported square footage) offering flexible space for guests, a home office, gym or fourth bedroom. The location is hard to beat, just down the street from Mar Vista Elementary and close to neighborhood favorites Yama Sushi, The Hive and Lazy Daisy, with Lazy Acres Natural Market coming soon. It's an easy house to imagine making your own and staying in for a long time.
| yesterday | Listing updated with changes from the MLS® | |
| 2 weeks ago | Status changed to Pending | |
| 3 weeks ago | Listing first seen on site |

This information is for your personal, non-commercial use and may not be used for any purpose other than to identify prospective properties you may be interested in purchasing. The display of MLS data is usually deemed reliable but is NOT guaranteed accurate by the MLS. Buyers are responsible for verifying the accuracy of all information and should investigate the data themselves or retain appropriate professionals. Information from sources other than the Listing Agent may have been included in the MLS data. Unless otherwise specified in writing, the Broker/Agent has not and will not verify any information obtained from other sources. The Broker/Agent providing the information contained herein may or may not have been the Listing and/or Selling Agent.

Did you know? You can invite friends and family to your search. They can join your search, rate and discuss listings with you.