1375 Kelton Avenue 104, Los Angeles, CA, 90024

Save
Ask
Tour
Hide
Share
$825,000
8 Days On Site

1375 Kelton Avenue 104
Los Angeles, CA 90024

For Sale|Condominium|Active
2
Beds
2
Total Baths
1
Full Bath
1
Partial Bath
1,149
SqFt
$718
/SqFt
1983
Built
County:
Los Angeles
Listed by David T. Kessler of Coldwell Banker Realty david@davidtkessler.com
Call Now: 951-203-4426
Is this the listing for you? We can help make it yours.
951-203-4426
Upcoming Open Houses
Sat, Oct 10, 1:00 PM - 4:00 PM
1375 Kelton Avenue 1041375 Kelton Avenue 1041375 Kelton Avenue 1041375 Kelton Avenue 104
Save
Ask
Tour
Hide
Share

Mortgage Calculator

Monthly Payment (Est.)

Enter an interest rate to see your estimated monthly payment.
Calculator powered by Showcase IDX, a Constellation1 Company. Copyright ©2026 Information is deemed reliable but not guaranteed.

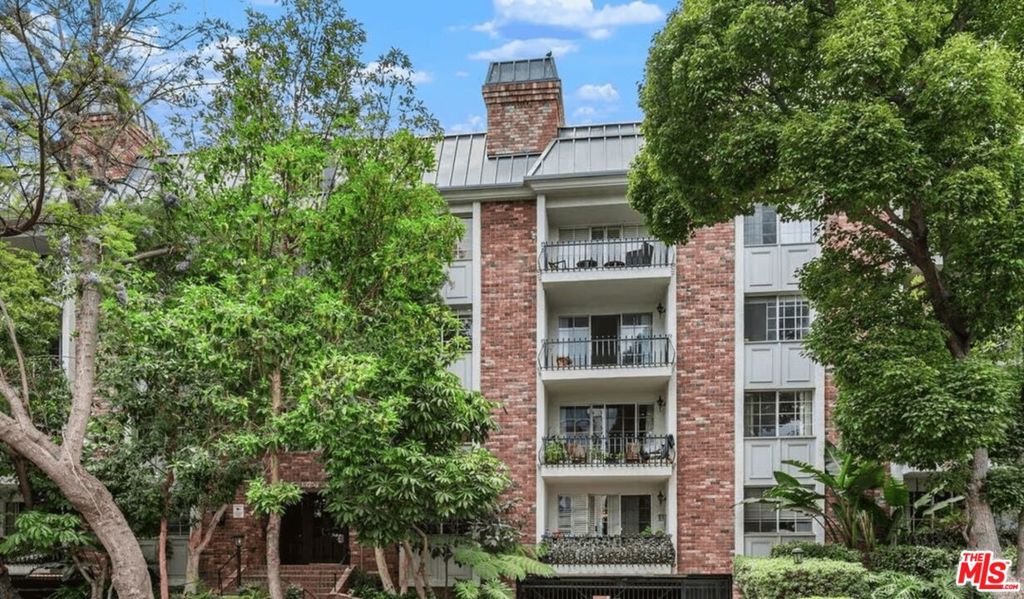
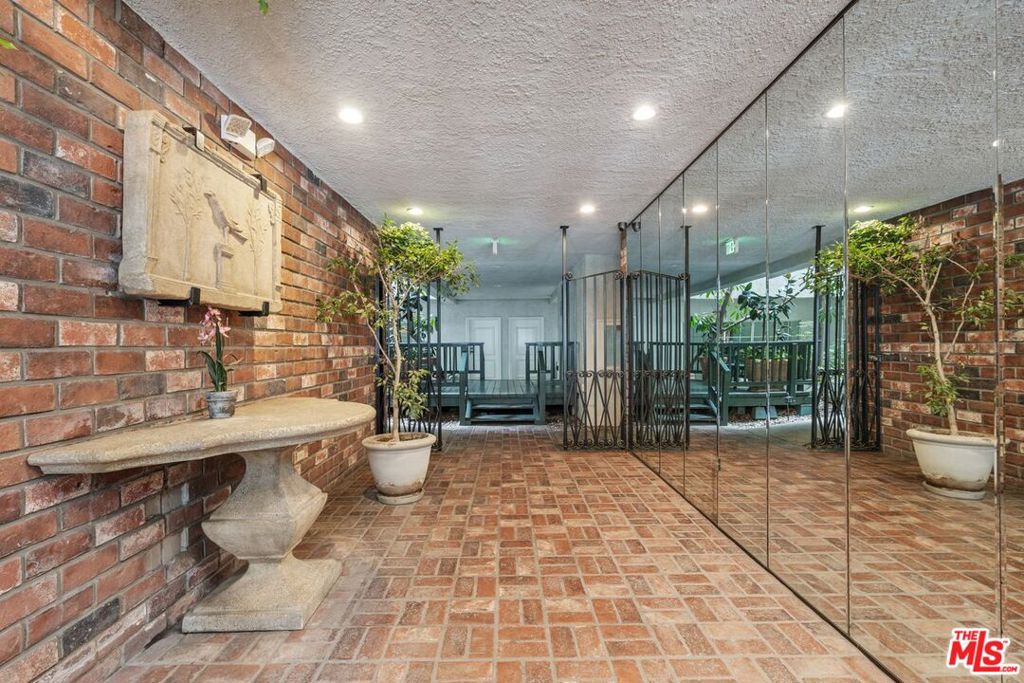
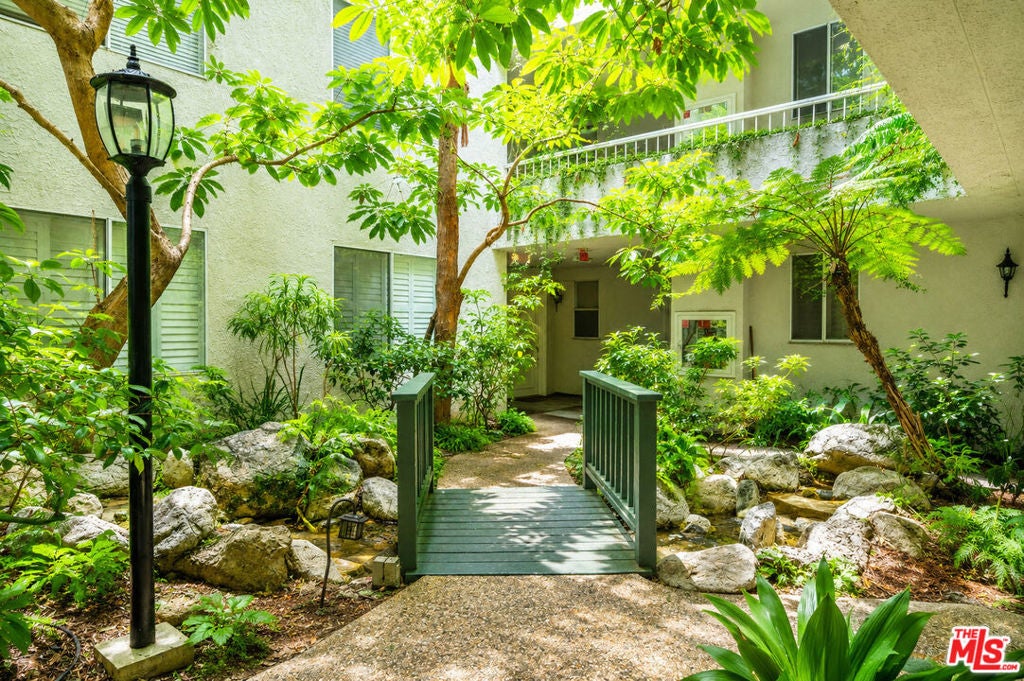
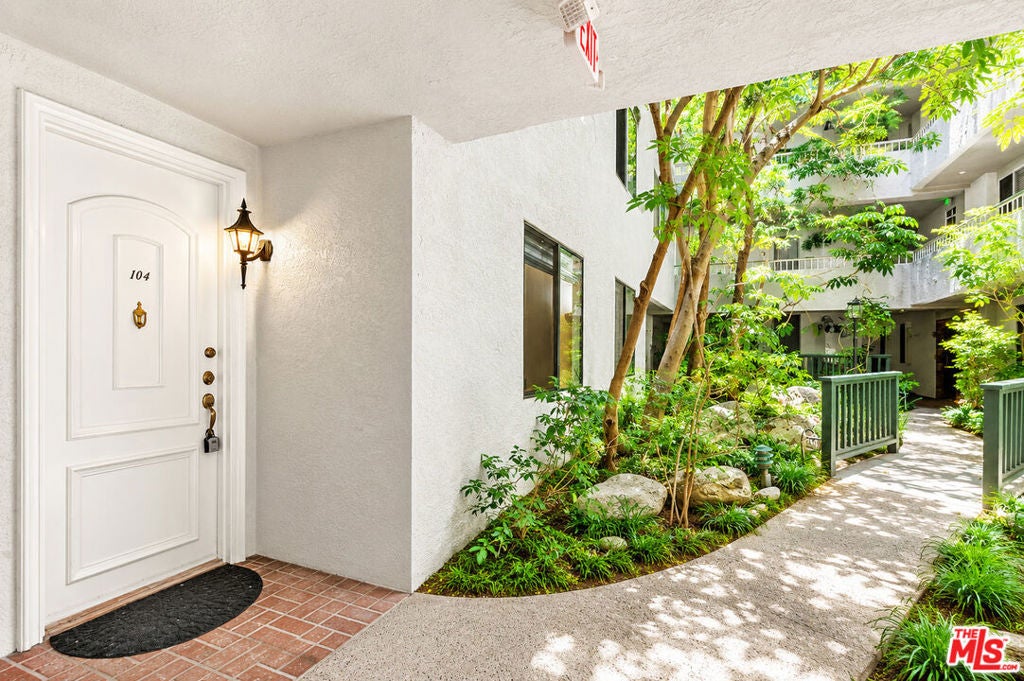
AMAZING LIST PRICE! Beautiful west facing peaceful two-bedroom and two-bathroom condo with Hardwood Floors; that features a front hallway that leads into the living and dining areas with a gas fireplace. Off the living room is a balcony for dining or relaxing, and its tree branches provide shade for privacy. The kitchen has a large western window for light and natural ventilation. A gas stove and oven, plus a large fridge/freezer. There is room for a table and chairs. The primary bedroom has a walk-in closet and an en-suite bathroom. The bathroom has a tub and shower combination. The second bedroom has a good-sized closet with sliding glass mirrors. The second bathroom has a step-in shower. A full-size washer and dryer, central air, and heat complete this condo. The building offers tranquil streaming ponds and an interior open courtyard with natural sunlight. The security access building has tandem parking and guest parking. Amenities include a pool, spa, gym, and an elevator. The Living room, dining room and bedrooms are virtually staged, original photos included. Easy to show daily with some notice as owner occupied

Save
Ask
Tour
Hide
Share
Listing Snapshot
Price 
$825,000
Days On Site 
8 Days
Bedrooms 
2
Inside Area (SqFt) 
1,149 sqft
Total Baths 
2
Full Baths 
1
Partial Baths 
1
Lot Size 
0.5317 Acres
Year Built 
1983
MLS® Number 
26990173
Status 
Active
Property Tax 
N/A
HOA/Condo/Coop Fees 
$787.08 monthly
Sq Ft Source 
N/A
Friends & Family
Recent Activity
14 hours agoListing updated with changes from the MLS®
a week agoListing first seen on site
General Features
Acres 
0.5317
Direction Faces 
West
Disclosures 
CityInspectionRequiredCovenantsRestrictionsDisclosureHomeWarrantySellerDisclosure
Garage 
Yes
Levels 
One
Parking 
AssignedElectric GateGarageGarage Door OpenerCommunity Structure
Parking Spaces 
2
Pets 
CallYes
Property Sub Type 
Condominium
Security 
Carbon Monoxide Detector(s)Security GateGated CommunitySmoke Detector(s)
Special Circumstances 
Standard
SqFt Total 
1149
Water Source 
Public
Zoning 
LAR4
Interior Features
Appliances 
DishwasherGas CooktopDisposalGas OvenGas RangeOvenRefrigeratorRange HoodVented Exhaust FanDryerWasherWasher/Dryer Stacked
Fireplace 
Yes
Fireplace Features 
GasLiving Room
Flooring 
TileWood
Furnished 
Unfurnished
Heating 
Central
Interior 
Ceiling Fan(s)
Laundry Features 
InsideLaundry ClosetIn Kitchen
Spa 
Yes
Window Features 
BlindsShutters
Bathroom 
Features - Tile Counters
CenterHall 
Dining Room 
EntryFoyer 
Living Room 
Save
Ask
Tour
Hide
Share
Exterior Features
Construction Details 
Brick
Exterior 
Balcony
Patio And Porch 
Deck
Pool Features 
CommunityIn GroundAssociation
Spa 
Yes
Spa Features 
HeatedIn Ground
Windows/Doors 
BlindsShutters
Community Features
Association Amenities 
PoolSpa/Hot Tub
Association Fee 
$787.08
Association Fee Frequency 
Monthly
Additional Association Fee Frequency 
Monthly
Community Features 
GatedPool
MLS Area 
C05 - Westwood - Century City
Building Access 
Main Level


This information is for your personal, non-commercial use and may not be used for any purpose other than to identify prospective properties you may be interested in purchasing. The display of MLS data is usually deemed reliable but is NOT guaranteed accurate by the MLS. Buyers are responsible for verifying the accuracy of all information and should investigate the data themselves or retain appropriate professionals. Information from sources other than the Listing Agent may have been included in the MLS data. Unless otherwise specified in writing, the Broker/Agent has not and will not verify any information obtained from other sources. The Broker/Agent providing the information contained herein may or may not have been the Listing and/or Selling Agent.

Neighborhood & Commute
Source: Walkscore
Disclosure: Community information and market data powered by Constellation Data Labs. Information is deemed reliable but not guaranteed.
Save
Ask
Tour
Hide
Share