

10531 Ashton Avenue 202Los Angeles, CA 90024
Mortgage Calculator
Monthly Payment (Est.)
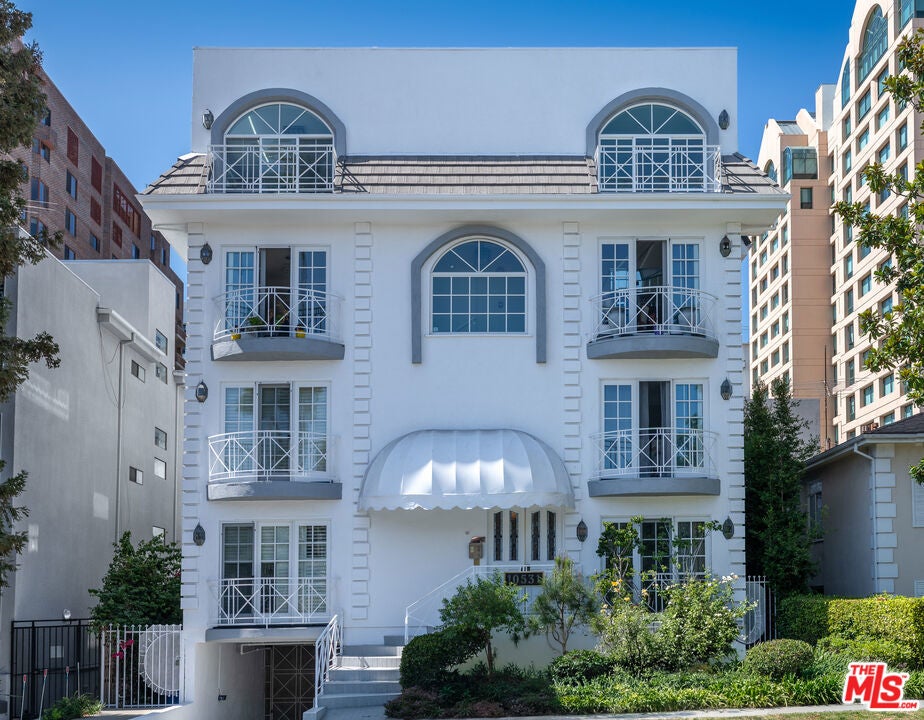
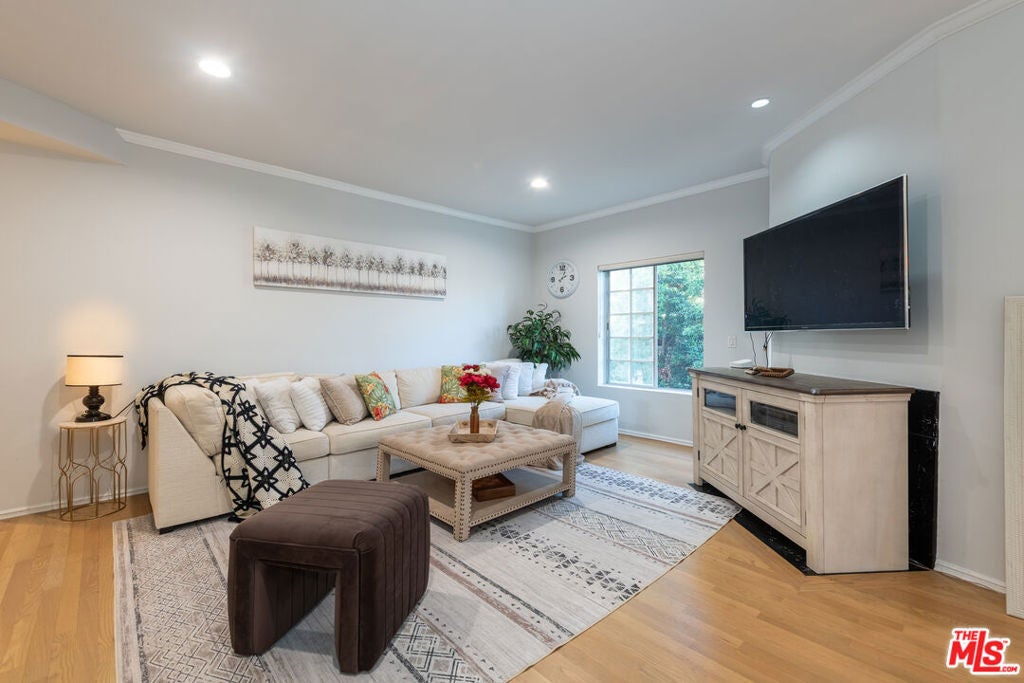
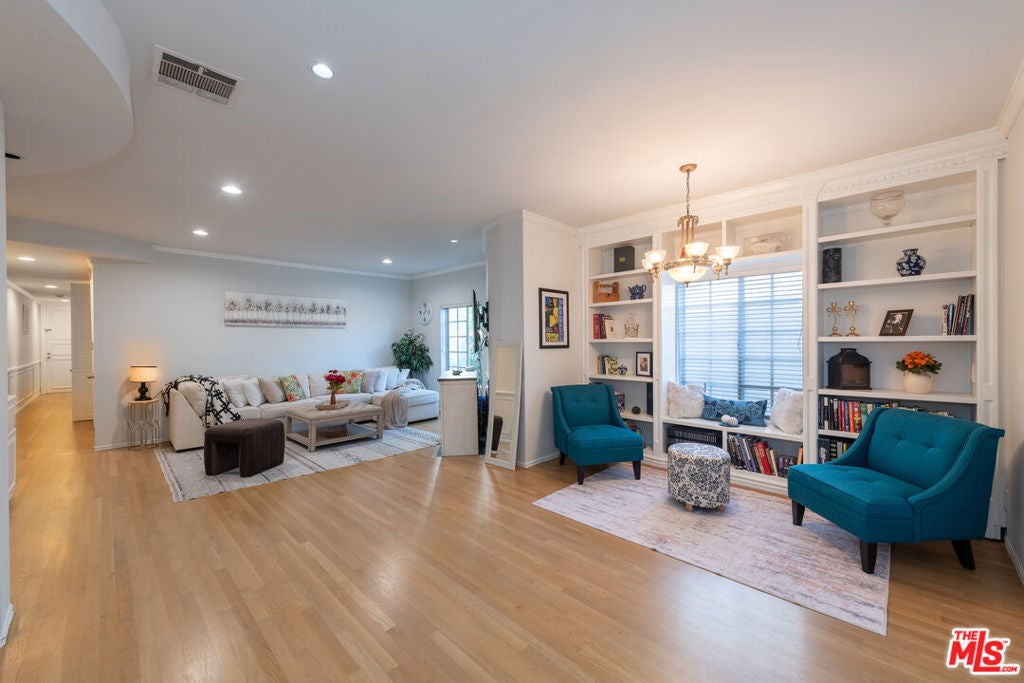
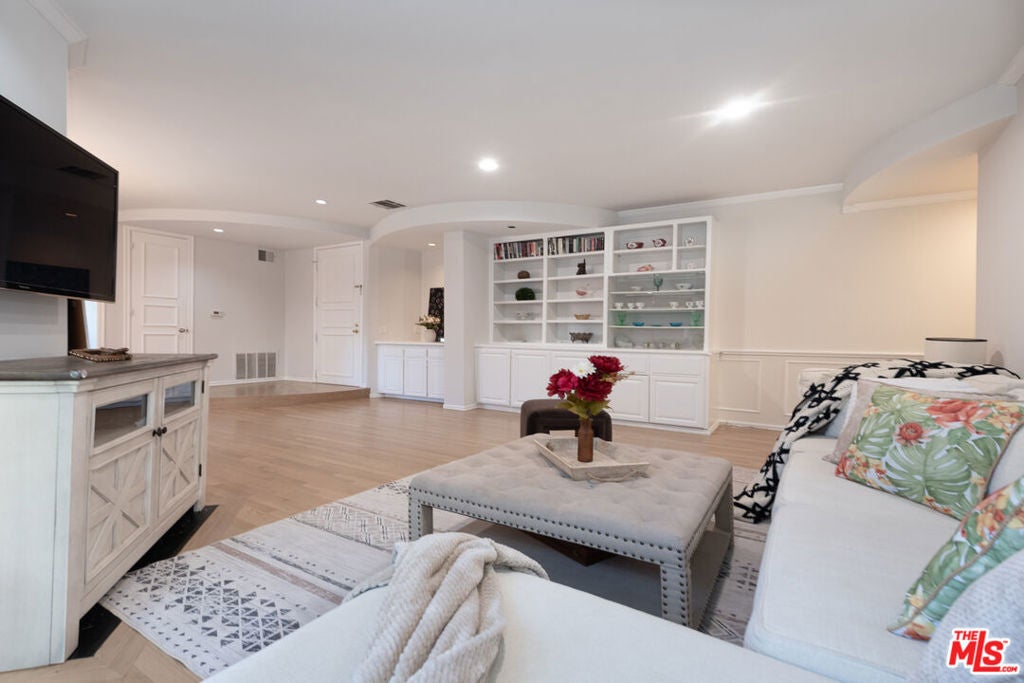
Enter an interest rate to see your estimated monthly payment.Welcome to this elegantly remodeled 2-bedroom, 2.5-bath condo in the desirable Westwood area. Situated on the second floor of a boutique 5-unit building, this home boasts an abundance of natural light and exceptional privacy with no shared walls on one side. The versatile bonus room is ideal for a home office or additional living space, while the private balcony invites you to relax outdoors. The primary suite features an updated en-suite bath and generous closet space, perfect for your morning routines. Additional amenities include in-unit laundry and two-car tandem parking in a secure gated garage equipped with an electric car charger exclusively for unit 202. This "Petit Chateau" building offers both peace of mind and convenience, just minutes from UCLA, Westwood Village, Century City, and Beverly Hills.
| 3 days ago | Listing updated with changes from the MLS® | |
| 3 weeks ago | Listing first seen on site |

This information is for your personal, non-commercial use and may not be used for any purpose other than to identify prospective properties you may be interested in purchasing. The display of MLS data is usually deemed reliable but is NOT guaranteed accurate by the MLS. Buyers are responsible for verifying the accuracy of all information and should investigate the data themselves or retain appropriate professionals. Information from sources other than the Listing Agent may have been included in the MLS data. Unless otherwise specified in writing, the Broker/Agent has not and will not verify any information obtained from other sources. The Broker/Agent providing the information contained herein may or may not have been the Listing and/or Selling Agent.

Did you know? You can invite friends and family to your search. They can join your search, rate and discuss listings with you.