

1355 E Sunny Dunes RoadPalm Springs, CA 92264
Mortgage Calculator
Monthly Payment (Est.)
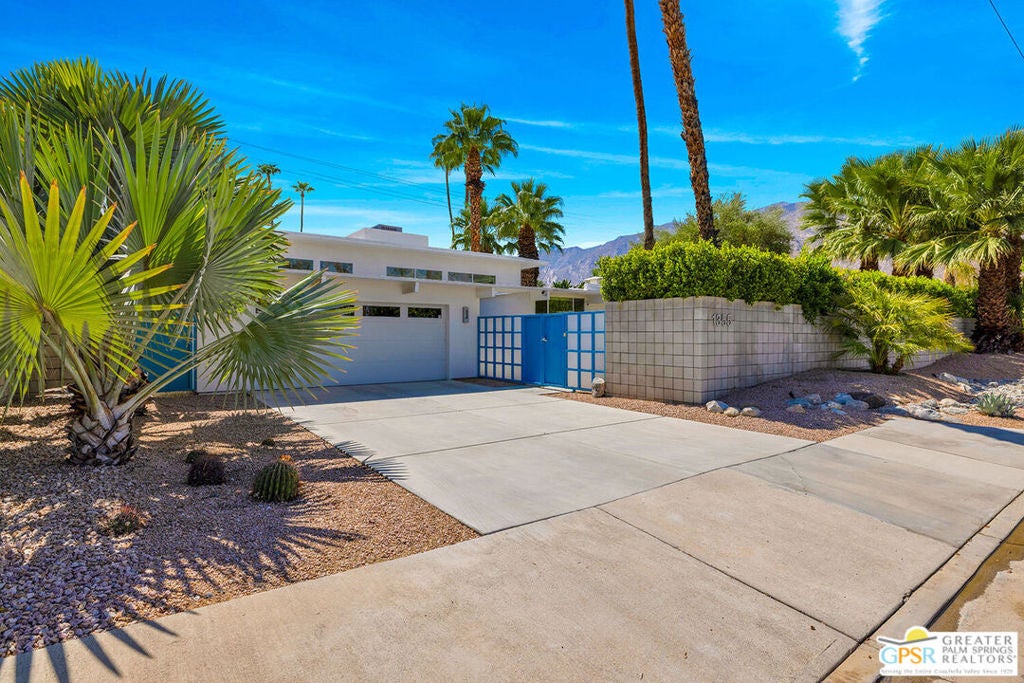
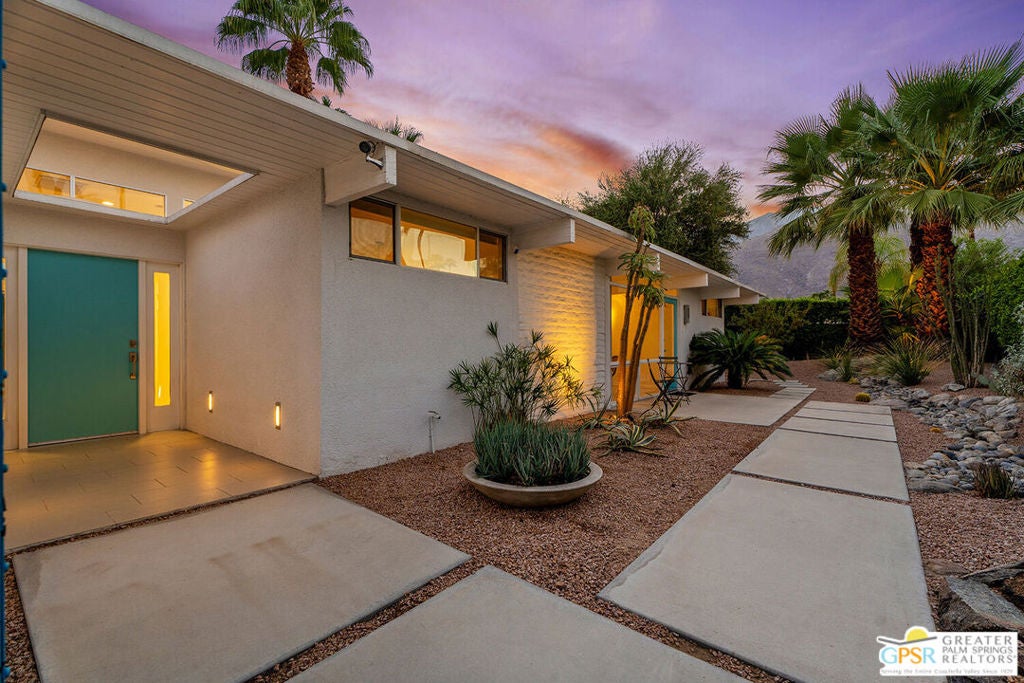
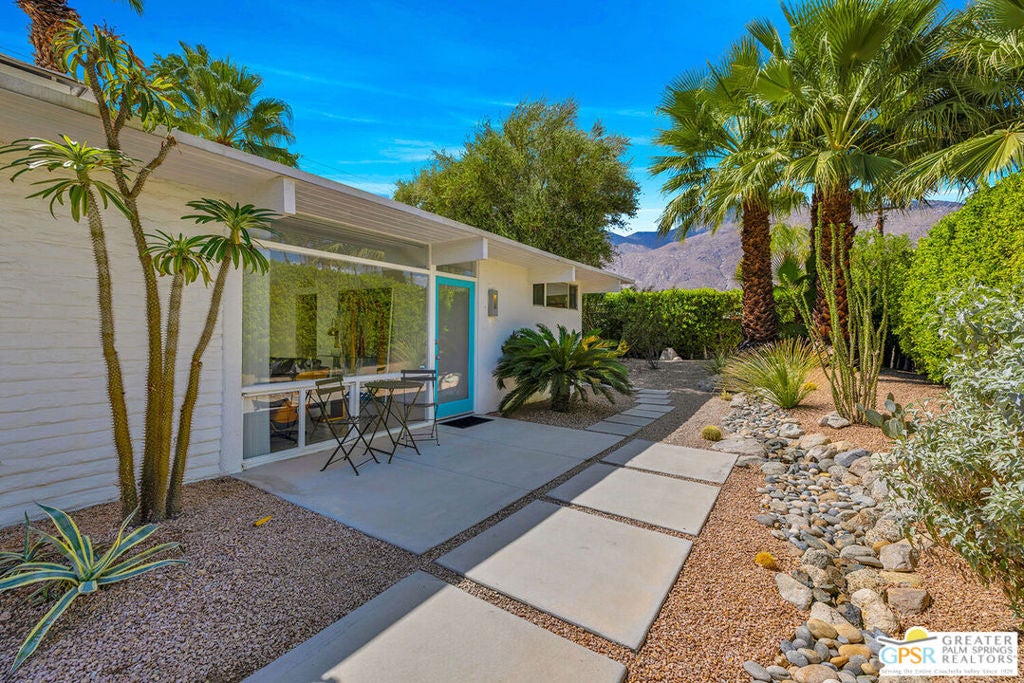
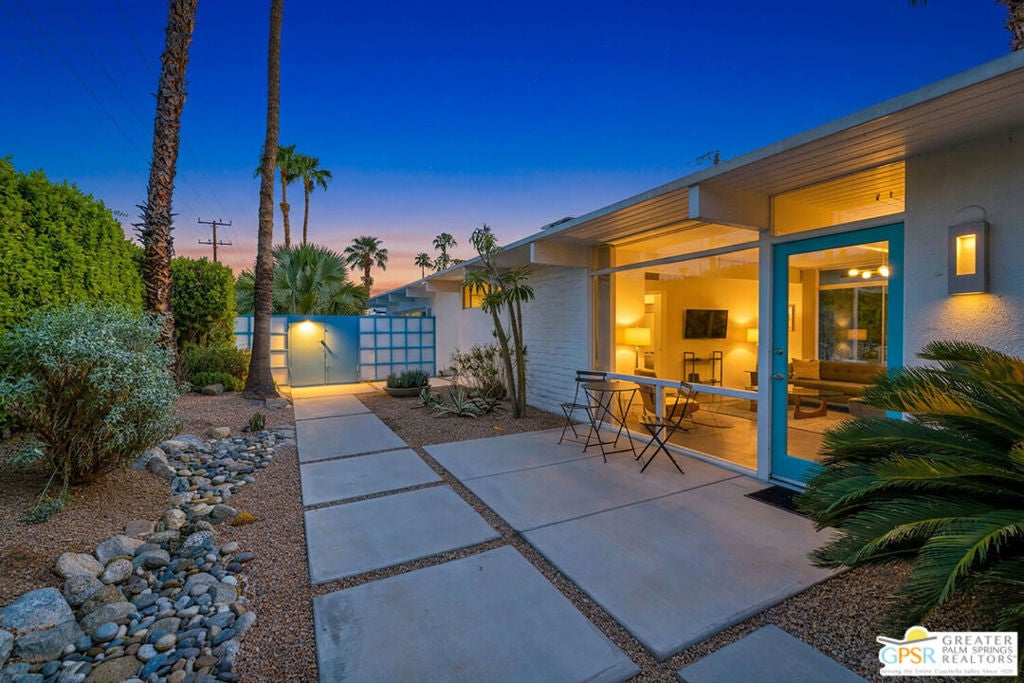
Enter an interest rate to see your estimated monthly payment.Located in the Tahquitz River Estates area of Palm Springs, this home combines the architectural character of mid-century-modern open-floorplan design with a dramatic modern feel, all on fee land - you own it! Twenty-five owned solar panels provide an energy-efficient advantage, complemented by an EV charger in the garage. Enter through the front gate into a beautifully landscaped desert garden that continues around the home to the pool and jacuzzi area. Fully enclosed by block walls and hedges, the property offers exceptional privacy. The front door opens into a sunlit entry hall and beyond to a dramatic great room with soaring ceilings. Walls of glass, with inset solar shades, frame views of the mature gardens and San Jacinto Mountain. Clerestory windows on all four sides bring in expansive views of treetops and sky, while four large sliding glass doors provide access to the pool and outdoor living areas. The kitchen features a large island that separates it from the great room while maintaining the open feel of the space. The large primary bedroom has beautiful views of the pool and the mountains. The primary bathroom features a double vanity and underfloor radiant heating. A second, more intimate living area features a classic mid-century beamed ceiling, gas fireplace, entertaining bar and library. This part of the home opens directly to an adjacent outdoor entertaining area. The second bedroom enjoys excellent separation from the primary suite and features its own bathroom, private outdoor area and outdoor shower. The two-car garage opens directly to the kitchen for added convenience. A powder room and laundry facilities are located adjacent to the kitchen. Numerous major systems and amenities were installed or replaced in 2025, including a tankless water heater with recirculating pump, washer and dryer, rooftop energy-efficient heat-pump HVAC system, pool heater, pool filter, valves and saltwater system. City records identify the property as a duplex with two legal units. The property has been thoughtfully designed and finished to function and feel like a single-family home.
| yesterday | Listing updated with changes from the MLS® | |
| a week ago | Listing first seen on site |

This information is for your personal, non-commercial use and may not be used for any purpose other than to identify prospective properties you may be interested in purchasing. The display of MLS data is usually deemed reliable but is NOT guaranteed accurate by the MLS. Buyers are responsible for verifying the accuracy of all information and should investigate the data themselves or retain appropriate professionals. Information from sources other than the Listing Agent may have been included in the MLS data. Unless otherwise specified in writing, the Broker/Agent has not and will not verify any information obtained from other sources. The Broker/Agent providing the information contained herein may or may not have been the Listing and/or Selling Agent.

Did you know? You can invite friends and family to your search. They can join your search, rate and discuss listings with you.