

426 Citrus Union StreetUpland, CA 91784
Mortgage Calculator
Monthly Payment (Est.)
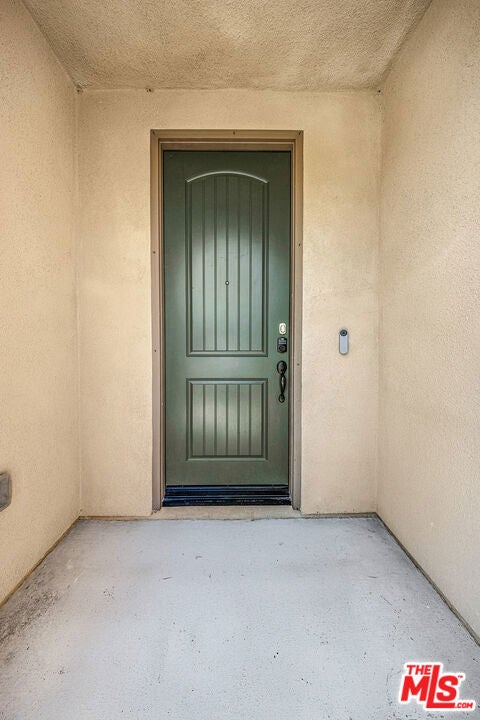
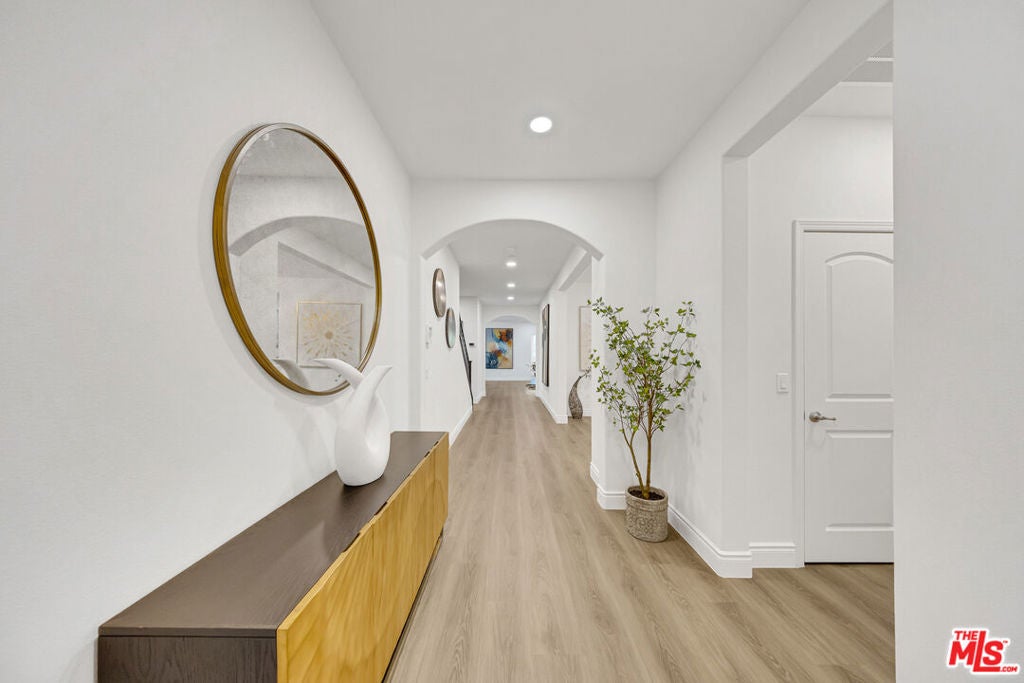
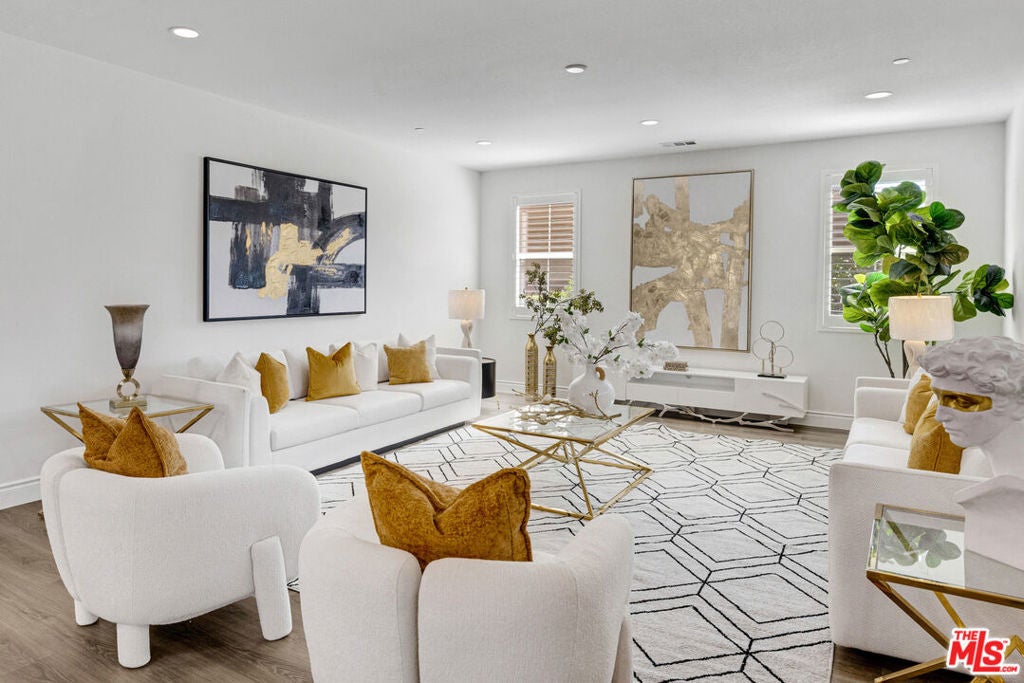
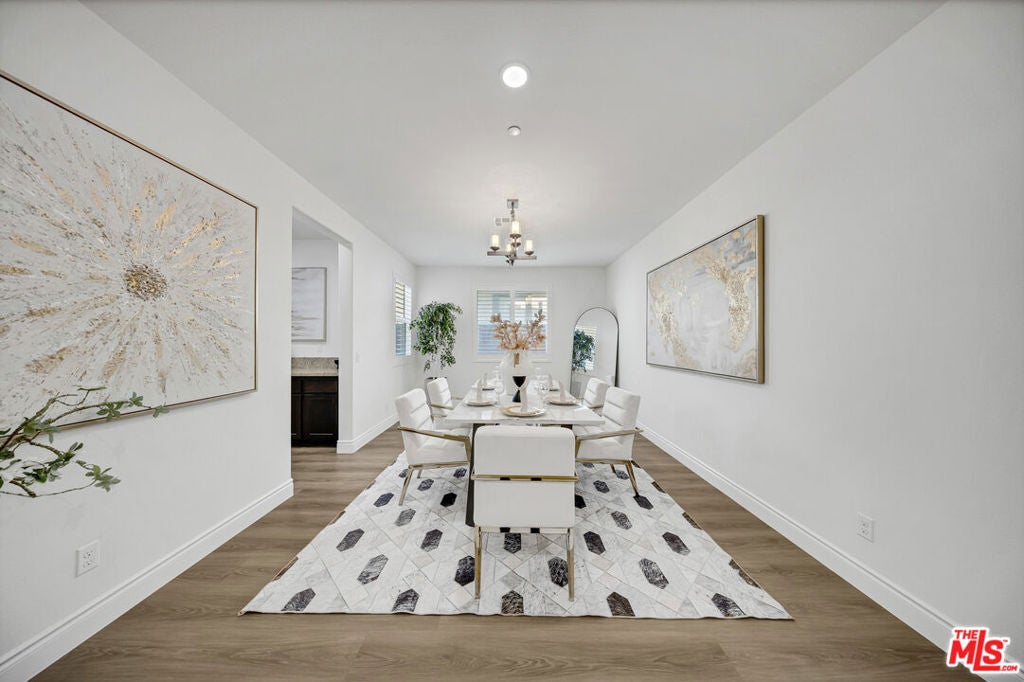
Enter an interest rate to see your estimated monthly payment.Welcome to 426 Citrus Union Street, a two-story home of about 3,925 square feet in Upland's Montrose neighborhood. The residence offers five bedrooms, four full bathrooms, a powder room, and an upstairs loft. Ceilings are high throughout, the plan is square and practical, and natural light reaches the main living areas. The property sits south of the 210 Freeway in the Upland Unified School District. Daily errands are close along Foothill Boulevard and at nearby parks. Colonies Crossroads, Victoria Gardens, and Ontario Mills cover larger shopping and dining, with Ontario International Airport a straightforward drive. Features include central air, plantation shutters, recessed lighting, extra linen storage, arched openings, upgraded laminate flooring, and an attached three-car garage. A water softener is in place. On the first floor, a bright living room opens toward the kitchen and dining room. The kitchen has maple cabinets, granite counters, stainless-steel appliances, an oversized island, and a large walk-in pantry. The family room has multiple windows. A bedroom suite and powder room on this level can serve as a guest room or office. The second floor holds four bedrooms and a laundry room with cabinets and a utility sink. The primary suite has a sitting area and a large walk-in closet. The primary bath includes two separate vanities, a partitioned toilet with storage, a shower, and a soaking tub. Two secondary bedrooms share a dual-access (Jack and Jill) bathroom. The loft works as an office or media space. The backyard and patio look toward the mountains, with a shaded seating area and fruit trees including mulberry, peach, and sweet pomelo. A community park nearby has seating and a pet waste station.
| a week ago | Listing updated with changes from the MLS® | |
| 2 weeks ago | Listing first seen on site |

This information is for your personal, non-commercial use and may not be used for any purpose other than to identify prospective properties you may be interested in purchasing. The display of MLS data is usually deemed reliable but is NOT guaranteed accurate by the MLS. Buyers are responsible for verifying the accuracy of all information and should investigate the data themselves or retain appropriate professionals. Information from sources other than the Listing Agent may have been included in the MLS data. Unless otherwise specified in writing, the Broker/Agent has not and will not verify any information obtained from other sources. The Broker/Agent providing the information contained herein may or may not have been the Listing and/or Selling Agent.

Did you know? You can invite friends and family to your search. They can join your search, rate and discuss listings with you.