7319 Cortland Avenue, Paramount, CA, 90723

Save
Ask
Tour
Hide
Share
$995,999
8 Days On Site

7319 Cortland Avenue
Paramount, CA 90723

For Sale|Single Family Residence|Active
4
Beds
2
Total Baths
2
Full Baths
2,728
SqFt
$365
/SqFt
1929
Built
County:
Los Angeles
Listed by Gale Ann Netherly of Scotton Group & Associates, Inc. gale.success@sbcglobal.net
Call Now: 951-203-4426
Is this the listing for you? We can help make it yours.
951-203-4426
Upcoming Open Houses
Sat, Oct 10, 11:00 AM - 1:00 PM
Sat, Oct 17, 11:00 AM - 1:00 PM
Sat, Oct 24, 11:00 AM - 1:00 PM
Sat, Oct 31, 11:00 AM - 1:00 PM
7319 Cortland Avenue7319 Cortland Avenue7319 Cortland Avenue7319 Cortland Avenue
Save
Ask
Tour
Hide
Share

Mortgage Calculator

Monthly Payment (Est.)

Enter an interest rate to see your estimated monthly payment.
Calculator powered by Showcase IDX, a Constellation1 Company. Copyright ©2026 Information is deemed reliable but not guaranteed.

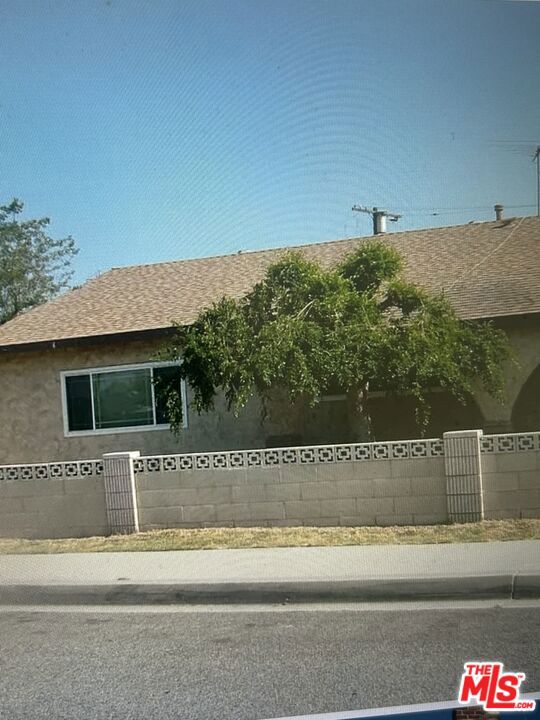
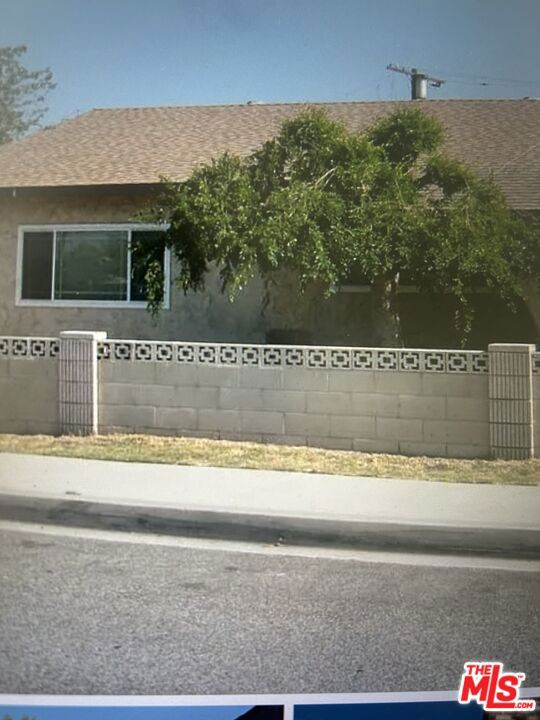
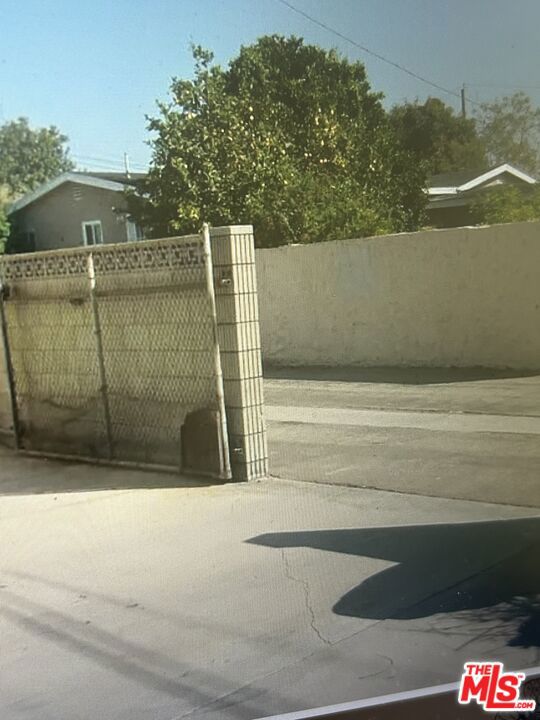
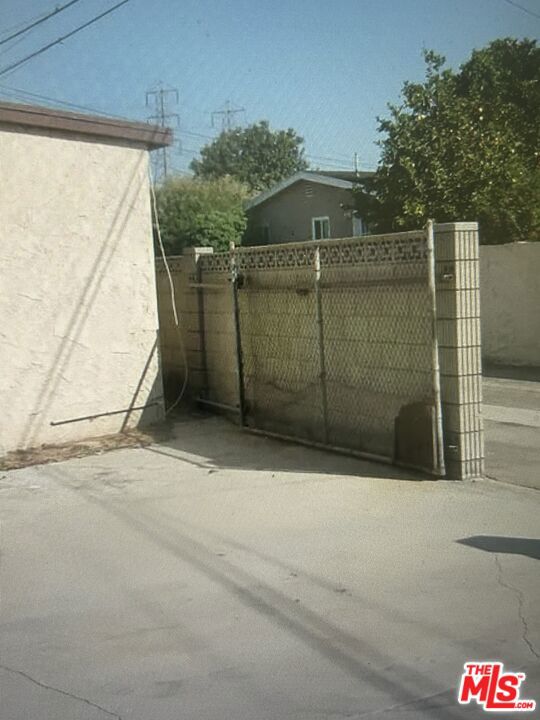
NEEDS WORK, BUT GREAT POTENTIAL! Located in a nice neighborhood of Paramount, this 2,728 sq. ft. home is situated on a 9,814 sq. ft. lot. This lovely and peaceful one-story ranch-style home has 4 bedrooms, 2.5 bathrooms, and many great features. Entrance into the huge, spacious living room offers Flagstone flooring, a wood-burning fireplace with mantel, and upgraded windows that allow the sun to radiate within and exude warmth and comfort throughout the home. Truly unique, the "elevated" dining room is adorned with a picture-like window that overlooks the living room and a window that has a view of the backyard. This step-up level gives you access to the spacious bedrooms and bathrooms. Both bathrooms require some work. Directly outside of the large Master bedroom, there is a study/library or sitting/resting area and a single back bonus bedroom with a small bathroom. A convenient inside laundry room that offers a "tankless" water heater and washer and dryer hookups. The kitchen is adorned with a skylight, which allows light to shine brightly in the kitchen. A center island, lots of cabinet space, a pantry, a dishwasher, and 2 sliding glass doors that lead to the driveway, garage, and big backyard with lush green grass and fruit trees. The outside area is perfect for fun, entertaining, and relaxation. The front and rear yards are completely fenced for privacy. The gated backyard has an alley entrance, with ample parking for an SUV and parking for 4 cars in the driveway. The 2-car garage has been renovated. This property is being sold "AS IS!" The seller is motivated and will consider all reasonable offers.

Save
Ask
Tour
Hide
Share
Listing Snapshot
Price 
$995,999
Days On Site 
8 Days
Bedrooms 
4
Inside Area (SqFt) 
2,728 sqft
Total Baths 
2
Full Baths 
2
Partial Baths 
N/A
Lot Size 
0.2148 Acres
Year Built 
1929
MLS® Number 
26990697
Status 
Active
Property Tax 
N/A
HOA/Condo/Coop Fees 
N/A
Sq Ft Source 
N/A
Friends & Family
Recent Activity
22 hours agoListing updated with changes from the MLS®
a week agoListing first seen on site
General Features
Acres 
0.2148
Direction Faces 
East
Disclosures 
SellerDisclosure
Foundation 
Brick/Mortar
Garage 
Yes
Garage Spaces 
2
Levels 
TwoMulti/Split
Parking 
ConcreteDrivewayGarageGuestGatedPrivateRV Access/ParkingOn Street
Parking Spaces 
4
Property Condition 
Fixer
Property Sub Type 
Single Family Residence
Security 
Carbon Monoxide Detector(s)Gated CommunitySmoke Detector(s)Window Bars
Sewer 
Other
Special Circumstances 
Standard
SqFt Total 
2728
Zoning 
PAR1*
Interior Features
Appliances 
DishwasherDisposalMicrowaveRefrigeratorRange Hood
Cooling 
Central AirWall/Window Unit(s)
Fireplace 
Yes
Fireplace Features 
Living RoomWood Burning
Flooring 
BrickStoneTileVinyl
Furnished 
Unfurnished
Heating 
CentralFireplace(s)
Interior 
Breakfast BarCrown MoldingEat-in KitchenStorage
Laundry Features 
InsideLaundry Room
Window Features 
Window CoveringsBlindsDouble Pane WindowsDrapesScreensSkylight(s)
CenterHall 
Dining Room 
Kitchen 
Features - Kitchen Island, Tile Counters
Living Room 
Utility Room 
Save
Ask
Tour
Hide
Share
Exterior Features
Construction Details 
StoneBrickWood Siding
Fencing 
BrickChain LinkPartial
Lot Features 
Back YardFront Yard
Patio And Porch 
Patio
Pool Features 
None
Roof 
CompositionShingle
Spa Features 
None
Windows/Doors 
Window CoveringsBlindsDouble Pane WindowsDrapesScreensSkylight(s)
Community Features
Community Features 
Gated
MLS Area 
RL - Paramount North of Somerset
School District 
Paramount Unified
Building Access 
Ground Level - no steps
Horse Allowed 
Yes
Schools
School District
Paramount Unified
Elementary School
Unknown
Middle School
Unknown
High School
Unknown


This information is for your personal, non-commercial use and may not be used for any purpose other than to identify prospective properties you may be interested in purchasing. The display of MLS data is usually deemed reliable but is NOT guaranteed accurate by the MLS. Buyers are responsible for verifying the accuracy of all information and should investigate the data themselves or retain appropriate professionals. Information from sources other than the Listing Agent may have been included in the MLS data. Unless otherwise specified in writing, the Broker/Agent has not and will not verify any information obtained from other sources. The Broker/Agent providing the information contained herein may or may not have been the Listing and/or Selling Agent.

Neighborhood & Commute
Source: Walkscore
Disclosure: Community information and market data powered by Constellation Data Labs. Information is deemed reliable but not guaranteed.
Save
Ask
Tour
Hide
Share