

7411 Arnett StreetDowney, CA 90241
Mortgage Calculator
Monthly Payment (Est.)
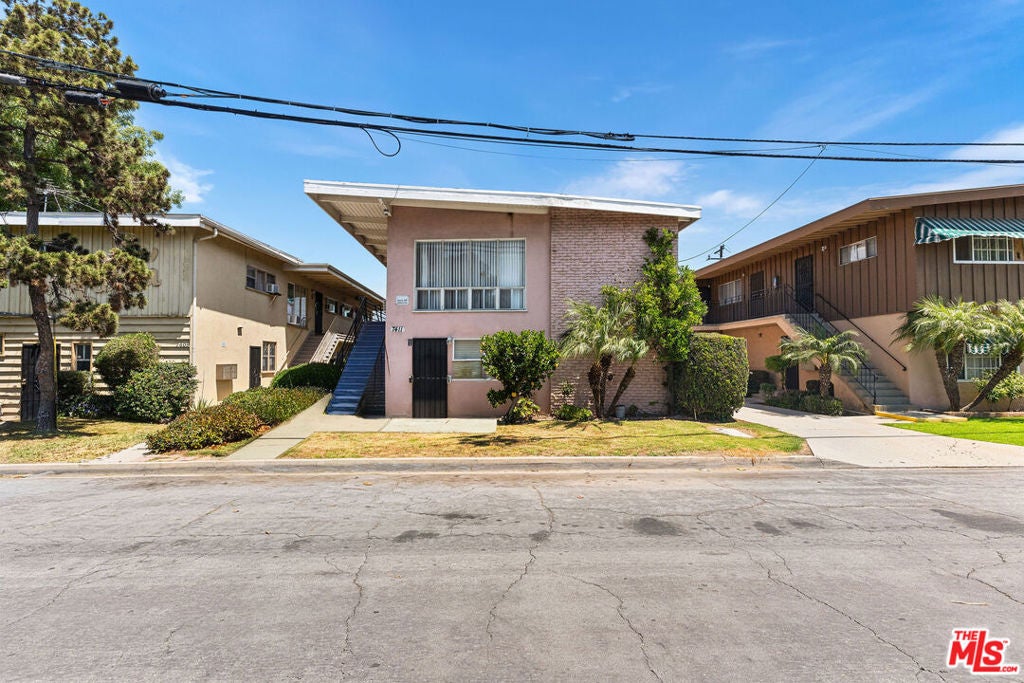
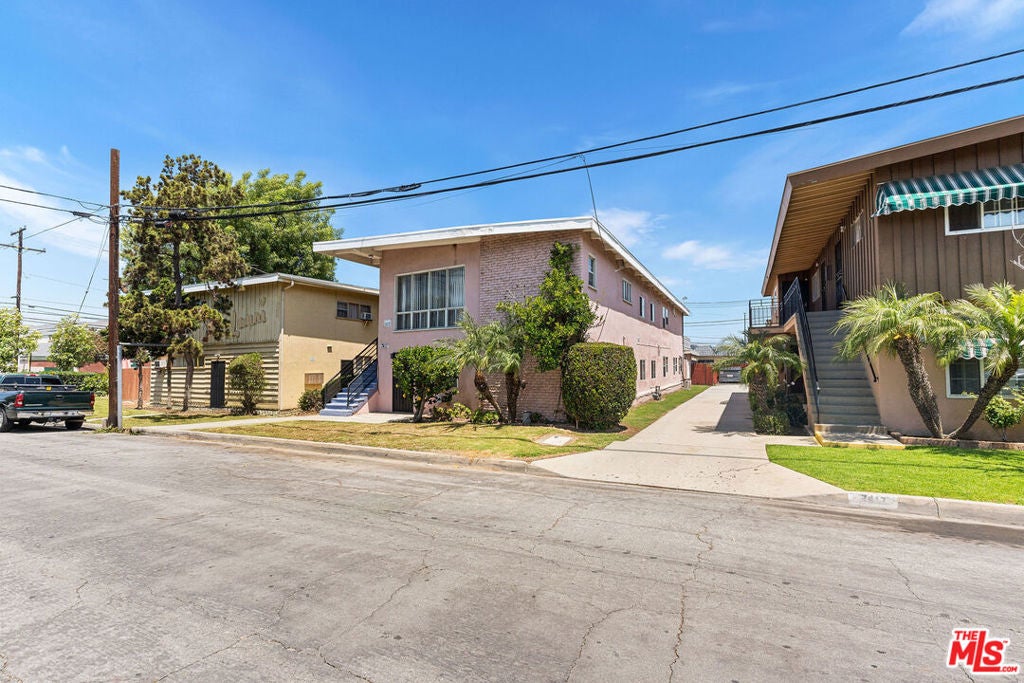
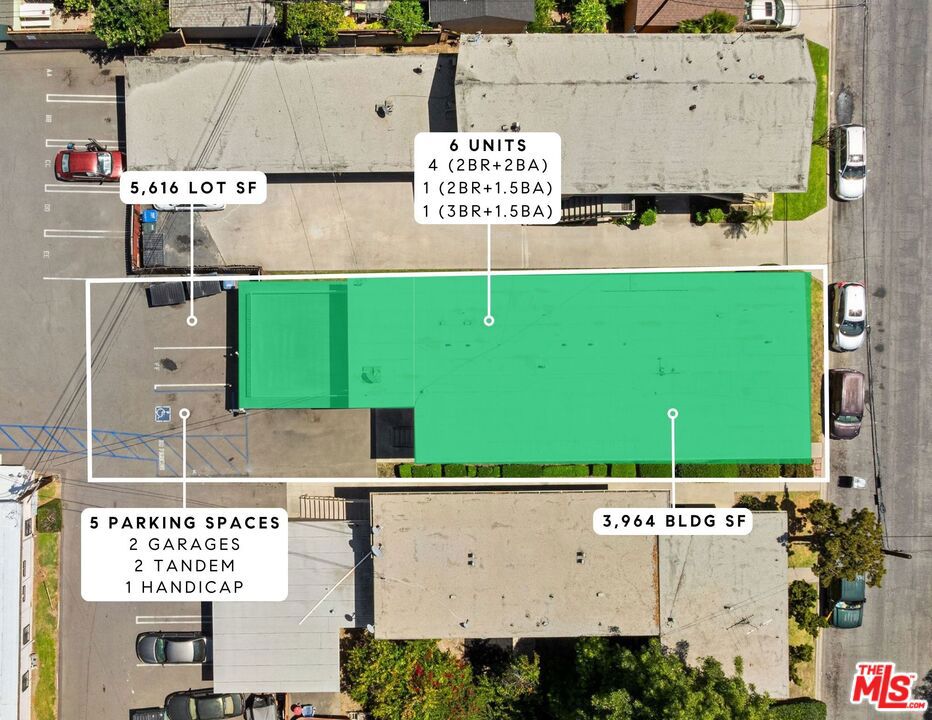
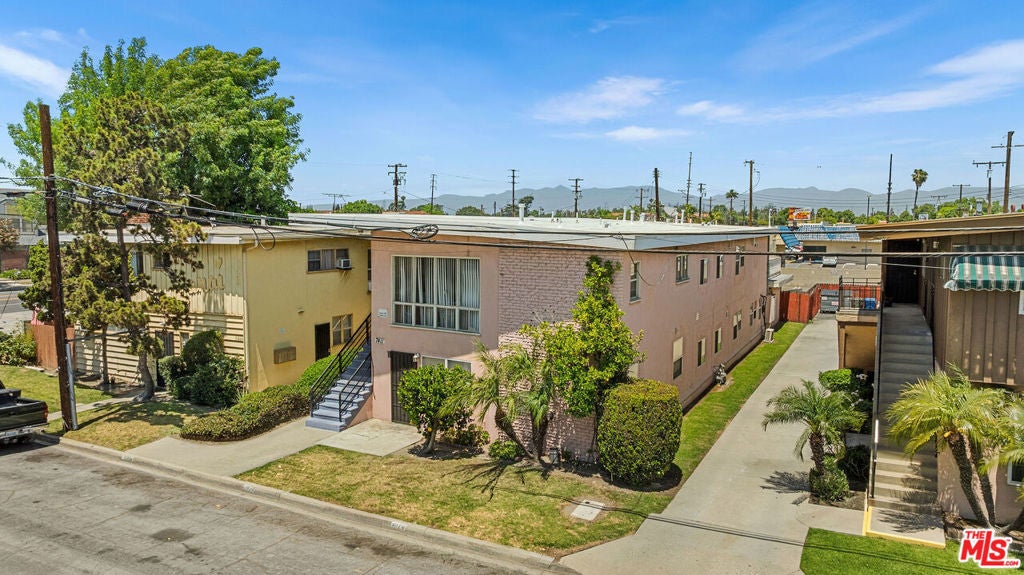
Enter an interest rate to see your estimated monthly payment.Rare offering in the city of Downey from long term owner. This well located 6 unit property features all 2 and 3 bedroom units. There are currently 2 vacant units, allowing an investor the ability to choose their own tenants and rent for market pricing. The available vacant units include a ground level updated 2Br + 2Ba unit and a 2nd floor fully remodeled 3Br + 1.5Ba unit with granite countertops, stainless steel appliances, ceiling fans, and new flooring. The property offers convenient rear alley access and 5 on-site parking spaces, including 2 garages, 2 tandem spaces, and 1 handicap space. There is a central hot water heater, some copper plumbing, and multiple remodeled units. The roof over the carport was redone in 2022. Ideally situated directly across from Williams Elementary School and near the intersection of Firestone and Old River School Road, the property offers convenient destinations including El Paseo South Gate, The Home Depot, LA Fitness, Chik Fil A, Sams Club, Curacao, Norms, Rio Hondo Golf Club, Porto's, In-N-Out, BJ's, Kaiser, Walmart, Benihana, and more.
| 2 days ago | Listing updated with changes from the MLS | |
| 3 days ago | Listing first seen on site |

This information is for your personal, non-commercial use and may not be used for any purpose other than to identify prospective properties you may be interested in purchasing. The display of MLS data is usually deemed reliable but is NOT guaranteed accurate by the MLS. Buyers are responsible for verifying the accuracy of all information and should investigate the data themselves or retain appropriate professionals. Information from sources other than the Listing Agent may have been included in the MLS data. Unless otherwise specified in writing, the Broker/Agent has not and will not verify any information obtained from other sources. The Broker/Agent providing the information contained herein may or may not have been the Listing and/or Selling Agent.

Did you know? You can invite friends and family to your search. They can join your search, rate and discuss listings with you.