

2300 Wilshire Boulevard 217Santa Monica, CA 90403
Mortgage Calculator
Monthly Payment (Est.)
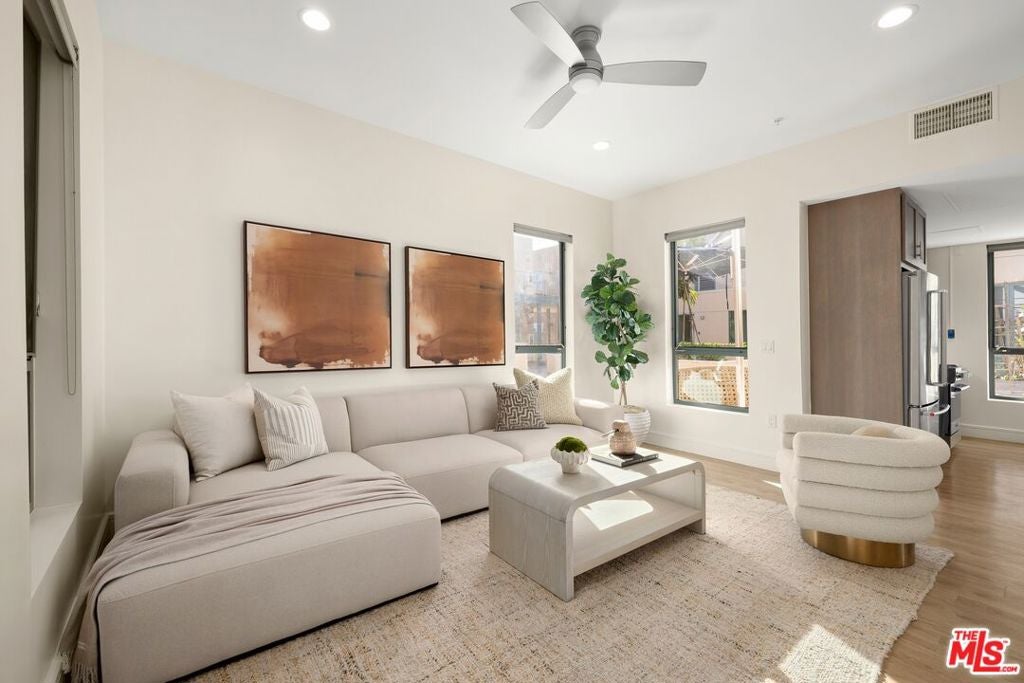
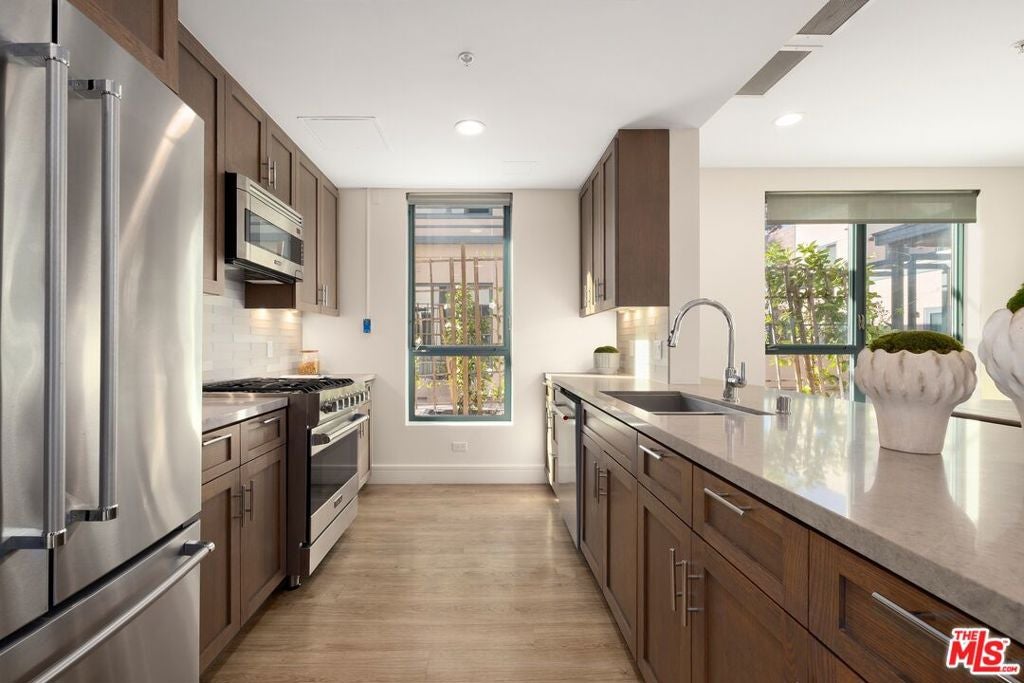
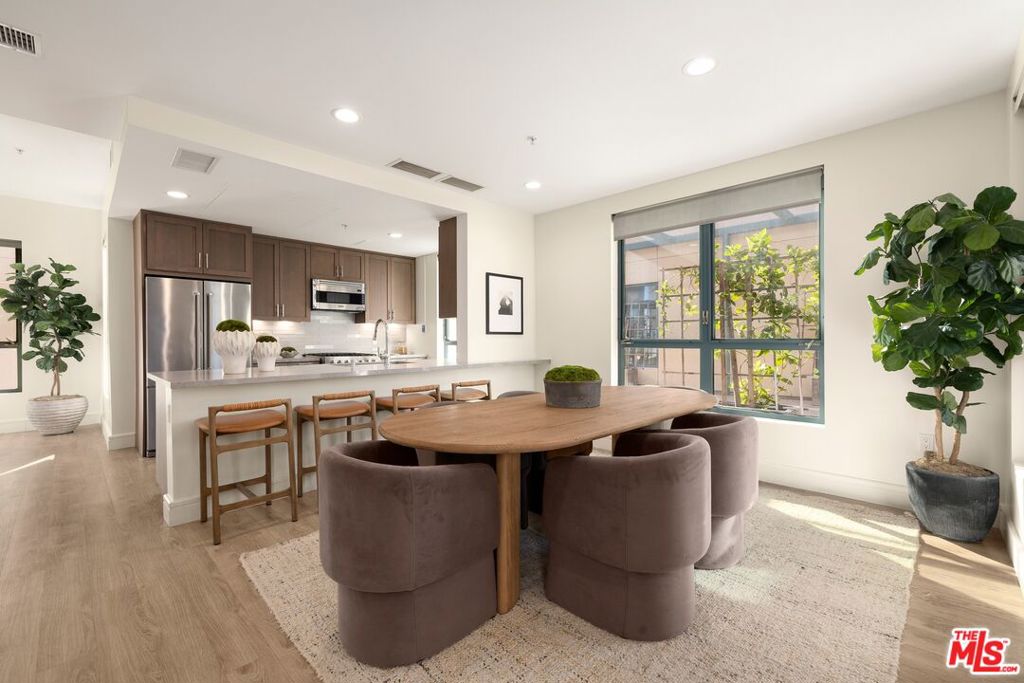
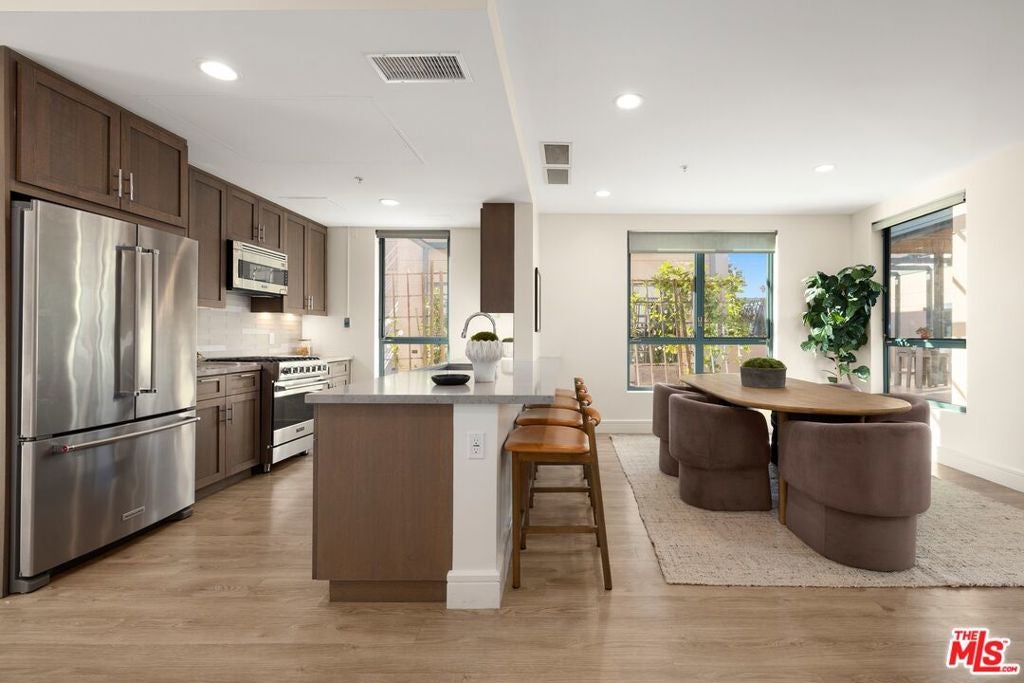
Enter an interest rate to see your estimated monthly payment.Set along one of Santa Monica's most iconic boulevards, 2300 Wilshire presents a collection of townhome-style residences offering the scale and separation of a private home within a full-service residential setting. Residence 217 offers 2 bedrooms and 2.5 baths across approximately 1,551 square feet and two thoughtfully arranged levels. Generous living and entertaining spaces are complemented by contemporary interiors featuring quartz countertops, premium appliances, recessed lighting, Nest climate control and a full-size washer and dryer. A defining feature of 2300 Wilshire is its exceptional indoor-outdoor living, with select residences offering oversized private patios and balconies ranging from approximately 200 to 400 square feet, an increasingly rare offering in Santa Monica. Residents enjoy controlled building and garage access, reserved parking, landscaped courtyards and an outdoor kitchen and lounge, with Trader Joe's conveniently located at street level. Moments from the beach and the best of Santa Monica, 2300 Wilshire pairs the privacy and scale of a townhome with the ease of Westside living. Other floor plans and residences are available.
| 14 hours ago | Listing updated with changes from the MLS® | |
| 2 weeks ago | Listing first seen on site |

This information is for your personal, non-commercial use and may not be used for any purpose other than to identify prospective properties you may be interested in purchasing. The display of MLS data is usually deemed reliable but is NOT guaranteed accurate by the MLS. Buyers are responsible for verifying the accuracy of all information and should investigate the data themselves or retain appropriate professionals. Information from sources other than the Listing Agent may have been included in the MLS data. Unless otherwise specified in writing, the Broker/Agent has not and will not verify any information obtained from other sources. The Broker/Agent providing the information contained herein may or may not have been the Listing and/or Selling Agent.

Did you know? You can invite friends and family to your search. They can join your search, rate and discuss listings with you.